
Singapore’s urban housing landscape presents unique spatial challenges. Whether you reside in a compact Housing & Development Board (HDB) flat or a modern condominium, maximizing floor area while maintaining a clean, organized aesthetic requires deliberate planning. Selecting a shelf cabinet is not merely a matter of finding an attractive design; it is a precise exercise in spatial geometry. The right dimensions ensure that your storage unit serves its functional purpose without disrupting the flow of your home, blocking natural light, or creating safety hazards. To find the correct footprint, you must evaluate your specific room layout, understand local architectural features, and execute precise measurements before committing to a purchase.
How to Measure Your Wall and Floor Space Accurately
To find a shelf cabinet that fits seamlessly, you must measure the physical dimensions of your intended space rather than relying on visual estimation. Begin by measuring the available width, height, and depth of the floor and wall area. Do not simply measure the bare wall; instead, map out the exact zone where the cabinet will stand.
When calculating these dimensions, you must account for several common physical obstacles:
Products mentioned in this guide
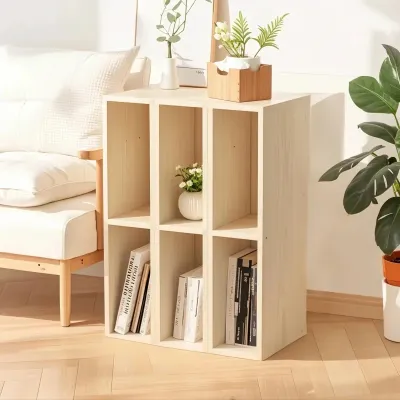
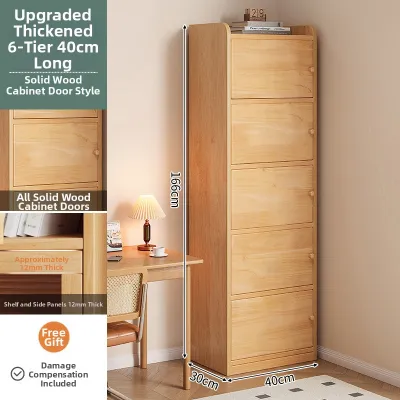
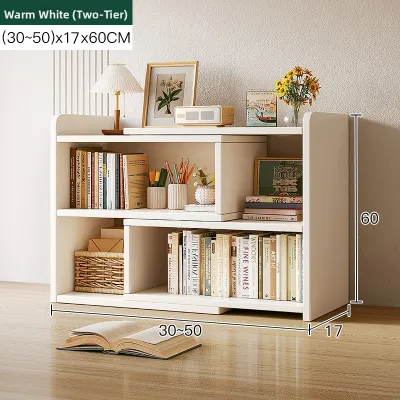
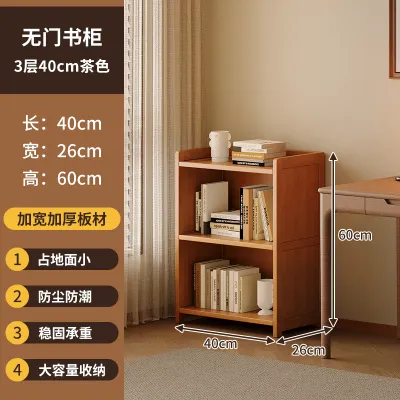
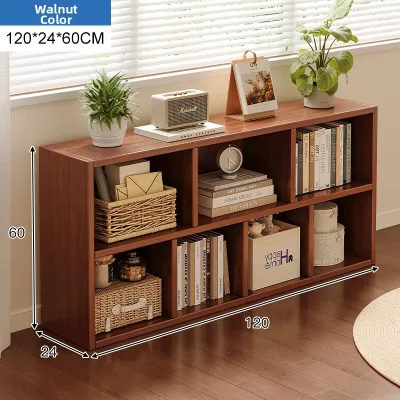
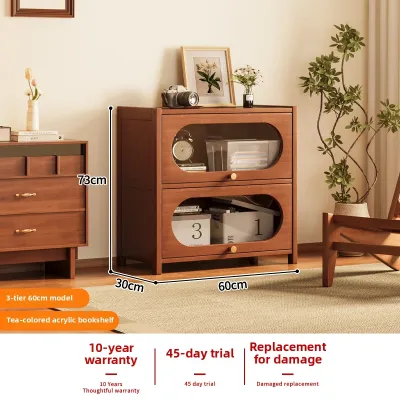
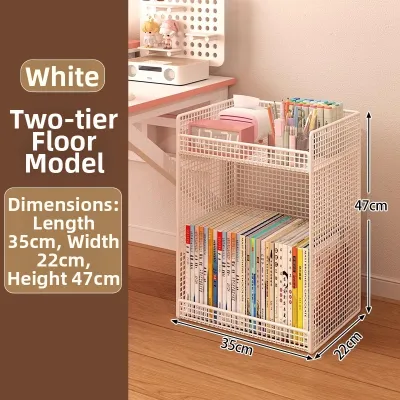
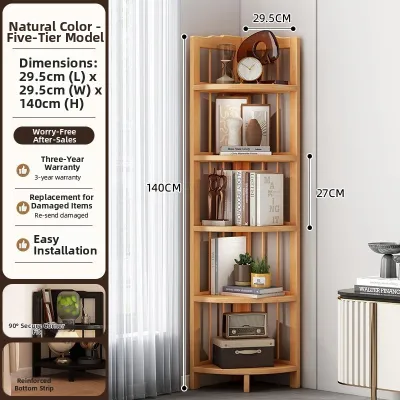
Prices are valid at publication and may change. Please refer to the product page for the latest price.
- Skirting Boards: These run along the base of the wall, typically protruding 1.5 to 2.5 centimetres. They prevent flat-backed cabinets from sitting flush against the wall, creating stability issues if not accounted for.
- Power Outlets and Switches: Ensure the cabinet does not block access to active electrical sockets, light switches, or data ports unless you plan to leave them permanently covered.
- Air-Con Trunking: The white plastic casing housing refrigerant pipes often runs horizontally or vertically along walls in Singapore homes, which can severely limit where a tall cabinet can stand.
- Ceiling Beams and Pillars: Structural beams can reduce the usable ceiling height in specific sections of a room, preventing tall units from standing upright.
Equally important is measuring the delivery pathway to ensure the shelf cabinet can actually reach its destination. Measure the height and width of your apartment’s front door frame, the width of the common corridor, and the internal dimensions of the elevator car. If you live in a walk-up apartment or have tight corridor corners, these constraints will dictate whether you should purchase a flat-packed unit for on-site assembly or a pre-assembled cabinet. Record all of these measurements in a digital note or on a floor plan diagram to reference when shopping.
Match Cabinet Dimensions to Your Room Type
The visual weight, depth, and height of a shelf cabinet heavily influence the perceived size and circulation flow of a room. A large, solid cabinet can make a small room feel claustrophobic, while an undersized unit can look lost in an open-concept space. Matching your cabinet’s proportions to your specific home layout is essential for spatial harmony.

Compact HDB Bedrooms and Study Corners
In standard HDB bedrooms and study corners, floor space is at a premium. To maximize storage without consuming valuable floor area, you should prioritize vertical height over width. Selecting a tall, narrow shelf cabinet—for example, one measuring 40 to 60 centimetres in width and extending up to 180 or 200 centimetres in height—allows you to utilize vertical wall space efficiently.
Keep the cabinet depth shallow, ideally between 28 and 35 centimetres. This ensures that walkways remain clear and prevents the room from feeling cramped. Additionally, evaluate the cabinet’s visual profile. Placing a tall, solid cabinet next to a window can block natural light, casting shadows that make a small room feel even smaller. For these spaces, consider open-backed shelving or lighter finishes that allow light to pass through.
Open-Plan Condo Living and Dining Areas
Modern condominium layouts often feature open-plan living and dining zones. While these spaces offer design flexibility, they also require larger furniture pieces to anchor the room. A small shelf cabinet will look out of scale against a long, open wall. Instead, opt for wider or modular shelf cabinets spanning 120 to 180 centimetres in width to create a balanced focal point.
Condo units often feature higher ceilings than standard flats. To maintain a comfortable visual scale, select taller cabinets that complement this verticality. If your floor space allows, you can comfortably choose deeper cabinets of 40 to 50 centimetres. This extra depth is highly functional, allowing you to accommodate larger decorative items, media equipment, or extensive book collections without restricting movement.
Account for Clearances, Pathways, and Wall Constraints
A shelf cabinet is only functional if you can access its contents and move around it comfortably. If your cabinet features hinged doors or pull-out drawers, you must calculate the necessary clearance zones. A hinged cabinet door requires a clearance radius equivalent to its width; a 45-centimetre door needs at least 50 centimetres of clear space in front of the cabinet to open fully. Drawers require even more space; you must account for the depth of the drawer when fully extended, plus an additional 50 to 60 centimetres of space for a person to stand or crouch in front of the unit. For tight spaces, sliding doors or open shelves are excellent alternatives.
Walkway clearance is vital for maintaining safe and comfortable circulation. For major thoroughfares, such as the path leading from the entryway to the living room, maintain a clear walkway width of 90 to 120 centimetres. For secondary pathways, such as the space between a bed and a study desk cabinet, a minimum clearance of 60 to 75 centimetres is acceptable.
The structural composition of your walls dictates how a tall shelf cabinet must be secured. In Singapore, residential walls generally consist of solid concrete or lightweight partition walls (such as drywall). Tall or top-heavy shelf cabinets present a significant tip-over hazard and must be anchored to the wall. Before installation, consult the manufacturer’s guidelines to verify the weight capacity and recommended anchoring hardware.
- Solid Concrete Walls: These require masonry wall plugs and heavy-duty screws, which necessitate a hammer drill.
- Drywall Partitions: These require specialized hollow-wall anchors or toggle bolts, and the cabinet should ideally be fastened directly into the vertical metal or timber studs behind the plasterboard.
If you are uncertain about your wall type, cannot locate the studs, suspect the presence of hidden electrical wiring or water pipes, or need to drill into structural columns, stop immediately. Consult a qualified professional contractor or your building’s management office to ensure a safe and secure installation.
Common Shelf Cabinet Sizing Mistakes to Avoid
Avoiding common sizing pitfalls can save you from costly returns, assembly headaches, and awkward room layouts.
- Ignoring Skirting Board Thickness: Failing to account for the skirting board is a frequent error. If a cabinet has a completely flat back with no bottom cutout, the skirting board will prevent the unit from sitting flush against the wall. This creates an unstable gap at the top, making it difficult to anchor the cabinet securely. Look for cabinets designed with built-in skirting board cutouts, or factor this gap into your depth calculations.
- Buying Units That Are Too Tall: Purchasing a shelf cabinet that is too tall can lead to severe structural and functional conflicts. A tall cabinet placed directly beneath an air-conditioner can block the intake or outflow of cool air, reducing the appliance's efficiency and restricting access for regular servicing. Furthermore, cold air blowing directly onto a wooden cabinet can cause localized condensation, wood warping, or mold growth. Ensure there is a clearance of at least 30 to 45 centimetres between the top of the cabinet and the bottom of your air-con unit. Similarly, verify that the height of your cabinet does not interfere with the rotation path of ceiling fans or block ceiling-mounted smoke detectors.
- Measuring Only Wall Width: Another common oversight is measuring only the flat surface area of a wall while ignoring adjacent architectural elements. Always check the swing radius of nearby bedroom or closet doors to ensure they do not collide with the shelf cabinet when opened. Additionally, consider window treatments. Curtains and blinds require stack-back space—the physical area occupied by the fabric when drawn open. If a shelf cabinet is placed too close to a window frame, it can compress the curtains, preventing them from opening properly and putting strain on the curtain rod.
Frequently Asked Questions (FAQ)
How much walkway space should I leave around a shelf cabinet?
For comfortable daily movement, maintain a minimum walkway clearance of 60 to 75 centimetres in low-traffic areas, such as inside a bedroom or study corner. For high-traffic zones like living rooms, hallways, or dining areas, aim for a clearance of 90 to 120 centimetres. This ensures that two people can pass each other without colliding and prevents the living space from feeling congested. Always adjust the cabinet’s depth and placement based on the primary traffic patterns of the room.
Are there size or installation restrictions for HDB household shelters?
Yes, Singapore’s Housing & Development Board (HDB) enforces strict safety regulations regarding household shelters, commonly known as bomb shelters. You are strictly prohibited from drilling, nailing, or mounting any fixtures onto the internal walls, floor, ceiling, or steel door of the shelter, as this compromises its structural integrity and airtight seal. Any shelf cabinet placed inside the household shelter must be entirely freestanding and self-supporting. Furthermore, the cabinet’s dimensions must not obstruct the door’s opening and closing mechanism or block the ventilation sleeves located near the top of the shelter. Before purchasing or installing any storage units within your household shelter, always verify the most current guidelines on the official HDB website.
Community discussion
Share your experience or ask a question. Comments are reviewed before publication.