
Selecting the ideal rack storage shelf for a Singapore home requires balancing maximum storage capacity with the tight physical constraints of HDB flats and modern condominiums. To choose the right size, you must match the shelf’s depth to your room’s traffic patterns, account for architectural obstacles like skirting boards and aircon trunking, and leave a safety margin below your ceiling for assembly. Getting these dimensions right prevents cramped walkways and ensures your shelving unit functions safely without overwhelming your living space.
How to Measure Your Available Space Accurately
Before browsing online catalogs or visiting furniture showrooms in Singapore, you must establish the precise boundaries of your physical space. Grab a reliable steel measuring tape rather than relying on digital phone apps, which can introduce small errors that complicate tight fits.
Start by measuring the absolute floor length and width of the designated zone. Do not simply measure from corner to corner along the floor; instead, measure slightly above the floor level to account for skirting boards. Skirting boards in Singapore apartments typically project 1.5 to 2 centimetres from the wall, meaning a shelf with a rigid frame cannot sit completely flush against the wall unless you account for this offset.
Products mentioned in this guide
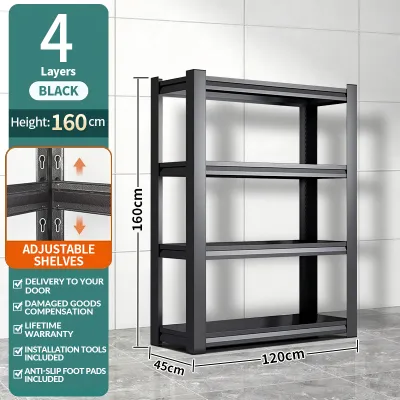
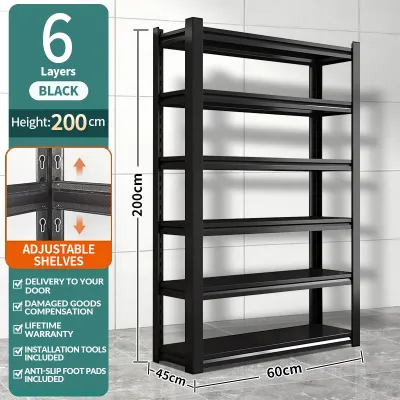
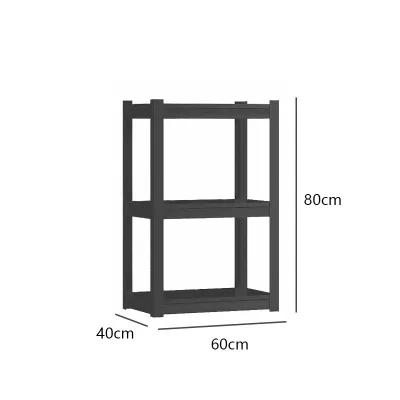
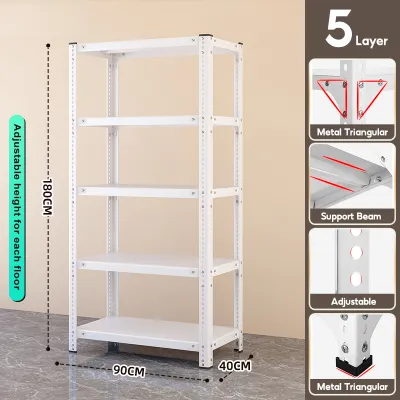
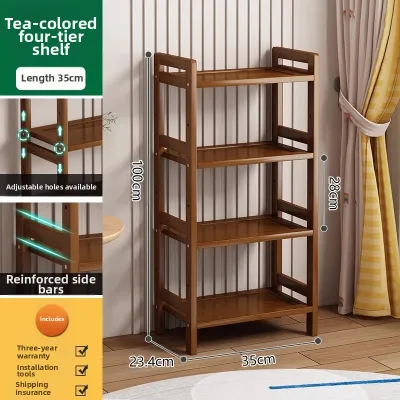
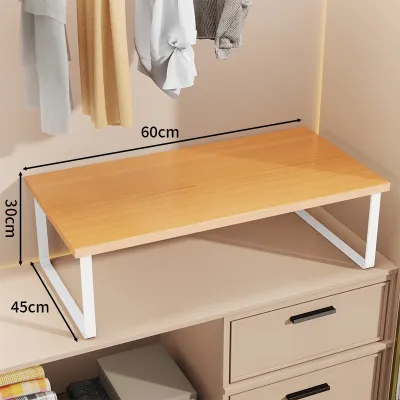
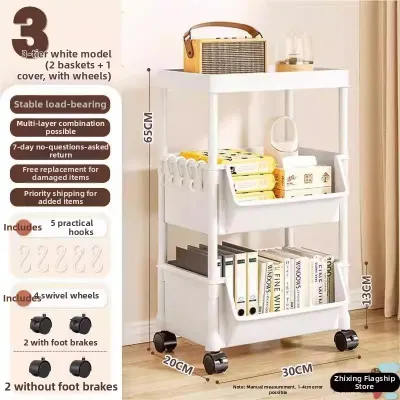
Prices are valid at publication and may change. Please refer to the product page for the latest price.
Next, identify any wall-mounted obstructions that will dictate the maximum depth and width of your rack storage shelf. Look for power sockets, light switches, internet fibre termination points, and wall-mounted fans. If your shelving unit blocks an electrical outlet, you lose access to power or force the unit to sit several centimetres forward, encroaching further into your room.
Aircon trunking is another ubiquitous feature in Singapore homes, particularly in HDB flats. These white plastic casings run along walls and corners, often reducing the usable depth of a wall by 5 to 10 centimetres. Measure the clearance from the outer edge of the trunking to the opposite wall to ensure your shelf does not collide with these pipes.
Ceiling heights must be verified at the exact spot where the shelf will stand. While a standard HDB flat typically features a ceiling height of approximately 2.6 metres, older flats, top-floor units, and private condominiums can range anywhere from 2.4 metres to over 3.0 metres. Furthermore, structural beams, false ceilings, and plaster board installations can create uneven heights within the same room.
Finally, look upward to identify overhead hazards that could limit your shelf’s vertical reach. Ceiling fans require a wide clearance zone to operate safely without striking high shelves or items stored on top. Similarly, take note of ceiling light fixtures, air conditioning units, and fire sprinkler heads, the latter of which are common in newer condominium developments and must never be obstructed or touched.
Selecting the Right Width, Depth, and Height
Once you have recorded your room’s physical limits, you must translate those numbers into the actual dimensions of your rack storage shelf. The goal is to maximize your storage volume vertically and horizontally without turning your room into a visual warehouse. Achieving this balance depends on selecting the appropriate combination of depth, height, and width.

Choosing the Right Depth for Your Room
Shelf depth is the most critical dimension for maintaining comfortable traffic flow in compact Singapore apartments. Selecting a depth that is too shallow limits what you can store, while choosing one that is too deep can turn a hallway into an obstacle course.
Shallow shelves, ranging from 30 to 35 centimetres in depth, are ideal for narrow corridors, entryways, and study rooms. These dimensions are perfect for storing standard books, displaying decorative items, or organizing shoes without blocking walkways.
Medium depths of 40 to 45 centimetres serve as the highly versatile sweet spot for most household needs. This depth easily accommodates standard plastic storage boxes, folded linens, and small kitchen appliances like microwave ovens or air fryers.
Deep shelves, measuring 60 centimetres or more, should generally be reserved for utility rooms, household shelters (bomb shelters), or spacious kitchens. These deep racks are designed to hold bulky items, large luggage, heavy-duty storage bins, and major appliances, but they require significant floor space to remain functional.
When selecting shelves for damp environments like service yards, kitchens, or bathrooms, do not rely solely on material names like steel, chrome, or solid wood to guarantee durability. Instead, check the manufacturer’s care instructions and verify if the finish is specifically rated for moisture-prone environments to prevent rust or warping.
Maximizing Vertical Space Safely
Utilizing vertical space is an excellent strategy for small-space living, but tall shelves introduce specific safety and accessibility challenges. Standard tall racks often range from 1.8 to 2.1 metres in height, allowing you to store seasonal or rarely used items near the ceiling.
However, any shelf exceeding 1.5 metres in height presents a potential tip-over hazard, especially when loaded unevenly. It is essential to check the manufacturer’s anchoring instructions and verify if the unit comes with wall-mounting brackets or safety straps.
Keep in mind that drilling into certain walls in Singapore, such as the reinforced concrete walls of an HDB household shelter, is strictly regulated; always consult local housing guidelines before attempting to anchor shelves in these zones. Additionally, consider the practical aspect of daily use, as tall shelves require a stable step stool to access the upper tiers safely.
Width and Modular Configurations
Selecting the width of your rack storage shelf involves deciding between a single wide unit or a combination of smaller, modular pieces. A single wide shelf, such as one measuring 120 to 150 centimetres, offers a clean look and a continuous storage surface.
Its structural integrity is highly stable, but wide shelves can be difficult to maneuver through tight apartment hallways and may suffer from structural sagging if overloaded without central support. In contrast, modular configurations consisting of two or three smaller units (such as 60 or 80 centimetres each) offer vastly superior flexibility.
Modular units allow you to navigate awkward corners, fit shelves around existing structural pillars, and adjust your layout as your household needs evolve. They are also much easier to disassemble, transport, and reassemble if you move to a new flat in the future.
Clearance, Access, and Installation Constraints
A rack storage shelf that fits perfectly on paper can still fail in practice if it blocks daily movement or cannot be physically brought into your home. You must evaluate the spatial dynamics of the room and the logistics of delivery before finalizing your purchase.
Start by calculating the door swing radius for all nearby doors, including bedroom doors, built-in wardrobe doors, and windows. A shelf placed too close to a doorway can prevent the door from opening fully, restricting entry and potentially damaging both the door and the shelf frame.
Walkway clearances are equally vital for maintaining a comfortable living environment. In high-traffic zones like the living room, kitchen, or service yard, you should maintain a clear walkway width of at least 70 to 90 centimetres. This ensures that family members can walk past the shelf comfortably without having to turn sideways or bump into corners.
Do not overlook the physical journey of the shelf from the delivery vehicle to its final spot in your home. Flat-pack shelving units often arrive in long, heavy boxes that must fit inside your building’s passenger lift. Standard HDB lifts often have door heights of about 2.1 metres and limited depth; if a box is too long, it may not fit inside, forcing a manual carry up the stairwell.
Verify the packaged dimensions against your main entrance door, corridor corners, and internal doorways to prevent delivery day headaches. Additionally, if you plan to place the shelf near appliances that generate heat, such as refrigerators, ovens, or internet routers, leave a ventilation gap of at least 5 to 10 centimetres. This gap prevents heat buildup, ensuring your electronics and appliances operate efficiently and safely.
Common Sizing Mistakes to Avoid
Avoiding common spatial planning errors can save you from expensive return fees, assembly frustration, and unusable furniture. Many homeowners overlook subtle structural details that can completely disrupt their shelving plans.
One frequent mistake is failing to account for the shelf’s base feet or top overhangs. Many boltless metal racks feature rubber protective feet or metal corner joints that extend 1 to 2 centimetres beyond the nominal shelf dimensions listed online. If your space is measured to the exact millimetre, these tiny protrusions can prevent the rack from fitting into an alcove.
Another common error is ignoring the gap created by skirting boards. If your shelf cannot sit flush against the wall due to a skirting board, a gap of 2 centimetres will exist behind the unit. This gap not only wastes valuable floor space in a small room but also acts as a trap for dust, pet hair, and dropped items that are difficult to retrieve.
Many people also overestimate their usable vertical space by measuring directly to the ceiling without leaving an assembly clearance gap. Many heavy-duty metal racks are assembled horizontally on the floor and then tilted upright. The diagonal height of the rack during this tilting process is greater than its standing height; if you do not leave a clearance gap of at least 10 to 15 centimetres below the ceiling, you will not be able to stand the assembled rack upright.
Finally, avoid selecting shelves that are visually too heavy or physically too deep for compact rooms. A dark, deep metal rack placed in a small study or bedroom can block natural light, make the room feel incredibly cramped, and disrupt the overall aesthetic flow of your apartment.
Frequently Asked Questions (FAQ)
Can I install a floor-to-ceiling rack storage shelf in an HDB flat?
Yes, you can install tall shelving units in an HDB flat, but true floor-to-ceiling setups require careful planning. Built-in floor-to-ceiling shelves usually require custom carpentry to fit perfectly and must comply with HDB renovation guidelines. If you are using freestanding racks, you should never purchase a unit that matches your exact ceiling height. Always leave a clearance gap of at least 10 to 15 centimetres at the top to allow for safe assembly, prevent damage to your ceiling plaster, and ensure the shelf does not interfere with overhead light fixtures or ceiling fans.
What is the best shelf depth for storing standard household items?
There is no single universal depth that fits every household item, so the best approach is to measure your actual storage inventory. Take a measuring tape to your largest plastic storage boxes, kitchen appliances, or book stacks, and add a safety margin of 2 to 3 centimetres. For general household storage, a depth of 40 to 45 centimetres is highly recommended as it comfortably holds standard utility bins without protruding excessively into your living space. If you are storing books or small decorative items, a shallower depth of 30 centimetres is much more space-efficient.
Community discussion
Share your experience or ask a question. Comments are reviewed before publication.