
Choosing the right Monoline TV cabinet size for your Singapore home depends on three critical factors: your living room’s wall width, your television’s physical size, and the clearance needed for safe traffic flow. In typical HDB flats and condominiums where floor area is at a premium, a TV cabinet must balance aesthetic grounding with daily physical accessibility. A unit that is too small looks disconnected, while an oversized console disrupts walkways and blocks essential services. For most local layouts, your TV cabinet should be at least 10 to 20 centimetres wider than your television on each side, with a depth of 40 to 45 centimetres to allow smooth passage in narrow living areas. By measuring your space carefully and matching the console’s proportions to your entertainment setup, you can create a functional, visually balanced living room that feels open and organized.
Assess Your Living Room Layout and Wall Space
The foundation of selecting any piece of furniture is accurate, physical measurement of your specific room. Start by measuring the absolute wall width where you intend to place the TV cabinet. Use a reliable steel measuring tape rather than a digital app to avoid minor discrepancies. Ensure you account for any structural projections, wall columns, or recessed areas that are common in modern Singapore homes. Do not just measure the empty plasterboard or concrete; factor in the space required for floor-to-length curtains, sliding balcony doors, and standard swing doors that might clip the cabinet when opened.
The architectural style of your home plays a significant role in how furniture fits. For instance, newer HDB BTO (Built-To-Order) flats often feature compact, square-shaped living rooms where every centimetre counts. In these spaces, a long, deep cabinet can quickly choke the main walkway leading to bedrooms or the kitchen. Conversely, older resale HDB flats frequently offer wider, more rectangular living halls that require longer, more substantial furniture to anchor the space visually. Condominiums, on the other hand, might feature floor-to-ceiling windows or open-plan layouts where the TV wall is shared with a dining area, demanding a cabinet that defines the entertainment zone without spilling over into the eating space.
Products mentioned in this guide
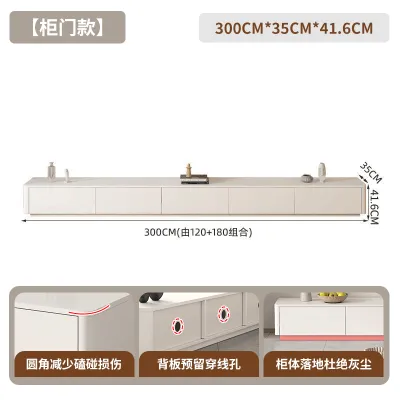
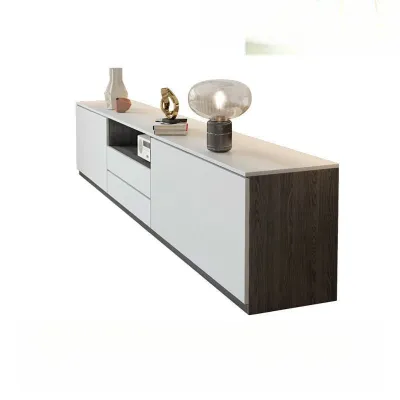
Prices are valid at publication and may change. Please refer to the product page for the latest price.
Visual weight is an essential interior design concept that dictates how heavy an object feels in a room. A massive, floor-standing wooden cabinet in a dark finish can make a 3-room BTO living room feel incredibly cramped, even if it technically fits the wall. If your space is limited, look for low-profile Monoline designs with elevated legs or wall-mounted configurations that expose more floor space, which tricks the eye into perceiving the room as larger. In contrast, a spacious condo with high ceilings can easily support a larger, more solid console that anchors the television and prevents the wall from looking sparse and unfinished.
To avoid post-purchase regret, map out the proposed cabinet footprint directly on your living room floor. Use low-tack masking tape or lay down flattened cardboard boxes cut to the exact dimensions of the Monoline TV cabinet you are considering. Leave this mock-up in place for at least 24 hours. Walk around it, open your main entrance door, step out of the kitchen, and sit on your sofa to see if the physical footprint interferes with your natural daily movement. This simple test reveals whether a 1.8-metre console will block your robot vacuum’s docking station or make your coffee table feel too close for comfort.
Match the Cabinet Size to Your TV and Viewing Distance
A common aesthetic mistake is pairing a massive television with a cabinet that is exactly the same width or, worse, narrower than the screen. This creates a top-heavy, unstable appearance that disrupts the visual harmony of your living room. As a general rule of thumb, your TV cabinet should extend at least 10 to 15 centimetres beyond the outer edges of your television frame on both the left and right sides. For example, if you own a 55-inch television, which typically measures about 122 centimetres in physical width, your cabinet should ideally be at least 150 to 160 centimetres wide to establish a balanced, grounded base.

Ergonomics should dictate the height of your Monoline TV cabinet. When you are seated on your sofa, your eyes should naturally align with the bottom third or the center of the television screen. If the cabinet is too tall, you will find yourself constantly tilting your head upward, which can lead to neck strain over long viewing sessions. Standard sofa seat heights in Singapore usually range between 40 and 45 centimetres from the floor. Consequently, a TV cabinet height of 45 to 55 centimetres is generally ideal for seated viewing, ensuring that your television sits at a comfortable, natural eye level.
Beyond physical dimensions, you must verify the load-bearing capacity of the furniture. Modern televisions, especially larger models with heavy glass panels or sturdy metal stands, can exert significant downward force. Before making a purchase, check the official weight capacity specifications listed on Monoline’s product labels or their official website. If you plan to place additional heavy items, such as multi-channel AV receivers, books, or decorative stone sculptures on or inside the cabinet, calculate their combined weight to ensure it remains well within the manufacturer’s certified safety limits.
Audio equipment integration also influences your sizing decisions. If you use a soundbar or a dedicated center-channel speaker, you must plan where it will sit. Placing a soundbar directly in front of the TV requires a cabinet with sufficient surface depth—typically at least 40 to 45 centimetres—so the speaker does not overhang the edge or block the TV’s infrared sensor. Alternatively, if you prefer to hide your audio gear, check if the Monoline cabinet features open shelving or acoustic fabric door fronts that allow sound waves and remote signals to pass through without compromising physical airflow or aesthetic clean lines.
Key Measurements and Clearances to Check Before Purchase
The depth of your TV cabinet is just as critical as its width and height, particularly when it comes to functional storage. Media consoles, gaming systems, and smart home hubs require adequate physical depth to sit comfortably inside the cabinet. When measuring, remember to add at least 5 to 7 centimetres of clearance behind your devices to accommodate power cables, HDMI connectors, and optical wires without bending them at harsh, damaging angles. Furthermore, ensure that there is enough physical space in front of the cabinet for doors to swing open or drawers to slide out fully without colliding with your coffee table, rug, or sofa.
Electronics generate heat, and placing them in tightly enclosed wooden compartments can lead to premature hardware failure. Adequate ventilation is essential to maintain a safe operating temperature for your devices. Look for Monoline TV cabinet designs that incorporate built-in ventilation cutouts, open back panels, or slatted doors that facilitate passive airflow. If you plan to house high-performance gaming consoles or warm-running AV receivers, verify the manufacturer’s recommended clearance guidelines to ensure heat can escape efficiently, keeping your expensive electronics running safely.
A perfect TV cabinet is useless if it cannot physically enter your home. In Singapore, navigating tight common corridors, low-ceilinged lift lobbies, and narrow doorways is a frequent challenge during delivery. Measure the height and width of your HDB lift doors or your condominium’s service elevator, as well as the turning clearance in your floor’s common corridor. You must also measure your unit’s main entrance door and any interior hallways the delivery team must navigate. Comparing these structural dimensions against the fully assembled packaging dimensions of your chosen Monoline model will prevent costly delivery failures and returns.
Never rely on visual approximations or rough online estimates when planning your living room layout. Always consult the exact technical specifications, assembly guides, and dimension diagrams provided by the manufacturer before finalizing your order. If you are opting for a wall-mounted or floating Monoline TV cabinet, verify the wall’s structural composition. Concrete walls in HDB flats can support substantial weight when properly drilled and anchored, whereas lightweight gypsum partition walls in some condos require specialized toggles or internal reinforcement to safely carry the weight of both the cabinet and your media equipment.
Common Sizing Mistakes to Avoid in Singapore Homes
One of the most frequent oversights in local home styling is blocking vital household infrastructure. Singapore apartments are equipped with essential utility access points, including electrical distribution boards (DB boxes), fiber optic termination points, air-conditioning trunking, and intercom systems. Placing a tall or wide TV cabinet directly in front of these areas can restrict emergency access or complicate routine maintenance. Ensure your chosen Monoline cabinet height and placement leave these features completely unobstructed and easily accessible for technicians.
Ignoring the exact location of your wall sockets and television points is another common pitfall. If your TV cabinet does not align with your power outlets, you may end up with a chaotic web of extension cords running along your floorboards. Check whether the Monoline model you are eyeing features pre-drilled cable management holes or a recessed back panel. This design detail allows you to push the cabinet closer to the wall while neatly routing all power cords and data cables directly to the sockets, maintaining a clean, minimalist aesthetic.
Choosing a cabinet with excessive depth is a mistake that quickly ruins the flow of a narrow living room. In many modern BTO layouts, the distance between the TV wall and the sofa is less than 3 metres. A cabinet that is 50 centimetres deep, paired with a sofa that is 90 centimetres deep, leaves very little room for a coffee table and comfortable legroom. Opting for a streamlined Monoline console with a slim profile of 35 to 40 centimetres preserves valuable floor space, ensuring that the primary walkway through your living room remains clear and comfortable for family members and guests.
Finally, do not forget to account for your floor skirting boards. Most Singapore homes feature timber, tile, or vinyl skirting boards that project 1 to 2 centimetres from the wall. If your TV cabinet has a completely flat back with no bottom recess, these skirting boards will prevent the cabinet from sitting flush against the wall. This leaves an unsightly gap where dust, small items, and pet hair can accumulate. Check if your preferred Monoline furniture piece is designed with a skirting cutout or elevated legs that clear the skirting, allowing for a seamless, flush fit.
Frequently Asked Questions (FAQ)
How much space should I leave between the TV cabinet and the wall?
Unless your Monoline TV cabinet features a built-in skirting board cutout, you should generally leave a gap of 2 to 5 centimetres between the back of the cabinet and the wall. This small space is crucial for accommodating thick power plugs, HDMI cables, and optical wires without forcing them to bend sharply against the plaster or concrete. Additionally, this gap promotes natural air circulation behind the unit, preventing heat buildup from your electronics and reducing the risk of mold growth, which is a common concern in Singapore’s humid climate. Always refer to the manufacturer’s specific guidelines regarding ventilation clearances for enclosed media setups.
What if my living room wall is too narrow for a standard TV cabinet?
If you are dealing with a highly restricted wall width, consider exploring compact or modular configurations from Monoline that maximize vertical storage rather than floor width. A floating, wall-mounted TV console is an excellent alternative, as it frees up floor space entirely, making the room feel more open and allowing you to tuck small stools or baskets underneath. Alternatively, you can opt for an asymmetrical layout where a shorter cabinet is paired with floating wall shelves above, drawing the eye upward and providing ample storage and display space without overwhelming a narrow living room footprint.
Community discussion
Share your experience or ask a question. Comments are reviewed before publication.