
Finding the right mini bar table size for a Singapore living room requires balancing personal relaxation goals with the physical realities of compact urban floor plans. In typical HDB flats and modern condominiums, where living areas are increasingly streamlined, introducing a new furniture piece must be done with precision. The ideal mini bar table typically features a compact footprint—often ranging from 100 to 120 cm in length and 40 to 50 cm in depth—allowing it to serve as a functional drink station, casual workspace, or breakfast nook without dominating the room. Deciding on the perfect dimensions involves analyzing your specific layout, understanding standard ergonomic clearances, and selecting a design that preserves open walkways.
Assessing Your Living Room Layout and Available Space
Before browsing online marketplaces or visiting local furniture showrooms in Singapore, you must accurately map out your living room’s physical boundaries. Begin by measuring the exact length and width of the zone you have designated for the mini bar table. Do not rely on visual estimation; even a discrepancy of five centimeters can turn a cozy corner into an awkward bottleneck. Use a metal measuring tape to record these dimensions, and note the ceiling height as well, especially if you plan to install overhead stemware racks or high-profile shelving above the bar area.
Traffic flow is the most critical factor in maintaining a comfortable, livable home. In a standard HDB or condo living room, you must preserve clear walkways between the new table and your existing furniture sets, such as the sofa, coffee table, or TV console. As a general rule, aim for a minimum walkway clearance of 60 to 90 cm. This ensures that household members can walk past comfortably without having to turn sideways or squeeze against walls. If the mini bar table is placed in a high-traffic path—such as the transition zone between the kitchen and the living room—prioritize the upper end of this range (90 cm) to prevent collisions.
Products mentioned in this guide
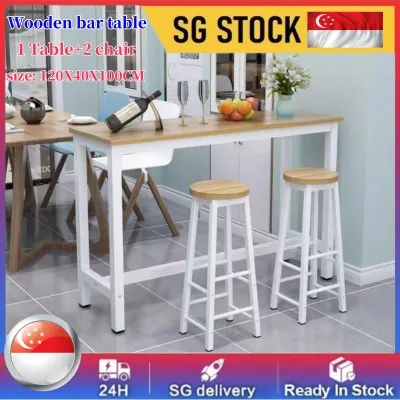
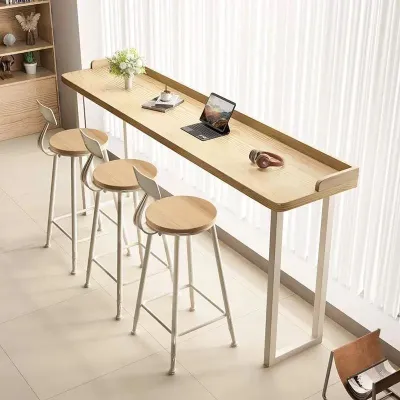
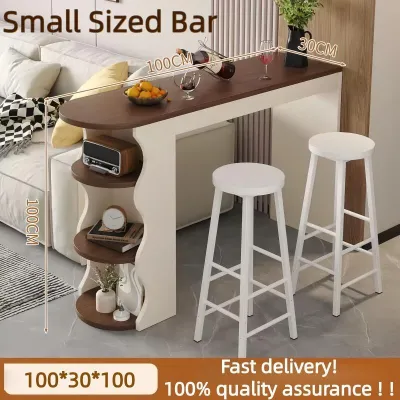
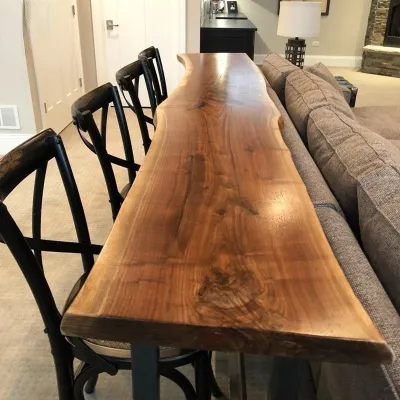
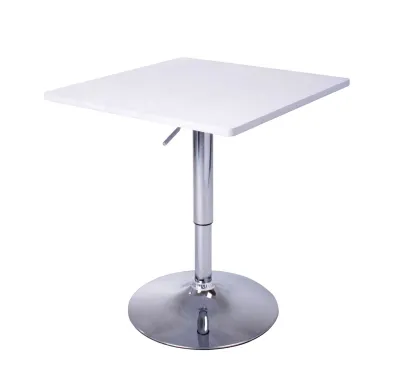
Prices are valid at publication and may change. Please refer to the product page for the latest price.
Another frequently overlooked step is verifying delivery access. Singapore homes often present unique logistical challenges, including tight elevator cabins, narrow HDB corridor turns, and standard-sized main door frames. Before finalizing any purchase, check the packaged dimensions of the table against the clearance heights and widths of your building’s lift, the main entry door, and any internal hallways. If a table comes fully assembled, ensuring it can physically clear these entry points is crucial to avoid costly return delivery fees or damage during transit.
Finally, take note of your wall construction if you are considering space-saving, wall-mounted options. Many modern Singapore apartments utilize a mix of solid concrete structural walls and lightweight drywall partitions. Drywall partitions cannot safely support the weight of a heavy bar shelf loaded with bottles and glassware without proper internal stud anchoring. Identifying your wall type early allows you to choose the correct mounting hardware or decide if a freestanding unit is a safer, more stable alternative for your home.
Standard Mini Bar Table Dimensions and Clearance Needs
To select a mini bar table that feels integrated rather than intrusive, you must understand the standard proportions used by manufacturers and how they translate to real-world comfort.

Counter-Height vs. Bar-Height Proportions
Freestanding mini bar tables generally fall into two distinct categories: counter-height and bar-height. Counter-height tables typically stand between 85 and 90 cm tall. This height aligns closely with standard kitchen countertops, offering a lower visual profile that keeps a small living room feeling open and airy. They pair exceptionally well with counter stools (seat heights of approximately 60 to 65 cm) and blend seamlessly when positioned directly behind a low-backed sofa or adjacent to an open-concept kitchen island.
In contrast, bar-height tables are taller, measuring approximately 100 to 110 cm from the floor. These units require taller bar stools (seat heights of 75 to 80 cm) and naturally create a distinct, high-energy entertainment zone within the room. While they excel at defining a dedicated “home bar” atmosphere, their elevated height means they can easily obstruct sightlines across an open-concept living space or block the view of a television console. When choosing between these two options, always verify the manufacturer’s specified seat-to-table clearance. For optimal legroom and ergonomic comfort, look for a gap of 25 to 30 cm between the top of the stool seat and the underside of the table apron.
Shape and Footprint Considerations
The physical shape of your mini bar table directly dictates its spatial efficiency. Rectangular tables are highly popular because they maximize linear wall space. They can be pushed flush against a wall or the back of a sofa, making them incredibly space-efficient. However, they do require adequate clearance at both ends if you plan to seat people on the sides.
Round or square mini bar tables offer a different set of advantages. Round tables eliminate sharp corners, which is a major benefit in tight walkways where hips or knees might otherwise bump into edges. They also allow for more flexible seating angles, making it easier to squeeze in an extra guest when entertaining. However, round tables cannot be pushed completely flush against a wall, meaning they often require a slightly larger overall floor footprint in practice.
Regardless of the shape you choose, always factor in the “stool tuck-in” capability. Before purchasing, verify the interior clearance between the table legs or base support. The stools you select should be able to slide fully underneath the table apron when they are not in use. This simple design detail allows you to reclaim valuable square footage of floor space when the bar is idle, keeping your living room looking tidy and spacious.
Space-Saving Designs for Compact Singapore Apartments
Living in a compact apartment does not mean you have to abandon the dream of having a dedicated home bar. Several innovative, space-saving designs are tailored specifically for tight layouts.
Drop-leaf and foldable bar tables are excellent options for multi-purpose rooms. These tables allow you to expand the surface area when hosting guests and fold it down to a fraction of its size for daily life. When shopping for these designs, pay close attention to the hinge mechanisms and the overall weight of the base. A lightweight base paired with a heavy extended leaf can create a tipping hazard, especially if someone leans heavily on the edge. Look for sturdy locking brackets and a weighted bottom frame to ensure stability.
Wall-mounted or floating bar shelves offer a zero-floor-footprint alternative. Because they lack traditional legs, they keep the floor area completely clear, creating an illusion of more space and making cleaning much easier. However, these units have strict load-bearing requirements. You must ensure they are securely anchored into solid concrete walls using heavy-duty masonry plugs. Always check the manufacturer’s maximum weight capacity rating before loading the shelf with heavy glass bottles, decanters, and bar tools.
Corner-specific mini bar tables are designed to utilize “dead” space that often goes unused, such as the area near a balcony sliding door or next to a window frame. These triangular or L-shaped units fit snugly into corners, providing a functional surface without blocking natural light or obstructing pathways to outdoor areas.
Finally, look for multi-functional furniture sets that combine dining or drinking surfaces with integrated storage. Tables featuring built-in wine racks, stemware holders, or lower shelving units eliminate the need to purchase separate, bulky bar cabinets. By consolidating your storage and seating into a single, cohesive footprint, you can enjoy a complete home bar setup while saving precious floor space.
Common Sizing and Placement Mistakes to Avoid
Avoiding common spatial planning mistakes can save you from the frustration of owning a beautiful but unusable piece of furniture.
One of the most frequent errors is ignoring dynamic stool clearance. Homeowners often measure the empty space where the table will sit but forget to account for the space needed when someone is actually sitting there. To sit down comfortably, a person needs to pull the stool back at least 50 to 60 cm from the edge of the table. If you place a bar table too close to a wall, hallway, or sofa, guests will find themselves trapped or blocking the entire room’s flow whenever the bar is occupied.
Another mistake is placing tall bar-height tables directly in front of primary windows or balcony sliding doors. This can block natural sunlight and disrupt the outward view, making your living room feel smaller and darker. If you must place a table near a window, opt for a lower counter-height model or a design with a slim, minimalist frame.
Visual weight also plays a massive role in how spacious a room feels. A bulky, solid-dark-wood bar table can overpower a small living room, making it look cluttered and heavy. Instead, consider tables with open metal frames, glass tops, or light-colored finishes that allow light to pass through, maintaining visual openness.
Lastly, avoid the ergonomic failure of height mismatching. Trying to pair standard dining chairs or low lounge seating with a bar-height table is highly uncomfortable and impractical. Always purchase your table and stools as a coordinated set, or carefully verify the heights of both components before buying them separately.
Frequently Asked Questions (FAQ)
How much space do I need between the mini bar table and the sofa?
For basic walking traffic, maintain a minimum clearance of 60 cm between the back of your sofa and the edge of the mini bar table. However, if the space between the sofa and the table is actively used to pull out bar stools and sit down, you will need to expand this clearance to approximately 90 to 100 cm. This extra buffer ensures that seated guests have enough room for their legs and backs, while still leaving a clear path for others to walk past without disruption.
Can a mini bar table work as a dining table in a small HDB flat?
Yes, a mini bar table can serve as a highly functional, casual dining spot in a space-constrained HDB flat, provided you choose the right height. Counter-height tables (85 to 90 cm) are ideal for this purpose, as they offer a comfortable height for daily meals and pair well with supportive counter stools. Bar-height tables are generally too tall for relaxed, extended dining. If you plan to use the table daily, check the manufacturer’s care instructions regarding heat and scratch resistance, and verify that the frame’s stability and weight capacity are rated for daily dining activities.
Community discussion
Share your experience or ask a question. Comments are reviewed before publication.