
Choosing the right kitchen trolley island size for your HDB kitchen requires balancing prep space with physical movement. In Singapore’s compact apartments, a kitchen trolley island must provide extra surface area without turning your layout into an obstacle course. The ideal size is one that preserves at least 90 cm of clearance on all active sides, though 100 to 120 cm is preferred for high-traffic zones.
While custom cabinets from premium kitchen brands offer tailored storage, they are permanent and can make a small kitchen feel incredibly rigid. A mobile kitchen trolley island offers a highly flexible, cost-effective alternative. It can serve as a temporary prep station, a serving cart, or an extra storage unit that you can easily roll out of the way when hosting guests or cleaning.
To find the perfect fit, you must evaluate your specific floor plan, measure your clearance zones, and select a trolley with dimensions that complement your daily cooking habits. This guide breaks down the essential measurements and design considerations to help you make an informed decision.
Products mentioned in this guide
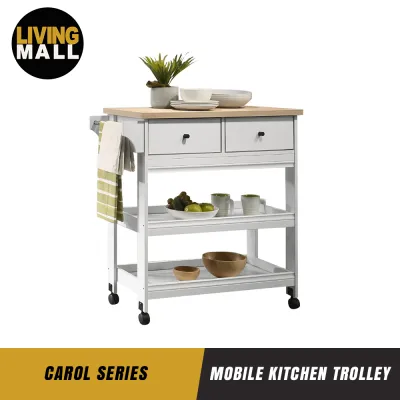
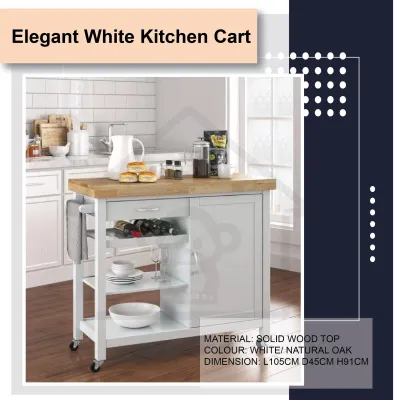
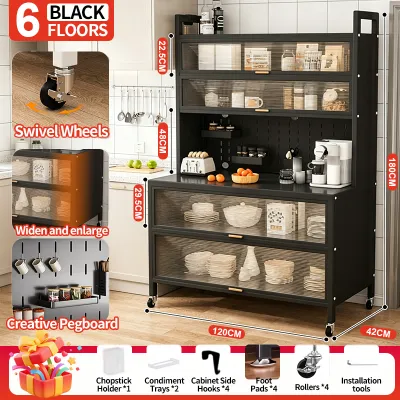
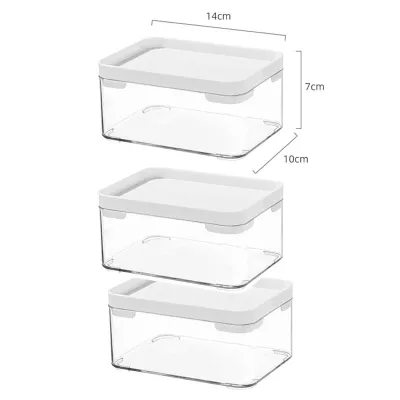
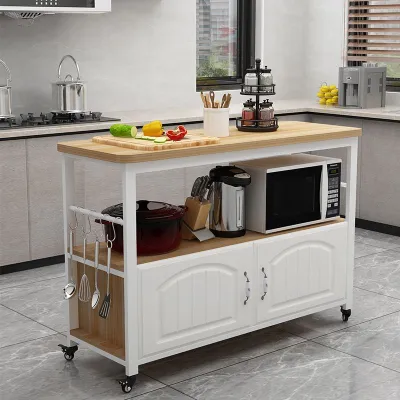
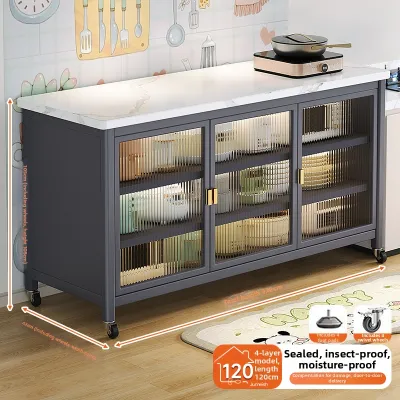
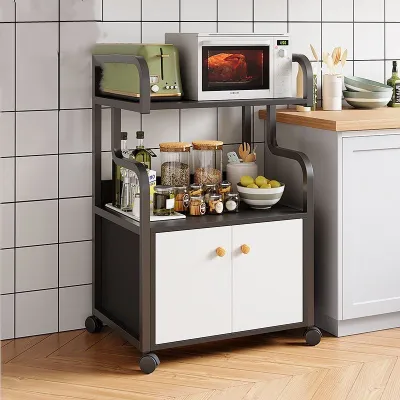
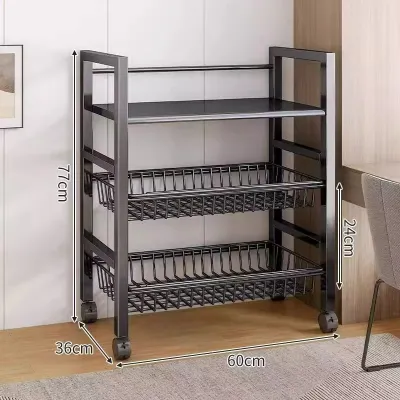
Prices are valid at publication and may change. Please refer to the product page for the latest price.
Assessing Your HDB Kitchen Space and Clearance Requirements
Before browsing online marketplaces or visiting furniture showrooms in Singapore, you must accurately map out your kitchen’s physical footprint. HDB kitchens often feature fixed elements like structural columns, gas pipes, rubbish chutes, and service yard doors that cannot be relocated. Measuring the raw wall-to-wall distance is not enough; you must measure the clear, unobstructed floor space that remains after accounting for these permanent fixtures.
To start, grab a measuring tape and sketch a rough bird’s-eye view of your kitchen layout. Measure the depth of your existing built-in countertops, which typically project 60 cm from the wall. Mark the exact locations of your sink, stove, refrigerator, and built-in oven, as these are the primary zones where you will need the most room to maneuver.
Once you have your base measurements, apply standard interior design clearance guidelines to determine your maximum trolley size. For a single cook to move comfortably, a minimum walkway clearance of 90 to 100 cm is required between the edge of the kitchen trolley island and any opposing countertop or wall. If your household has multiple people cooking simultaneously, aim for a clearance of 100 to 120 cm to prevent constant bumping and crowding.
Do not forget to account for appliance door swings and drawer extensions. A standard refrigerator door requires 60 to 80 cm of clearance to open fully, while a built-in oven door swings down and occupies about 50 cm of aisle space. Pulling out kitchen cabinet drawers or a dishwasher tray typically requires another 45 to 55 cm. Your trolley must be positioned—or be small enough—so that it does not trap you or block access when these doors are fully extended.
Ideal Dimensions and Proportions for Kitchen Trolley Islands
When selecting a kitchen trolley island, keeping the proportions balanced is key to maintaining a sense of spaciousness. For small to medium HDB kitchens (such as those in 3-room and 4-room flats), the recommended trolley length ranges from 60 to 90 cm, with a depth of 40 to 50 cm. For larger 5-room or executive flat kitchens, you can comfortably scale up to a length of 100 to 120 cm and a depth of 60 cm.

The height of your trolley should ideally align with your existing built-in countertops, which standardise around 85 to 90 cm in Singapore. Matching this height creates a continuous visual line and allows the trolley to act as a seamless extension of your prep space. If you plan to use the trolley primarily for tasks like kneading dough or baking, a slightly lower height of 80 cm can offer better ergonomic leverage.
Visual weight is just as important as physical dimensions. A solid, block-like wooden island with closed cabinetry down to the floor will look incredibly heavy and make a narrow kitchen feel claustrophobic. Instead, look for trolleys with open slatted shelves, wire baskets, or slim metal legs. These designs allow light and sightlines to pass through, creating the illusion of a larger, airier room.
Finally, ensure the island’s footprint does not disrupt your kitchen work triangle—the imaginary lines connecting your sink, stove, and refrigerator. The trolley should serve as a helpful mid-point station for resting ingredients, not a physical barrier that forces you to walk a detour every time you need to wash a vegetable or grab an egg from the fridge.
Matching the Trolley Island to Your Kitchen Layout
Every HDB flat type features a distinct kitchen configuration. Understanding how your specific layout handles traffic flow will help you decide where to place your mobile island and how large it should be.
Galley and Corridor Kitchens
Galley kitchens are characterized by two parallel runs of cabinets with a narrow central aisle, a common layout in older resale flats and 3-room BTOs. Because the central aisle in a galley kitchen is often only 90 to 110 cm wide, placing a permanent or wide island in the center is impossible.
For these tight spaces, look for an ultra-slim utility cart with a width of 30 to 40 cm. Instead of placing it in the middle of the aisle, park it against an empty wall segment or near the entrance of the kitchen. You can then roll it into the main workspace only when you need a temporary prep surface, and tuck it back away when it is time to wash up.
L-Shaped and U-Shaped Kitchens
L-shaped and U-shaped kitchens offer more open floor space in the center, making them highly accommodating for a kitchen trolley island. A medium-sized rectangular trolley (such as 80 x 50 cm) can sit beautifully in the open bend of an L-shaped kitchen, effectively completing the work triangle.
When positioning the trolley, make sure it does not block the transition zone between the kitchen and the dining area. Keep the side facing the dining room clear so family members can grab drinks or snacks from the trolley without entering the hot cooking zone.
Open-Concept HDB Kitchens
Modern HDB BTO flats frequently feature open-concept layouts where the kitchen flows directly into the living and dining areas. In this scenario, a kitchen trolley island can serve as a subtle, stylish zone divider that defines the kitchen boundary without blocking natural light.
For open-concept spaces, you can choose a larger trolley (up to 120 cm in length) with a finished back panel that faces the living room. Look for models that offer dual-sided access, such as drawers or shelves that can be reached from both the cooking side and the living room side, making it easy to serve snacks or set down keys.
Space-Saving Features for Compact Kitchens
If you are working with a very tight layout, choosing a trolley with smart, space-saving design features can significantly boost your kitchen’s functionality without requiring a larger footprint.
Drop-Leaf and Extendable Countertops
Drop-leaf mechanisms feature a hinged countertop extension that can be raised and locked into place when you need extra prep or dining space, and folded flat against the side of the trolley when not in use. This gives you the flexibility of a large island when preparing meals, while preserving precious floor space afterward.
Before purchasing, check the manufacturer’s instructions regarding the weight capacity of the extended leaf. Ensure the support brackets are made of sturdy metal or solid wood, and avoid applying heavy downward pressure—such as pounding meat or kneading heavy bread dough—on the extended edge, as this can cause the trolley to tip.
Locking Casters and Safe Mobility
Mobility is the primary advantage of a kitchen trolley island, but it can become a safety hazard if the wheels do not lock securely. Look for heavy-duty casters made of polyurethane or rubber, which roll smoothly over tile grout lines and will not scratch sensitive vinyl or laminate flooring common in modern HDB flats.
Ensure that at least two of the casters (ideally all four) feature robust, easy-to-operate foot brakes. When you are chopping vegetables or using sharp knives, the trolley must remain completely stationary. Always test the locking mechanism on your specific flooring to ensure it does not slide under pressure.
Integrated Storage and Utility Hooks
To get the most value out of a small footprint, select a trolley that maximizes vertical and internal storage. Built-in towel bars, side-mounted spice racks, knife blocks, and utility hooks allow you to hang frequently used tools, keeping your main countertop clear of clutter.
Internal storage options like deep drawers, pull-out wire baskets, and adjustable shelves are excellent for storing bulky appliances like air fryers, blenders, or heavy pots. By moving these items off your built-in counters and into the trolley, you instantly free up valuable workspace elsewhere in the kitchen.
Common Sizing and Placement Mistakes to Avoid
One of the most common mistakes homeowners make is buying a kitchen trolley island based solely on its standalone look, without visualizing how it behaves in motion. A trolley that seems perfectly sized in a spacious furniture showroom can quickly feel massive and restrictive once placed inside a 5-square-meter HDB kitchen.
Another frequent error is failing to test the layout before buying. To avoid buyer’s remorse, use painter’s tape or lay down flattened cardboard boxes on your kitchen floor to match the exact dimensions of the trolley you are considering. Leave the cardboard in place for a day or two, and walk around it as you cook, wash dishes, and open your refrigerator. This simple test will immediately reveal if the trolley will block your natural movement or make you feel trapped.
Ergonomic strain is another risk. Avoid choosing a trolley that is too low, as bending over to prep food for extended periods can cause lower back pain. Conversely, a trolley that is too high will force you to raise your shoulders unnaturally while chopping, leading to neck tension. If you plan to use the trolley as a primary prep station, aim for a height where the countertop sits roughly 10 to 15 cm below your elbow height.
Finally, beware of visual clutter. It is tempting to hang pots, pans, oven mitts, and towels from every available hook on your trolley. However, in a compact kitchen, this excess of exposed items can make the entire room look disorganized and visually cramped. Keep the exterior of the trolley clean and streamlined, and use the closed drawers or lower shelves to hide bulkier items from sight.
Frequently Asked Questions (FAQ)
Can I use a kitchen trolley island in a narrow galley kitchen?
Yes, but you must select an ultra-slim utility cart rather than a standard wide island. If your central aisle is less than 100 cm wide, look for a trolley that is no deeper than 30 to 40 cm. Park it against an empty wall segment or near the kitchen entrance, and roll it into the active workspace only when needed.
How much clearance is needed between the island and main cabinets?
For comfortable movement, you should maintain a minimum clearance of 90 cm on all active sides of the trolley. If your kitchen has high foot traffic, multiple cooks, or major appliances like ovens and dishwashers that open into the aisle, aim for a clearance of 100 to 120 cm to ensure safe and easy access.
Should a kitchen trolley island match the height of my existing countertops?
Generally, yes. Matching your existing countertop height (typically 85 to 90 cm in Singapore) creates a clean, continuous visual line and allows the trolley to serve as a direct extension of your prep space. However, if you plan to use it primarily for heavy baking or kneading, a slightly lower trolley (75 to 80 cm) offers better physical leverage.
Community discussion
Share your experience or ask a question. Comments are reviewed before publication.