
Determining the right kitchen island table size for a Singapore home is a balancing act between maximizing food preparation space and preserving smooth foot traffic. Because local residential properties—ranging from compact HDB flats to expansive landed houses—vary significantly in floor area, there is no single standard size that fits every home. Finding the perfect dimensions requires analyzing your kitchen’s layout, measuring clearances down to the millimeter, and planning for daily functional needs like dining or storage. By establishing these spatial parameters early, you can choose a kitchen island table that enhances your daily culinary workflow rather than obstructing it.
Assessing Your Kitchen Layout and Available Space
Before browsing design portfolios or visiting local furniture showrooms, you must establish an accurate baseline of your kitchen’s physical footprint. Start by measuring the total usable floor space using a high-quality steel tape measure. Ensure you measure from the finished wall surfaces or the front edges of existing built-in cabinets rather than the baseboards. It is crucial to subtract any fixed perimeter cabinetry, wall-mounted appliances, and tall pantry units from this total area, as only the remaining open floor space is available for placing a kitchen island table.
Your existing kitchen layout heavily dictates how an island can be oriented and sized. In an L-shaped kitchen, an island often serves as a functional bridge, filling the open central area and creating an efficient workspace. For U-shaped kitchens, adding a central island is generally only feasible in larger layouts, as the three surrounding walls of cabinets already consume substantial floor area. In modern open-concept HDB layouts, the kitchen island table frequently acts as a physical and visual boundary between the cooking zone and the living or dining area, allowing for longer, more versatile configurations.
Products mentioned in this guide
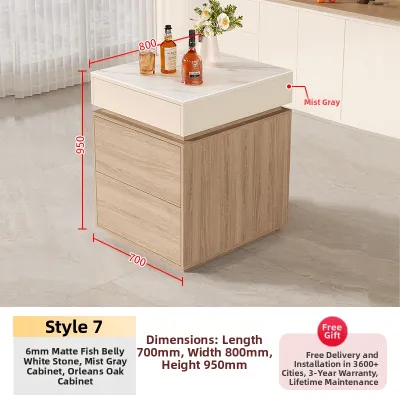
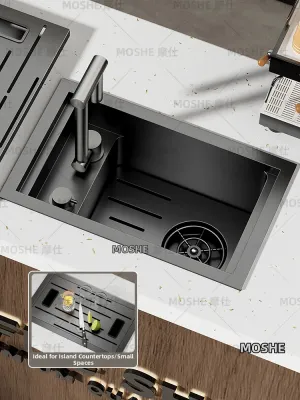
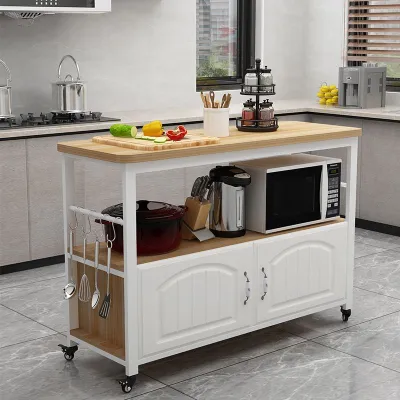

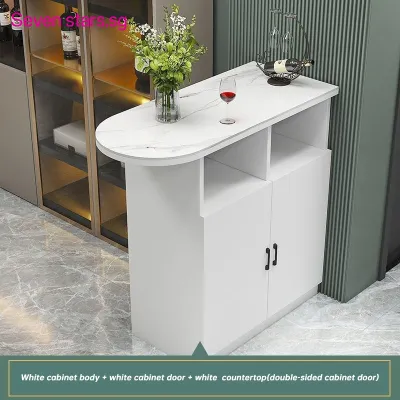
Prices are valid at publication and may change. Please refer to the product page for the latest price.
A common oversight during planning is failing to map out fixed architectural and structural obstacles. In Singapore, many HDB flats feature prominent structural pillars or columns that cannot be hacked or altered during renovation. You must also account for the swing arcs of doors, including the heavy steel door of the household shelter, service yard doors, and standard kitchen entrance doors. Additionally, note the exact locations of fixed utility lines such as gas pipes, water inlets, waste drainage stacks, and electrical distribution boards, as relocating these services can be highly restricted or prohibitively expensive.
Standard Clearance and Workflow Rules
Maintaining proper clearance around all sides of your kitchen island table is essential for safety, comfort, and accessibility. As a general rule, the absolute minimum clearance required for a single person to walk comfortably past an island is 900mm. However, in high-traffic zones or multi-cook households, a clearance of 1050mm to 1200mm is highly recommended to allow two people to pass each other without squeezing. If your island sits directly opposite a major work zone, such as a cooktop or sink, aiming for the upper end of this range ensures you can work comfortably without feeling restricted.

Beyond physical walking space, you must account for the operating clearances of major kitchen appliances. Traditional ovens, dishwashers, and under-counter refrigerators have doors that swing outward and downward, requiring significant clearance to open fully. For instance, a standard dishwasher door requires approximately 600mm to 700mm of clearance when fully extended. To prevent collisions and ensure safe loading, measure the depth of your appliance doors and verify that they can open completely with at least 300mm of safety margin remaining between the open door and the kitchen island table.
An island should seamlessly integrate into your kitchen’s workflow rather than disrupting the classic kitchen work triangle—the path between the sink, cooktop, and refrigerator. If the island is too wide or poorly positioned, it can become a physical barrier, forcing you to take unnecessary steps during meal preparation. To maintain an efficient workflow, ensure that the path between these three primary work centers remains relatively unobstructed, with the island table positioned to support prep work rather than blocking direct lines of sight and movement.
Recommended Kitchen Island Table Dimensions by Layout
To achieve a balanced kitchen design, your kitchen island table must be scaled proportionally to the overall volume of the room. A massive island in a compact kitchen feels claustrophobic and disrupts movement, while a tiny island in a vast kitchen looks awkward and fails to provide sufficient utility. Proportional scaling involves calculating the ratio of the island’s footprint to the remaining open floor area, ensuring that the furniture piece complements the architectural space.
Compact and Open-Concept HDB Kitchens
In typical three-room or four-room HDB flats where space is premium, a kitchen island table must be carefully sized to avoid overwhelming the floor plan. For narrow or small open-plan kitchens, a maximum island length of 1200mm to 1500mm is generally recommended. Keeping the length within this range ensures that walkways on either end remain open and accessible, preventing the kitchen from feeling like a dead-end corridor.
When floor space is restricted, prioritizing depth over length is a highly effective design strategy. A slim-profile island table with a depth of 600mm to 750mm provides ample workspace for food preparation while preserving valuable floor space for movement. This configuration maintains clean sightlines and allows natural light from service yards or living room windows to penetrate deep into the cooking area, keeping the compact kitchen feeling bright and open.
Larger Condo and Landed Property Kitchens
For homeowners with more generous floor plans, such as larger executive condominiums, five-room HDB flats, or landed properties, the kitchen island table can scale up to become a substantial focal point. In these spacious environments, an island length of 1800mm to 2400mm, with a depth of 900mm to 1200mm, helps anchor the room visually. This prevents the kitchen from feeling cold or empty while providing a grand surface for both culinary tasks and social interaction.
A larger footprint allows you to integrate multiple functions into a single cohesive unit. You can designate one side of the island for active food preparation, complete with built-in pull-out drawers or integrated waste bins, while allocating the opposite side for casual dining. To achieve this, design a split-level countertop or incorporate a dedicated dining overhang that permits family members to sit comfortably without interfering with the cook’s workspace.
Space-Saving Alternatives for Compact Kitchens
If your kitchen dimensions cannot accommodate a permanent, fixed island without violating safety clearances, several highly functional alternatives can deliver similar benefits.
- Mobile Kitchen Carts and Utility Tables: A mobile kitchen cart or a small butcher block table on heavy-duty casters offers exceptional flexibility. When purchasing a mobile cart, check the manufacturer's specified weight capacity and ensure the unit features robust, locking wheels to prevent unwanted movement during chopping or prep work. These carts can be easily rolled against a wall or into a corner when more floor space is required for hosting or cleaning.
- Drop-Leaf and Extendable Island Tables: Drop-leaf or extendable tables feature hinged panels that can be raised to extend the countertop surface during meal prep or casual dining. Once the task is complete, the leaves fold down flat against the sides of the island, instantly reclaiming valuable floor space and restoring wide walkways.
- Peninsula Configurations: A kitchen peninsula is a counter or table structure that is anchored to a wall or existing cabinetry on one side, leaving three sides open. Because a peninsula does not require 360-degree clearance, it is highly efficient for narrow kitchens, providing the extra prep space and casual seating of an island while occupying a significantly smaller physical footprint.
Common Sizing Mistakes to Avoid
Avoiding common spatial planning errors can save you from a frustrating kitchen experience and costly post-renovation modifications.
- Oversizing the Island: The temptation to maximize countertop space often leads homeowners to choose an oversized island. This mistake severely restricts foot traffic and creates bottlenecks, making simple tasks like carrying hot pots or unloading groceries stressful and hazardous.
- Neglecting Seating Knee Space: If you plan to use your kitchen island table for dining, failing to calculate proper overhang depth is a major error. Without an adequate overhang, diners are forced to sit sideways or stretch uncomfortably, leading to poor posture and an unusable dining setup.
- Ignoring Visual Weight: An island with a solid, block-like base down to the floor can make a compact kitchen feel incredibly claustrophobic, even if the physical clearance measurements are technically met. For smaller spaces, opt for an island table with open legs or a slender frame to allow light and sightlines to pass through, creating a more spacious feel.
Frequently Asked Questions (FAQ)
Can I fit a kitchen island table in a galley kitchen?
In a standard, narrow galley kitchen with cabinets lining both opposing walls, a traditional fixed kitchen island table is rarely feasible. The central corridor of a galley kitchen is typically between 900mm and 1200mm wide; placing even a slim island in the center would completely block walkways and prevent cabinet doors from opening.
To gain extra workspace in a galley layout without compromising safety, consider using a narrow mobile kitchen cart (under 450mm wide) that can be parked at the far end of the kitchen when not in use. Alternatively, installing a wall-mounted fold-down table on an unused wall section can provide temporary prep space that folds completely flat when foot traffic is heavy.
How much overhang is needed for island seating?
The amount of countertop overhang required for comfortable seating depends directly on the height of your kitchen island table and the type of stools you plan to use. For a standard counter-height island (approximately 900mm high), a minimum overhang depth of 300mm is required to provide adequate knee space for adults using counter stools.
If you opt for a taller, bar-height island (approximately 1050mm high) paired with bar stools, a slightly shallower overhang of 250mm to 300mm is acceptable, as the seating posture is more upright. For standard dining-height tables integrated into an island (approximately 750mm high), a deeper overhang of 450mm is recommended to accommodate the natural forward lean of seated dining. Always factor this overhang depth into your overall kitchen layout calculations to ensure it does not block main walkways when stools are occupied.
Community discussion
Share your experience or ask a question. Comments are reviewed before publication.