
To choose the correct island chair height, measure the vertical distance from your floor to the underside of your kitchen counter, then subtract 25 to 30 centimetres. This simple calculation gives you the ideal seat height, ensuring comfortable legroom and an ergonomic posture. Getting this measurement right is essential for creating a functional dining or preparation space, especially in Singapore’s modern open-concept homes where the kitchen island often serves as the social hub.
Selecting the perfect island chair involves balancing these vertical dimensions with horizontal clearance, room traffic, and the specific structural design of your cabinetry. Whether you are furnishing a newly renovated HDB flat, a compact condominium, or a spacious landed property, understanding how these measurements interact will prevent the discomfort of a cramped seating arrangement or the hassle of returning furniture that does not fit under your counter.
Understand Standard Kitchen Counter and Island Heights
Standard kitchen surfaces generally fall into two primary height categories, which dictate the type of seating required. The most common is the standard kitchen counter, which typically stands between 85 and 92 centimetres from the floor. This height is optimized for food preparation, washing dishes, and general culinary tasks. The second category is the bar-height counter, which usually ranges from 100 to 105 centimetres high. This elevated surface is frequently used for casual dining partitions, home bars, or double-tiered islands that separate the cooking area from the living room.
Products mentioned in this guide
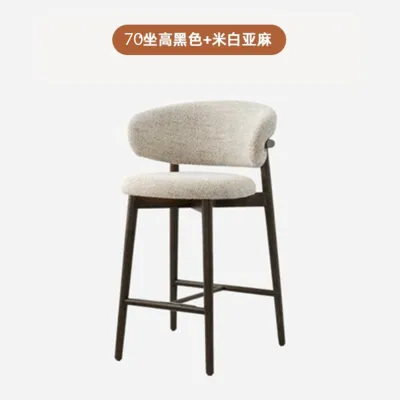
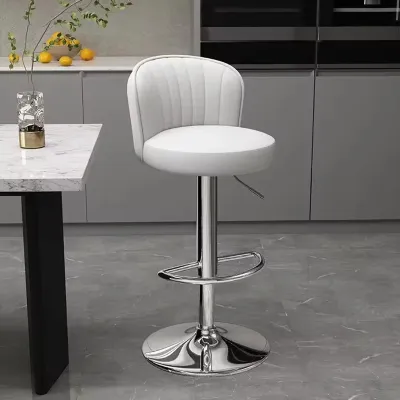
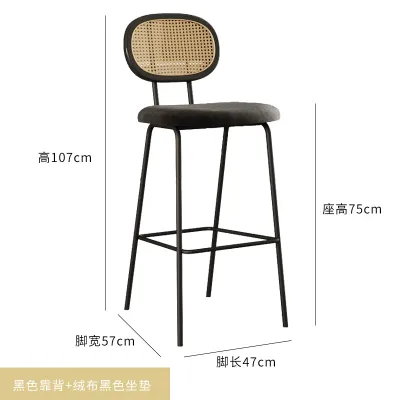

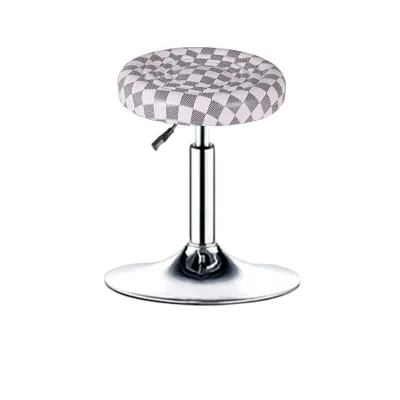
Prices are valid at publication and may change. Please refer to the product page for the latest price.
While these industry standards serve as a reliable baseline, custom carpentry in Singaporean homes often deviates from standard measurements. Interior designers frequently customize counter heights to suit the primary user’s height or to accommodate specific built-in appliances like dishwashers and ovens. In HDB BTO flats and condominiums, where space-saving layouts are crucial, custom multi-functional dry kitchen islands might feature unique heights that do not conform to standard retail categories.
Because of these potential variations, relying on guesswork or standard labels can lead to costly purchasing errors. It is absolutely necessary to physically measure your specific kitchen island before buying any seating. A difference of just a few centimetres can make a chair feel awkwardly low or uncomfortably high, completely changing the usability of your kitchen space.
The Golden Rule: Calculating the Ideal Seat Height
The foundational rule for comfortable seating is maintaining a proper clearance gap between the top of the seat cushion and the underside of the counter. For the average adult, the ideal gap is between 25 and 30 centimetres. This clearance provides sufficient room to cross your legs comfortably, prevents your thighs from hitting the bottom of the counter, and ensures your arms rest at a natural, ergonomic angle for dining or working on a laptop.

To calculate your target seat height, take a tape measure and record the distance from the floor to the absolute lowest point of the counter’s underside. Do not measure to the top of the countertop surface. You must account for the thickness of the stone, quartz, or wood slab, as well as any structural aprons, support beams, or drawers built underneath the counter. If your island has a 4-centimetre quartz top supported by a 5-centimetre wooden apron, your clearance calculation must be based on the clearance under that wooden apron, not the top of the quartz.
Additionally, consider how the design of the island chair itself affects this vertical space. If you choose a model with a thick, plush seat cushion, note whether the cushion is firm or highly compressible. A very soft, thick cushion might sink by several centimetres when sat on, whereas a firm foam or solid wood seat will maintain its height. Built-in footrests are another critical factor; they must be positioned at a height that allows your feet to rest comfortably without forcing your knees upward into the underside of the counter.
Counter-Height vs. Bar-Height Island Chair Options: Which Do You Need?
Once you have calculated your ideal seat height, you can match your measurements to the two main categories of fixed-height seating available in the market.
Counter-Height Stools Counter-height stools generally feature a seat height ranging from 60 to 65 centimetres. These are designed specifically to pair with counters that stand between 85 and 92 centimetres high. This setup is the standard choice for most integrated kitchen islands, breakfast bars, and casual family dining areas. Because they are lower to the ground, counter-height chairs are easy to climb onto, making them highly practical for daily family meals, homework sessions, or casual conversations while cooking.
Bar-Height Stools Bar-height stools are taller, with seat heights typically ranging from 75 to 80 centimetres. These are engineered for elevated surfaces, such as high-top bars, raised island tiers, or partition walls measuring 100 to 105 centimetres from the floor. Bar-height seating creates a distinct, commercial-style aesthetic and is excellent for entertaining guests or creating a visual boundary between an open-concept kitchen and the dining room. However, their elevated height requires a bit more effort to mount and dismount.
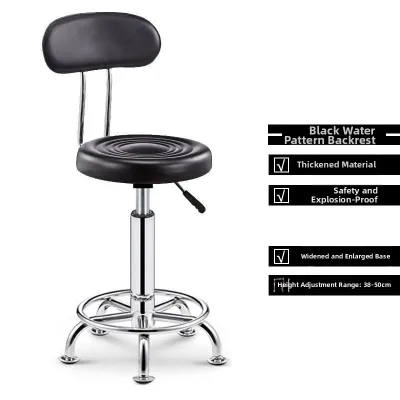
Adjustable-Height Island Chairs For kitchens with non-standard counters or multi-generational households, an adjustable island chair offers a highly flexible solution. These models typically utilize a hydraulic gas-lift mechanism, allowing the seat height to be adjusted smoothly across a broad range, often from 60 to 80 centimetres. This versatility makes them ideal if you want your chairs to transition between a standard dining table and a higher kitchen island. When selecting adjustable models, always verify the mechanical quality of the gas lift, check the manufacturer’s specified weight limits, and ensure the base is wide and heavy enough to maintain stability at its maximum height extension.
Beyond Height: Space, Clearance, and Comfort Factors
Finding the right seat height is only the first step; you must also ensure the chairs fit harmoniously within your kitchen’s physical footprint.
Counter Overhang A comfortable seating experience requires adequate knee room. The counter overhang—the distance the countertop extends past the base cabinets—should ideally be at least 25 to 30 centimetres deep for counter-height seating, and at least 30 to 45 centimetres for bar-height seating. If the overhang is too shallow, users will be forced to sit sideways or lean forward uncomfortably, which defeats the purpose of choosing the correct chair height.
Chair Width and Spacing To prevent a cramped and uncomfortable dining experience, you must calculate the horizontal spacing along your island. As a general rule, allow at least 60 to 75 centimetres of width for each seat. This measurement is taken from the center point of one chair to the center point of the next. This spacing ensures that users have enough elbow room to eat comfortably without bumping into their neighbors. For example, if your kitchen island is 180 centimetres long, you can comfortably accommodate up to three chairs, provided their individual widths do not exceed 45 to 50 centimetres.
Design Features and Footprint The physical design of the island chair heavily influences how much space it occupies. Chairs with prominent armrests or high, angled backrests require a larger physical footprint and cannot always be pushed completely under the counter when not in use. Swivel bases are highly convenient for getting in and out of tight spaces without moving the entire chair frame, but they require slightly more lateral clearance to prevent the chairs from knocking into each other or the edge of the island.
Walkway Clearance In compact Singaporean apartments, maintaining a safe traffic flow is essential. Ensure there is at least 90 to 100 centimetres of open walkway space behind the chairs when they are occupied. This clearance allows family members to walk past safely and ensures that nearby appliance doors—such as your refrigerator, oven, or dishwasher—can open fully without obstruction.
Common Sizing Mistakes to Avoid
Avoiding common pitfalls during the selection process can save you from the frustration of returning heavy furniture or living with an uncomfortable layout.
One frequent error is confusing the overall height of the chair with its actual seat height. Product listings online often display the total height (including the backrest) as the primary dimension. Always look closely at the detailed specifications to find the “floor-to-seat” measurement, as this is the only dimension that determines legroom clearance.
Another common mistake is neglecting to check the clearance of the chair’s armrests. If you purchase an island chair with fixed armrests, measure the distance from the floor to the top of the armrests. If this height exceeds the clearance under your counter apron, you will not be able to tuck the chairs away, leaving them protruding into your kitchen walkway and blocking valuable floor space.
Additionally, do not overlook the construction and stability of the joints and frame. Since island chairs are taller than standard dining chairs, they experience greater leverage forces when users climb onto them. Check the manufacturer’s care and assembly instructions, and inspect the joints to ensure they are robustly constructed. For metal frames, check for clean, solid welds; for wooden frames, look for sturdy mortise-and-tenon or dowel joints reinforced with corner blocks.
Remember that material names alone do not guarantee durability or resistance to spills; always check the manufacturer’s care instructions for the specific frame finish and upholstery material to ensure it suits a high-traffic kitchen environment. Finally, avoid the temptation to squeeze too many seats around your island. Overcrowding not only makes dining uncomfortable but also creates safety hazards in a busy kitchen where hot pans and sharp utensils are frequently handled. It is always better to have two comfortable, well-spaced chairs than three cramped ones.
Frequently Asked Questions (FAQ)
What if my kitchen island has a non-standard height?
If your kitchen island features a custom, non-standard height—such as 95 centimetres—standard fixed-height chairs may not provide the ideal clearance. In this scenario, adjustable-height island chairs are the most practical solution. Before purchasing, verify the minimum and maximum seat height ranges specified by the manufacturer. Ensure that the range safely covers your calculated target height while still leaving the necessary 25 to 30 centimetres of legroom clearance.
How wide should the seat be for comfortable dining?
The ideal seat width depends on how you plan to use your kitchen island. For quick morning coffee or short perching sessions, narrower seats measuring 38 to 42 centimetres wide are highly space-efficient. However, if your island serves as your primary dining table for longer meals, opt for wider, padded seats measuring 45 to 50 centimetres. Remember to factor these wider dimensions into your horizontal spacing calculations to maintain a comfortable gap between seats.
Community discussion
Share your experience or ask a question. Comments are reviewed before publication.