
Selecting the right Iloom TV cabinet size for a Singaporean home requires balancing the dimensions of your television, the available wall area, and the physical constraints of standard Housing & Development Board (HDB) flats or private condominiums. To achieve an aesthetically balanced and highly functional living area, the ideal TV cabinet should be approximately 20% to 30% wider than your television screen, while leaving at least 30 to 50 cm of open wall space on either side. Furthermore, keeping the cabinet depth within 40 to 45 cm ensures that your primary living room walkway remains unobstructed, preserving visual flow and physical comfort.
Understanding Your Living Room Layout: HDB vs. Condo Dimensions
Singaporean residential properties present highly specific spatial challenges that dictate how furniture integrates into a room. In standard HDB flats, layout configurations vary significantly between 3-room, 4-room, and 5-room units. A typical 3-room HDB living room often features a TV wall width of approximately 2.4 to 2.8 metres, whereas 4-room and 5-room flats generally offer wall spans ranging from 3.0 to 3.8 metres. Executive apartments or maisonettes may extend beyond this, but they often feature unique structural angles or staircases that restrict continuous flat wall space. Private condominiums, on the other hand, frequently employ open-plan concepts where the TV wall might be truncated by floor-to-ceiling windows, structural columns, or immediate transitions into dining zones, often restricting the usable TV wall to 2.2 metres or less. In these compact condo layouts, furniture placement must be highly strategic to avoid blocking natural light or access to balconies.
To establish an accurate baseline, you must measure the physical, usable wall space rather than relying strictly on the official floor plan. Built-in structural elements, such as household shelter doors, distribution boards (DB box) cabinets, structural pillars, and air-conditioning trunking, frequently reduce the actual wall area available for furniture placement. Additionally, if your living room features sliding balcony doors or heavy curtains, you must subtract the space required for these features to open and stack properly, preventing the TV cabinet from blocking light or access.
Products mentioned in this guide
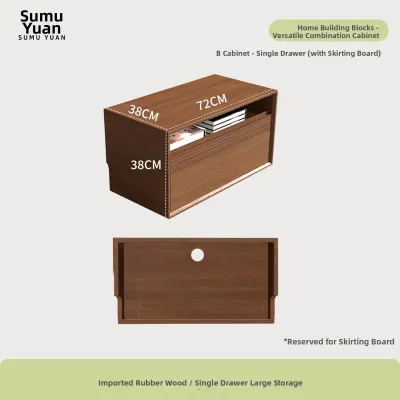
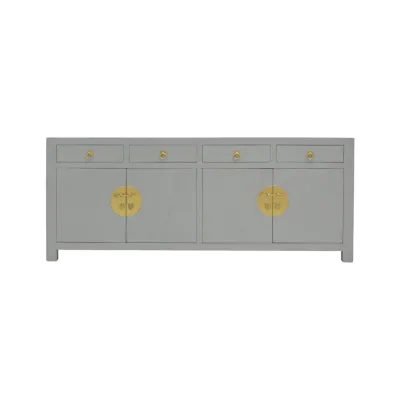
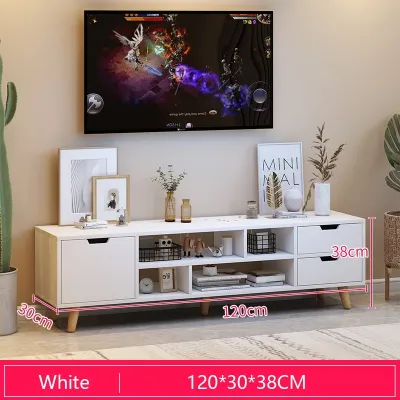
Prices are valid at publication and may change. Please refer to the product page for the latest price.
The overall depth of your living room is equally critical when evaluating floor space. In modern HDB flats and compact condo units, the distance from the TV wall to the sofa is often between 2.5 and 3.2 metres. Opting for a TV cabinet that is too deep can severely compromise this distance, leaving a cramped walkway and bringing the seating too close to the television screen. Maintaining a clear path of at least 60 to 80 cm between the edge of the TV cabinet and your coffee table or sofa is essential for comfortable movement throughout the day.
Matching TV Cabinet Width to Your TV and Wall Space
An essential rule of interior design is that your TV cabinet must be wider than the television itself. When a television is wider than or exactly the same width as the console underneath, it creates a top-heavy, unstable visual profile that makes the entire room feel smaller and poorly proportioned. Ideally, the cabinet should extend at least 10 to 20 cm beyond the outer edges of the television screen on both sides, which anchors the setup, balances the visual weight, and provides space for small decor items or media accessories.

Iloom is a premium South Korean furniture brand known for its modular, Scandinavian-style aesthetics and smart storage solutions. When browsing the modular configurations of Iloom furniture, you will find various width options, typically ranging from compact 120 cm units to expansive 200 cm or 240 cm combinations. For a standard 55-inch television (which measures roughly 123 cm in physical width), an Iloom cabinet of at least 160 cm to 180 cm is recommended. This provides a balanced overhang of approximately 18 to 28 cm on each side, which is perfect for placing small decorative items, a soundbar, or smart home hubs. For a larger 65-inch screen (approximately 145 cm wide), a 200 cm or 240 cm cabinet configuration provides the necessary scale and breathing room, ensuring the television does not overwhelm the furniture or the wall.
The vertical height and depth of the cabinet also play a significant role in how spacious your living room feels. Low-profile TV cabinets, which sit closer to the ground, are highly effective in compact spaces because they lower the visual center of gravity and leave more exposed wall space above, making the ceiling appear higher. Conversely, taller media consoles or units with integrated overhead storage shelves require high ceilings and wide walls to avoid looking overly dominant; in smaller HDB flats, these larger structures can block natural light and make the communal zone feel claustrophobic. If you choose a unit with legs, the gap beneath allows the flooring to remain visible, which visually extends the room’s floor area.
Essential Measurements and Clearance for Iloom TV Cabinets
Before finalizing your choice of an Iloom TV cabinet, several practical clearances and physical logistics must be thoroughly planned. The first priority is ensuring that the cabinet’s depth does not encroach on primary walkways. In high-traffic zones, such as the path leading to the bedrooms or the balcony, a cabinet depth of 40 cm to 45 cm is ideal. Any deeper, and you risk creating a bottleneck that makes daily navigation frustrating, especially when carrying groceries or moving other items through the living room.
Utility alignment is another critical factor that is often overlooked until the day of delivery. You must map out the exact locations of your power sockets, internet fiber termination points, and television cable ports. Check whether your chosen Iloom cabinet features an open back, dedicated cable management cutouts, or a recessed back panel that allows it to sit flush against the wall without pinching wires. If the cabinet’s solid back panel aligns directly with your power outlets, you may need to plan for customized cutouts or use low-profile extension plugs to maintain access.
Proper ventilation is vital for the longevity of your electronic devices. Media consoles, gaming systems, streaming boxes, and internet routers generate significant heat during operation. If you plan to place these devices inside closed compartments of your Iloom cabinet, ensure there are adequate ventilation gaps, mesh doors, or open shelving options. Trapped heat can cause electronics to degrade prematurely or malfunction, so maintaining a continuous flow of air around your active hardware is a key safety and maintenance step. Additionally, regular dust cleaning within these compartments prevents buildup that can clog device fans and worsen thermal issues.
Finally, do not forget the logistics of delivery and installation within Singapore’s high-rise environments. You must measure the clearance heights, widths, and diagonal dimensions of your HDB or condominium lift doors, internal elevator cabins, common corridors, and main entrance doors. Because some Iloom TV cabinets are delivered fully assembled or in large, heavy modular sections, verifying these access paths ensures that the delivery team can safely transport the furniture into your home without damaging the unit, your walls, or the common property. Check the load capacity of any wall-mounted units if you plan to anchor them, and ensure your walls (especially partition walls in newer condos) are structurally capable of supporting the weight.
Common Sizing Mistakes to Avoid in Singaporean Homes
One of the most frequent mistakes homeowners make is purchasing a TV cabinet that matches the exact width of the available wall. While this might seem like an efficient way to maximize storage, it leaves zero clearance for window curtains, floor-standing speakers, or indoor plants. When a cabinet is wedged tightly from corner to corner, it highlights the physical limitations of the room, making the entire living area look cramped, rigid, and visually overwhelming.
Another common error is ignoring the depth of the TV cabinet in relation to the overall viewing distance. In narrow living rooms, choosing a deep console forces you to push your sofa further back against the opposite wall, which can result in an uncomfortable viewing angle and a restricted walkway. In some cases, a cabinet that is too deep can even block the natural swing path of your front door, balcony doors, or adjacent bedroom doors, creating a daily physical hazard. It is crucial to simulate the footprint of the cabinet on your floor using masking tape before purchasing to physically experience how much space remains.
Additionally, many shoppers fail to account for the thickness of skirting boards and protruding power outlets along the base of the wall. If your HDB or condo has thick timber or tile skirting boards, a flat-backed TV cabinet will be pushed away from the wall by several centimetres, leaving an unsightly gap where dust can accumulate and small items can fall. To avoid this, look for cabinets designed with baseboard cutouts or legs that sit slightly inset, allowing the main body of the unit to sit flush against the wall for a cleaner, more stable installation.
Frequently Asked Questions (FAQ)
How much space should I leave on the sides of the TV cabinet?
For a balanced and visually appealing living room, it is recommended to leave at least 20 to 30 cm of open space on both sides of your TV cabinet. This margin prevents the room from looking overcrowded and ensures that curtains can hang and slide freely without being bunched up against the edges of the furniture. If you plan to place standing floor lamps, air purifiers, or decorative plants next to your media console, adjust this clearance to accommodate their specific dimensions while keeping the area uncluttered.
Can I use a low-profile Iloom TV cabinet in a small HDB living room?
Yes, low-profile Iloom TV cabinets are highly recommended for compact HDB living rooms. By keeping the furniture low to the ground, you preserve clean sightlines across the room and allow more natural light to circulate, which creates the illusion of a larger, more open space. When selecting a low-profile unit, verify that your sofa seating height aligns comfortably with the TV screen; your eyes should ideally be level with the top third of the television screen when seated to prevent neck strain.
What should I do if my power sockets are positioned where the TV cabinet will go?
If your power sockets are located directly behind where you plan to place your TV cabinet, you have a few practical options. You can select an Iloom cabinet model that features integrated cable management holes or an open-back design, which allows plugs to connect easily without pushing the unit away from the wall. Alternatively, you can use flat, right-angle extension adapters that minimize the space needed behind the cabinet. For a completely seamless look, consult a licensed electrical contractor to safely relocate the sockets or install recessed wall boxes before your new furniture is delivered.
Community discussion
Share your experience or ask a question. Comments are reviewed before publication.