
Finding the perfect fabric sofa for your Housing & Development Board (HDB) flat is not about choosing a default industry standard. Because HDB floor plans vary significantly across different flat types, estates, and years of construction, there is no single sofa size that fits every living room. Selecting the right piece requires a careful balance of physical measurements, functional clearances, and visual proportions to ensure your living space remains comfortable, open, and easy to navigate.
To make a successful purchase, you must look beyond the aesthetic appeal of a fabric sofa in a showroom or on an online marketplace. A sofa that looks perfectly proportioned in a vast, high-ceilinged retail space can easily overwhelm a typical Singaporean living room. By systematically measuring your space, understanding how different configurations interact with your specific flat layout, and planning for the delivery process, you can find a sofa that enhances both the utility and comfort of your home.
Measure Your HDB Living Room Before Buying
Before browsing designs, you must establish the absolute physical limits of your living room. Start by measuring the length and depth of the designated wall where the sofa will sit. If you plan to place the sofa in an open-concept layout where it does not rest against a wall, measure the boundaries of the floating area instead. Be sure to note the locations of fixed architectural features such as structural pillars, electrical outlets, fiber termination points, and low-hanging window ledges, as these will restrict where a sofa can comfortably sit.
Products mentioned in this guide
![[SG Seller] L Shape Sofa| High Quality | Bedroom | Compact | Living Room | Fabric Sofa Bed | High-End | Comfortable | 3 Seater | Durable | Designer |](https://img.lazcdn.com/g/p/d98bfe4619b209495308d40f5464cd62.jpg_400x400q80.jpg_.webp)
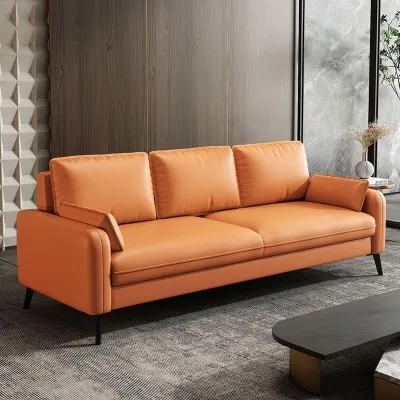
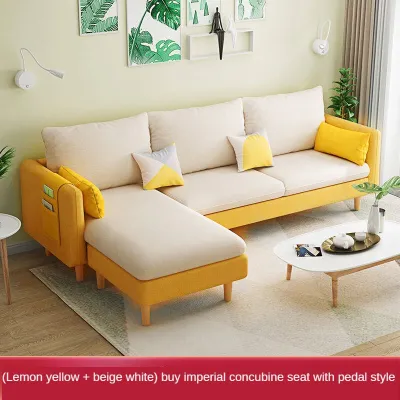
Prices are valid at publication and may change. Please refer to the product page for the latest price.
Walkway clearances are just as critical as the footprint of the sofa itself. To maintain a comfortable flow of traffic through the living room, aim to leave at least 60 to 75 centimeters of open space around the sofa. If the sofa faces a coffee table, ensure there is a gap of at least 30 to 45 centimeters between the edge of the seat cushion and the table. This allows household members to sit down and stand up easily without bumping their knees, while still keeping drinks and remote controls within arm’s reach.
Finally, you must verify that the sofa can actually make its way into your home. Measure the clear width and height of your main entrance door, any security gates, and the narrowest parts of your hallway. Many homeowners overlook these entry points, only to face the disappointment of a failed delivery when a gorgeous, fully assembled sofa cannot clear the front door frame or make a tight turn in the entryway.
Match Sofa Dimensions to Common HDB Layouts
Different HDB flat types require distinct spatial strategies to prevent the living room from feeling cramped. In compact layouts, such as 2-room Flexi or 3-room flats, floor space is at a premium. For these homes, a compact two-seater fabric sofa with a total width of 1.2 to 1.6 meters is often the most practical choice. To maximize the sense of space, look for designs with exposed, slender legs that lift the sofa frame off the floor, allowing light to pass underneath and creating a more open visual field.

For medium to larger layouts, such as 4-room, 5-room, or 3Gen flats, you have more flexibility to explore larger configurations. A standard three-seater sofa, typically ranging from 1.8 to 2.2 meters in width, fits comfortably against most main living room walls in these flat types. If your household enjoys lounging, a small modular L-shaped sofa can also work well, provided the extended chaise portion does not block the main walkway leading to the bedrooms or the balcony doors.
Remember that these flat-type recommendations are general layout strategies rather than rigid rules. The specific configuration of your household, such as whether you have knocked down walls to create an open-concept living-dining area, will ultimately dictate the best sofa size. Always let your actual, on-site tape measurements guide your final decision rather than relying solely on the nominal flat type listed on your floor plan.
Evaluate Fabric Sofa Depth and Proportions
While length is the most common dimension homeowners focus on, the depth of a fabric sofa has a massive impact on both comfort and floor space. Standard-depth sofas usually measure between 80 and 90 centimeters from front to back, which is ideal for upright sitting and leaves plenty of room for a TV console opposite. Deep-seat sofas, which measure 100 centimeters or more, offer a luxurious lounging experience but can severely restrict walkway space in narrower HDB living rooms, leaving you with very little room for a coffee table.
Visual weight is another crucial factor that determines how a sofa feels in a room. A fabric sofa with thick, chunky armrests, a high backrest, and a solid base that sits flush against the floor will look incredibly heavy and dominant, even if its physical dimensions technically fit the space. If you want to minimize the visual footprint of your sofa, opt for a model with slim track arms, a lower back profile, and neutral-colored upholstery that blends harmoniously with your wall color.
To eliminate guesswork before making a purchase, use painter’s tape or lay down flattened cardboard boxes on your living room floor to match the exact footprint of the sofa you are considering. Leave this mockup in place for a day or two. Walking around the taped area during your daily routine will give you a realistic, physical sense of how the sofa’s depth and length will affect the flow of your living room.
Avoid Common Sizing and Placement Mistakes
One of the most frequent mistakes homeowners make is pushing a fabric sofa completely flush against the wall without leaving any breathing room. In Singapore’s humid climate, leaving a small gap of 5 to 10 centimeters behind the sofa is essential for air circulation, which helps prevent moisture buildup and mold growth on both the fabric upholstery and the wall. This gap also ensures that curtains or blinds can hang and glide freely without getting pinched behind the sofa frame.
Additionally, be careful not to block critical home fixtures with your sofa placement. A sofa that is too tall or placed too close to a window can obstruct natural light and restrict access to window handles. Ensure the sofa does not block wall-mounted air-conditioning units, as this can disrupt airflow patterns and reduce cooling efficiency. You should also make sure that power outlets, light switches, and data ports remain accessible and are not buried behind heavy furniture.
Never rely on visual estimates or showroom impressions when shopping for a fabric sofa. Retail showrooms are designed with expansive open layouts and high ceilings that make large furniture pieces look deceptively small. Always carry a physical copy of your living room measurements and verify the exact dimensions on the retailer’s official product specification sheet before committing to a purchase.
Frequently Asked Questions (FAQ)
Can a modular fabric sofa be reconfigured if I move to a different HDB flat?
Yes, many modular fabric sofas offer excellent flexibility for future moves, but you must verify the manufacturer’s specific modularity claims before purchasing. Check how the individual sections connect to one another; high-quality modular systems use robust, hidden brackets that can be easily detached and re-anchored. Keep in mind that while you can rearrange or subtract modules to fit a smaller living room, finding matching fabric sections years down the road may be difficult if the retailer discontinues that specific fabric color or texture.
How do I measure my HDB lift and staircase for sofa delivery?
To ensure a smooth delivery, measure the height and width of the open lift door, as well as the internal cabin’s height, width, and diagonal depth. If your building requires using the stairs, measure the width of the stairwell, the height of the ceiling at the lowest points, and the clearance space on the landing turns where delivery personnel will need to pivot the sofa. Always share these measurements with your furniture retailer’s delivery team beforehand so they can assess whether the sofa can be safely transported to your floor or if alternative assembly options are required.
Community discussion
Share your experience or ask a question. Comments are reviewed before publication.