
Finding the perfect sofa set living room centerpiece for your HDB flat requires balancing seating comfort with the physical realities of Singapore’s housing layouts. The ideal fabric sofa size is determined not just by the number of people in your household, but by your specific flat type—whether a cozy 3-room, a standard 4-room, or a more generous 5-room or executive flat. Selecting the wrong dimensions can quickly make a living room feel cramped, block essential walkways, or disrupt the visual flow of your home.
By taking a systematic approach to measuring your space, understanding how different configurations interact with your floor plan, and planning for delivery day, you can find a fabric sofa that fits beautifully. This guide outlines the practical steps and layout strategies needed to select a sofa that complements your HDB living room perfectly.
Measure Your HDB Living Room Space Accurately
Before browsing designs, you must establish the physical boundaries of your living room by taking precise measurements. Start by measuring the length of the primary wall where you plan to place the sofa. Be sure to note any structural pillars, DB boxes, or air-conditioning trunking that runs along the wall, as these features can shave off precious centimeters from your available space.
Products mentioned in this guide
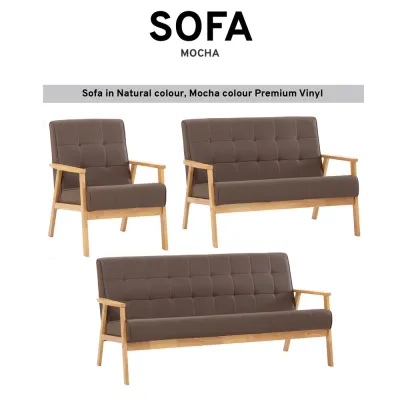
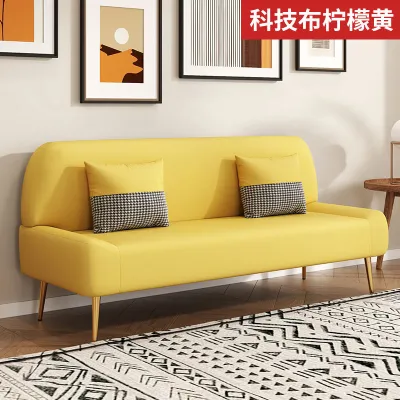
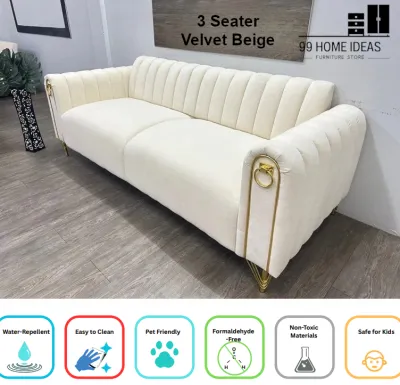
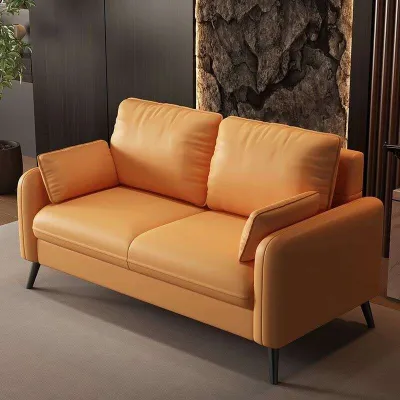
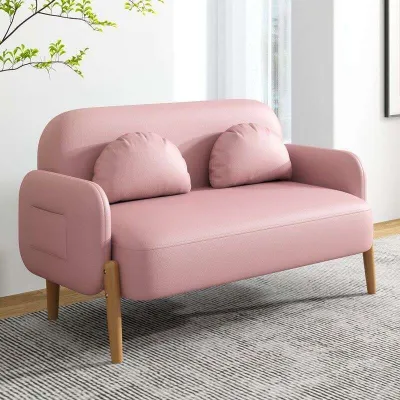
Prices are valid at publication and may change. Please refer to the product page for the latest price.
Next, map out the clearance required for daily movement and existing fixtures. A comfortable living room requires a clear path of at least 60cm to 90cm for main walkways so that family members can move around without squeezing past furniture. If your living room opens up to a balcony, measure the swing or slide clearance of the doors to ensure the sofa does not block access.
Finally, do not forget to measure your flat’s entry points and the delivery route. Take note of the height and width of your main entrance door, safety gates, and any narrow corridors inside the home. If your building has tight corners or low ceilings in the lift lobby, these dimensions will dictate the maximum packaging size of the sofa that can safely reach your unit.
Match Sofa Configurations to HDB Flat Types
To maintain visual balance, your sofa should ideally occupy about two-thirds of the wall it sits against. A sofa that is too small can look lost, while one that stretches from corner to corner will make the room feel claustrophobic. Matching the right configuration to your specific HDB flat type helps maintain this crucial proportion.

In a compact 3-room HDB flat, space is at a premium, making a 2-seater fabric sofa the most practical choice. Typically measuring between 140cm and 160cm in length, a 2-seater provides comfortable seating for two adults while leaving enough breathing room for side tables or a floor lamp. If you frequently host guests, pairing a 2-seater with lightweight, easily movable stools or floor cushions is an excellent way to add seating without permanently cluttering the floor.
For a standard 4-room HDB flat, a 3-seater fabric sofa measuring between 180cm and 210cm in length is generally the sweet spot. This size offers ample seating for a small family without dominating the living area. If your 4-room flat features an open-plan layout, you can also consider a compact L-shape sofa, provided the extended chaise lounge does not cut off the natural traffic flow to the kitchen or bedrooms.
Spacious 5-room and executive HDB flats offer the flexibility to experiment with larger configurations. You can comfortably accommodate a generous 3-seater paired with a matching armchair, a full-sized L-shape sofa, or even a modular fabric sofa set. These larger spaces also allow for deeper sofa profiles, giving you a more relaxed, lounge-like seating experience without compromising on walkway clearance.
Check Delivery and Installation Clearances
A common oversight is purchasing a fabric sofa that fits the living room but cannot physically enter the flat. Before finalizing your order, verify the dimensions of your HDB estate’s passenger lift. Older estates often have smaller lift cars with narrower doors compared to newer BTO developments, which can prevent long, single-frame sofas from being transported upstairs.
If your delivery route involves navigating tight staircase landings, check if the sofa design features detachable sections or removable legs. Many modern fabric sofas are designed with modular frames that can be disassembled and reassembled on-site by the delivery team. Confirming these assembly details with your retailer beforehand can prevent unexpected delivery failures or manual handling surcharges.
Additionally, plan the final placement of the sofa relative to your wall fixtures. Ensure the backrest height does not cover power outlets, fiber termination points, or smart home switches that you need to access daily. Leaving a small gap of 5cm to 10cm between the back of the sofa and the wall also prevents cables from being bent or damaged and allows air to circulate freely.
Avoid Common Space-Matching Mistakes
One of the most frequent errors is failing to account for the space needed between the sofa and other furniture pieces. Placing a large sofa too close to a coffee table or a TV console restricts legroom and makes sitting down uncomfortable. Always use masking tape to outline the exact footprint of your prospective sofa on the living room floor to visualize how much walking space remains.
Another mistake is ignoring the local climate and ventilation needs when positioning fabric upholstery. In Singapore’s humid environment, pushing a fabric sofa flush against a wall can trap moisture, leading to mold growth or musty smells over time. Positioning a fabric sofa in direct path of harsh afternoon sunlight can also cause the upholstery fibers to fade and degrade prematurely.
Lastly, avoid relying solely on how a sofa looks in a spacious retail showroom. Showrooms feature high ceilings and vast open spaces that make large furniture pieces appear much smaller than they are. Always trust your written measurements and floor plan layout over visual impressions to ensure a successful fit.
Frequently Asked Questions (FAQ)
Can I fit an L-shape fabric sofa in a compact HDB living room?
Yes, you can fit an L-shape fabric sofa in a smaller HDB living room, but you must carefully plan the orientation of the chaise lounge. The chaise should ideally be placed on the side that does not block the main walkway, balcony doors, or natural light sources. If a fixed L-shape feels too restrictive, consider a modular fabric sofa or a standard 3-seater paired with a separate, movable ottoman, which offers the same lounging comfort with greater layout flexibility.
How much space should I leave between the fabric sofa and the TV console?
For comfortable viewing and safe movement, aim for a distance of at least 1.5 to 2.5 meters between your sofa and the television screen, depending on your TV’s size. To maintain a functional walkway, ensure there is at least 60cm of clear space between the edge of your coffee table (or the sofa itself) and the TV console. If your living room is narrow, choosing a slim-profile, wall-mounted console can help maximize your available floor area.
Community discussion
Share your experience or ask a question. Comments are reviewed before publication.