
Selecting the right dress cupboard rack size for your HDB flat is a balancing act between maximizing clothes storage and preserving comfortable walking space. Because bedrooms in Singapore’s public housing flats vary significantly in layout and dimensions, choosing a standardized wardrobe setup without careful planning often leads to cramped quarters.
The ideal dimensions depend on your specific flat type, the layout of your bedroom, and the clearance required for doors, walkways, and existing structural elements. By aligning your storage configuration with your bedroom’s physical footprint, you can create an organized, functional closet space that complements your home.
Assessing Bedroom Space Across HDB Flat Types
Before purchasing a dress cupboard rack, you must evaluate the actual footprint of your bedroom. Do not rely solely on the overall floor plan measurements of your HDB flat, as structural columns, door swings, and window placements significantly reduce the actual usable wall space.
Products mentioned in this guide
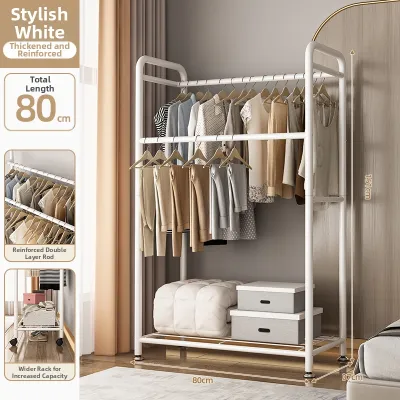
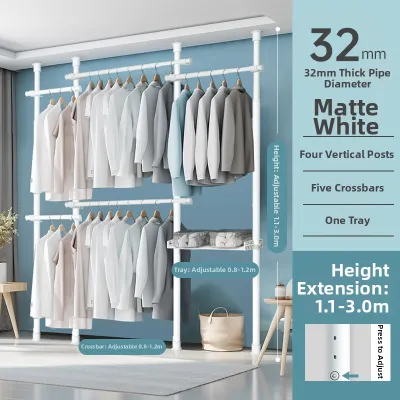
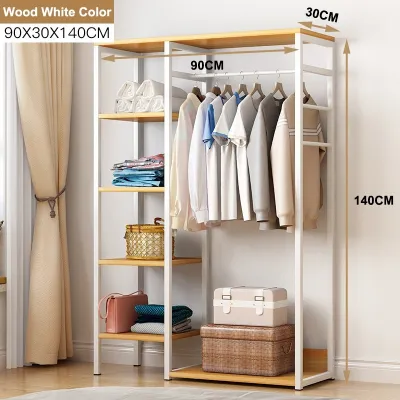
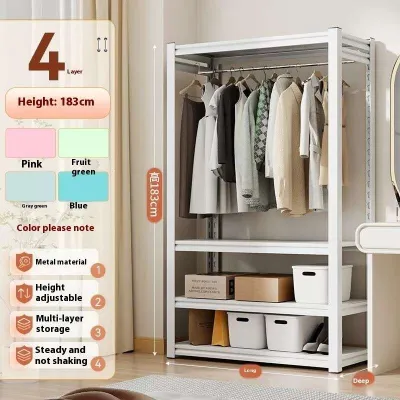
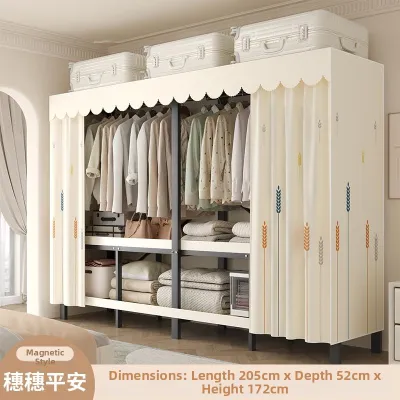
Prices are valid at publication and may change. Please refer to the product page for the latest price.
Begin by mapping out the primary walking paths in the room. You need to ensure a clear pathway of at least 60 to 70 centimetres between the edge of the wardrobe and any adjacent furniture, such as the bed or dressing table, to allow for comfortable movement.
The spatial characteristics and storage challenges change dramatically depending on your flat type. In a typical 3-room HDB flat, bedrooms are highly compact, meaning every centimetre of floor space is at a premium and oversized furniture can quickly make the room feel claustrophobic.
Master bedrooms in 4-room flats offer slightly more flexibility, but still require careful planning to balance a queen-sized bed with functional storage. In larger 5-room flats, you have more generous floor areas that allow for creative configurations, though managing the expansive space efficiently without creating dead zones remains a challenge.
You must also inspect the room for permanent structural obstructions before finalizing your rack installation. Air-conditioning trunking, ceiling beams, and window frames are common features in Singaporean flats that can block full-height wardrobe installations.
If your trunking runs along the wall where you plan to place your wardrobe, you will need to choose a shorter rack or have a custom unit built with a recess to accommodate the pipes. Similarly, check the position of electrical outlets and light switches to ensure they remain accessible and are not permanently covered by your new storage unit.
Standard Dimensions and Clearances for a Dress Cupboard Rack
To ensure your garments hang properly without getting crushed, you must understand the standard ergonomic dimensions required for a functional dress cupboard rack. The absolute minimum external depth for a standard wardrobe is 60 centimetres.

This depth allows standard-sized hangers—which typically measure between 40 and 45 centimetres in width—to sit comfortably inside the unit without the sleeves and shoulders of your shirts or jackets constantly rubbing against the doors or back panel. If you are opting for an open rack system without doors, a depth of 55 centimetres may suffice, but you must still account for the natural flare of bulkier garments like blazers.
Height allocations within your rack must be tailored to the specific types of clothing you own. For short hanging items such as folded trousers, skirts, shirts, and blouses, you require a vertical clearance of approximately 90 to 105 centimetres.
Long garments, including maxi dresses, jumpsuits, and long trench coats, demand a continuous vertical drop of at least 150 to 160 centimetres to prevent the hem of the fabric from pooling on the bottom shelf or floor of the wardrobe. If you plan to install a double-tier hanging system, ensure your ceiling height allows for two separate vertical zones of at least 100 centimetres each.
Width planning should be calculated based on the volume of your wardrobe and the average thickness of your garments. On average, a single lightweight shirt on a hanger occupies about 3 to 4 centimetres of horizontal rod space, whereas thick winter coats or heavy traditional wear can easily require 8 to 10 centimetres per item.
When planning your rack layout, avoid overcrowding the hanging rod, as tightly packed clothes restrict airflow and lead to stubborn wrinkles. Always treat these measurements as general ergonomic guidelines; you must verify them against the specific carcass dimensions of the manufacturer before making a purchase.
Tailoring Rack Configurations to Your HDB Layout
Maximizing your bedroom’s potential requires matching your wardrobe configuration directly to the spatial realities of your HDB flat type.
3-Room Flats: Space-Saving Solutions for Compact Bedrooms
In the compact bedrooms of a 3-room HDB flat, traditional hinged wardrobe doors are often impractical because they require significant clearance to swing open. Sliding door wardrobes are the ideal alternative, as they operate on a track system that does not encroach on your limited floor space. When choosing a sliding unit, ensure the internal dress cupboard rack depth is optimized so that clothes do not obstruct the sliding mechanism.
For exceptionally narrow alcoves or tight corners where a standard wardrobe cannot fit, consider freestanding, retractable, or pull-down rack systems. These open-concept racks can be tucked away or adjusted dynamically, making them highly versatile for multi-functional rooms.
Vertical space utilization is paramount in smaller flats. You should select a rack system that extends as close to the ceiling as possible. Use the highest shelves or upper hanging rods to store seasonal wear, extra bedding, or infrequently used travel bags, leaving the easily accessible lower zones for your daily outfits.
4-Room Flats: Standard Configurations for Moderate Spaces
A 4-room HDB flat offers a moderate amount of bedroom space, allowing you to plan for standard-depth built-in or freestanding wardrobes. To maximize the vertical volume of a standard master bedroom, opt for a dual hanging zone configuration featuring an upper and lower rod. This setup effectively doubles your hanging capacity for shirts, trousers, and jackets within the same floor footprint.
To further optimize the layout, integrate specialized internal fittings such as pull-out trouser rails or retractable tie and belt racks. These accessories slide out smoothly when needed and tuck away flush with the shelving, preventing visual clutter and saving precious horizontal space.
It is crucial to balance your hanging space with adjacent shelving and drawer units. A well-designed 4-room wardrobe should dedicate roughly 60% of its volume to hanging racks and the remaining 40% to adjustable shelves and drawers, allowing you to organize folded knitwear, activewear, and accessories efficiently.
5-Room Flats: Advanced Storage for Larger Bedrooms
The generous proportions of a 5-room HDB master bedroom open up the possibility of luxury configurations, such as a dedicated walk-in wardrobe. Depending on the room’s shape, you can design an L-shaped or U-shaped rack layout that partitions a section of the bedroom into a private dressing area.
With more space at your disposal, you can incorporate specialized racks to protect high-value items. Install dedicated long-drop hanging rods for floor-length evening wear, pull-out accessory trays with glass tops, and heavy-duty reinforced rods designed specifically to support weighty winter coats and outerwear.
However, larger enclosed wardrobe zones in Singapore’s humid climate require careful environmental management. You must ensure adequate internal lighting, such as integrated LED strip lights, and proper ventilation to prevent mustiness and mold growth. Consider using open-slat shelving or wire basket drawers to promote continuous airflow through your clothing collection.
Step-by-Step Measurement and Installation Guide
Achieving a perfect fit requires a meticulous approach to measuring your bedroom and planning the physical installation.
Step 1: Measure the physical space. Use a reliable steel measuring tape to record the distance between your walls at three different points: near the floor, at mid-height, and near the ceiling. Walls in HDB flats are rarely perfectly straight, and measuring multiple points prevents you from purchasing a rack that is too tight to fit. Always measure from the face of your skirting boards rather than the bare wall, and account for any decorative ceiling cornices that might restrict a full-height installation.
Step 2: Verify delivery and assembly access. Do not forget to measure the clearance of your HDB flat’s entry door, internal bedroom doors, and the corridor leading to your unit. If you are purchasing a pre-assembled wardrobe or large flat-pack panels, you must ensure they can fit inside the passenger lift and pass through your doorways without damaging the walls or the furniture itself.
Step 3: Identify your wall type. Before mounting any heavy, load-bearing dress cupboard rack to a wall, you must verify the wall material. Most structural walls in HDB flats are made of solid concrete, which requires a hammer drill and heavy-duty masonry wall plugs for secure mounting. Non-structural partition walls, such as those separating bedrooms in newer flats, may be made of drywall or lightweight concrete blocks, which have significantly lower weight capacities and require specialized anchors.
Step 4: Check HDB guidelines. If your installation requires drilling deep into structural walls or hacking any existing fixtures, you must consult the official HDB renovation guidelines. Never drill blindly into walls where electrical wiring or water pipes might be concealed. If you are unsure about the structural integrity of your walls or the safety of the installation, hire a qualified, professional installer to mount the racks securely.
Common Sizing Mistakes to Avoid
Avoiding simple planning errors can save you from costly returns or unusable storage space.
Ignoring panel thickness: A frequent mistake is failing to account for the thickness of the wardrobe’s back panel, side panels, and front doors when calculating your internal rack depth. A wardrobe with an external depth of 60 centimetres might only have an internal usable depth of 56 centimetres once the back panel and sliding door tracks are factored in, which can cause your hangers to catch on the doors.
Overlooking door swing and track overlap: If you choose hinged doors, you must ensure there is enough physical space for the doors to swing open fully without hitting your bedframe or bedside tables. For sliding doors, remember that the doors overlap on their tracks, meaning you can never access both sides of the wardrobe simultaneously; your internal rack configurations must be planned so that drawers and pull-out trays do not get blocked by the overlapping door panel.
Underestimating garment bulk: Do not plan your rack width based solely on the size of empty plastic hangers. Thick wooden hangers, padded hangers, and heavy winter coats take up significantly more space than lightweight summer shirts. Always leave a buffer of at least 10% to 15% in your width calculations to accommodate seasonal changes in your wardrobe.
Mixing measurement units: Always stick to a single unit of measurement—preferably centimetres or millimetres—throughout your planning process. Mixing inches, feet, and centimetres when communicating with furniture retailers or contractors is a common source of calculation errors that can lead to poorly fitting installations.
Frequently Asked Questions (FAQ)
How much depth is needed for a dress cupboard rack to prevent wrinkled clothes?
To prevent your clothes from becoming wrinkled or damaged, a minimum internal depth of 55 to 60 centimetres is highly recommended. If the depth is insufficient, the sleeves and shoulders of your garments will constantly rub against the wardrobe doors or the back panel every time you open or close the unit. This friction not only causes unsightly creases but can also wear down delicate fabrics and prevent sliding doors from gliding smoothly along their tracks.
Can I install a fixed hanging rack inside my HDB household shelter?
No, HDB regulations strictly prohibit drilling, hacking, or mounting any fixed, heavy fixtures onto the walls, floor, or ceiling of a household shelter (commonly known as a bomb shelter). Modifying the structural integrity of the shelter walls can compromise its safety rating. If you wish to use your household shelter for temporary clothing storage, you must use freestanding, non-fixed storage racks or mobile garment racks that do not require any drilling or permanent mounting.
Community discussion
Share your experience or ask a question. Comments are reviewed before publication.