
Finding the perfect stool for kitchen islands or counters comes down to balancing vertical clearance and horizontal spacing. The ideal seat height is consistently 9 to 12 inches (23 to 30 cm) lower than the underside of your counter surface. This gap provides comfortable legroom, allows you to sit with natural posture, and ensures you can cross your legs without pressing against the countertop.
While choosing seating seems straightforward, standard furniture categories often overlap, and custom residential carpentry can introduce unexpected dimensions. Selecting the wrong size leads to cramped knees, hunched shoulders, or stools that block vital kitchen walkways. By measuring your space accurately and applying standard clearance rules, you can select seating that is both comfortable and visually proportional to your home.
Identify Your Setup: Standard Counter vs. Bar Height
Before browsing designs, you must identify the exact height category of your kitchen surface. In Singapore, furniture listings and import specifications frequently mix imperial and metric units. Relying on visual estimates is highly risky, as a difference of just 5 centimeters can render a stool completely unusable for your setup.
Products mentioned in this guide
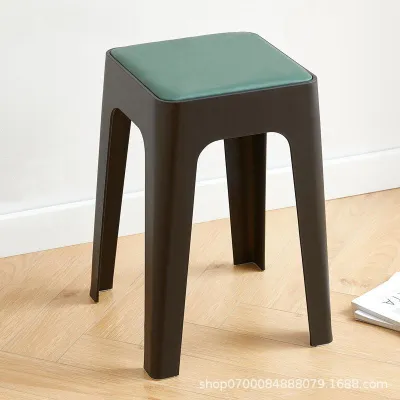
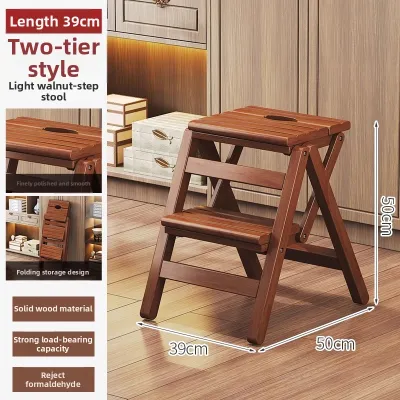
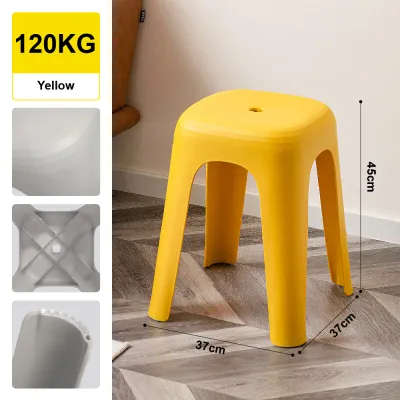
Prices are valid at publication and may change. Please refer to the product page for the latest price.
Kitchen surfaces generally fall into two primary height categories:
- Counter Height: These surfaces typically stand between 34 and 36 inches (86 to 91 cm) tall from the finished floor to the top of the counter. This is the standard height for most built-in kitchen cabinets, prep areas, and integrated island units.
- Bar Height: These surfaces are elevated, usually standing between 40 and 42 inches (101 to 106 cm) tall from the floor. This height is common for dedicated breakfast bars, raised tiers on split-level islands, or standalone bar tables.
In many local HDB flats and compact condominiums, custom carpentry is highly common. Interior designers often customize island heights to accommodate built-in appliances, match specific user heights, or create multi-functional work surfaces. These bespoke designs frequently result in non-standard heights that do not fit neatly into off-the-shelf categories. Physical measurement of your specific installation is mandatory before purchasing any stool.
The Clearance Rule: How to Calculate the Perfect Seat Height
To ensure comfortable seating, you must apply the “Golden Rule of Clearance.” This rule dictates that you need 9 to 12 inches (23 to 30 cm) of vertical space between the top of the stool’s seat cushion and the underside of the counter overhang. This space accommodates your thighs comfortably and allows you to rest your forearms on the surface without straining your shoulders.

To calculate your required seat height, use these standard formulas:
- For a standard 36-inch (91 cm) counter: Subtracting 10 inches of clearance leaves you with a target seat height of 26 inches. Therefore, look for counter stools with a seat height of 24 to 26 inches (61 to 66 cm).
- For a standard 42-inch (106 cm) bar: Subtracting 10 inches of clearance leaves you with a target seat height of 32 inches. Look for bar stools with a seat height of 28 to 30 inches (71 to 76 cm).
When calculating these dimensions, always measure from the floor to the absolute underside of the counter, rather than the top surface. Modern kitchen designs often feature thick engineered quartz, granite, or solid wood slabs that add significant thickness to the top. Additionally, check for any underlying support aprons, wooden cabinet frames, or metal brackets. These structural elements protrude downward and reduce the actual legroom available, meaning you must calculate your clearance from the lowest physical barrier.
Horizontal Space: Width, Depth, and Stool Spacing
Ensuring you have enough legroom is only half the equation; you must also manage the horizontal layout to prevent your kitchen island from feeling overcrowded. Stools placed too close together lead to clashed elbows and awkward entries, while stools that are too deep can obstruct high-traffic walkways.
Stool Spacing
To maintain personal space and allow guests to sit down easily, leave at least 6 inches (15 cm) of empty space between the widest points of adjacent stools. If your stools have swivel mechanisms or wide armrests, increase this buffer to 8 to 10 inches (20 to 25 cm). This gap allows the seats to rotate freely without colliding or trapping fingers.
Counter Overhang
Comfortable seating requires sufficient depth for your knees to tuck underneath. A proper seating overhang should extend at least 12 to 15 inches (30 to 38 cm) beyond the base cabinets. If your island overhang is shallower than 12 inches, your knees will press against the cabinet back. In these tight setups, opt for low-profile, backless stools with narrow depths that can be tucked completely out of the way.
Swivel and Armrest Clearance
In compact apartment layouts, every centimeter of floor space matters. Swivel stools are highly functional, but they require a clear rotational path. Armrests add comfort but increase the overall width of the stool by 2 to 4 inches (5 to 10 cm). Furthermore, stools with high arms often cannot be pushed fully under the counter when not in use, leaving them protruding into your kitchen walkway.
Step-by-Step Measuring Guide Before You Buy
To avoid costly return shipping fees and delivery complications, follow this systematic measuring process before finalizing your purchase.
- Step 1 (Vertical Clearance): Drop a tape measure straight down from the absolute lowest point under your counter overhang to the finished floor. If your floor is uneven or has trim, measure at multiple points along the island to find the lowest clearance height.
- Step 2 (Overhang Depth): Measure the horizontal distance from the outer edge of the countertop back to the face of the island cabinet or support wall. This confirms whether you have enough knee room for deep, backed stools or if you need a shallower, space-saving design.
- Step 3 (Linear Capacity): Measure the total usable length of your counter's seating side. To find how many stools will fit, choose your desired stool width, add the 6-inch (15 cm) spacing buffer, and divide the total counter length by this combined number. For example, if your island is 72 inches (183 cm) long and your chosen stools are 18 inches (46 cm) wide, each stool requires 24 inches (61 cm) of dedicated space, allowing you to fit exactly three stools.
- Step 4 (Walkway Clearance): Measure the open aisle space behind the stools. Ensure there is at least 36 to 48 inches (90 to 120 cm) of clear space behind the stools when they are pulled out. This keeps the primary traffic lanes through your kitchen open and safe.
- Step 5 (Access Check): Before ordering, verify the finished dimensions of the stools against your home's entry points. Ensure fully assembled units can fit through your front door, hallway corners, and apartment lift doors.
Common Sizing Mistakes That Ruin Kitchen Comfort
Avoiding common purchasing pitfalls will help you select a stool that is comfortable for daily use and maintains the visual balance of your kitchen.
One frequent error is relying blindly on “adjustable” product descriptions. Many gas-lift adjustable stools are marketed as universal solutions, but their lowest setting may still be too high for a standard counter, or their maximum extension may feel unstable at a high bar. Always check the manufacturer’s specified minimum and maximum seat heights to ensure they align with your calculated needs.
Another overlooked comfort factor is the placement of the footrest. When sitting on an elevated stool, your feet cannot rest on the floor, making a supportive footrest essential for relieving lower back strain. For optimal ergonomics, the footrest should be positioned roughly 9 to 12 inches (23 to 30 cm) below the seat. If the footrest is too low, your legs will dangle, restricting circulation; if it is too high, your knees will bend uncomfortably.
Additionally, remember to check vertical clearance above the counter. If your kitchen island features low-hanging decorative pendant lights, range hoods, or floating shelves, stools with tall, high-back designs can clash with these fixtures or block sightlines. In these scenarios, low-back or backless stools maintain an open, uncluttered aesthetic.
Finally, match the visual weight of your seating to the scale of your kitchen. Bulky, heavily upholstered stools with thick frames can easily overwhelm a narrow, minimalist island in a compact condo. Conversely, ultra-sleek, lightweight metal stools can look lost against a massive, thick-edged concrete or solid timber counter. Balance the physical dimensions and visual mass of your seating with your existing cabinetry.
Frequently Asked Questions (FAQ)
Can I use counter-height stools for a bar-height island?
Using standard counter-height stools at a bar-height island is not recommended. Because counter stools have a seat height of 24 to 26 inches (61 to 66 cm), they will sit too low against a 42-inch (106 cm) bar. This creates an excessive vertical gap of 16 to 18 inches, forcing you to sit with your chest awkwardly close to the counter edge and making dining or working highly uncomfortable. Always match counter stools to counters and bar stools to bars unless you are using an adjustable model with a verified height range.
How many bar stools can fit at my kitchen island?
To find your island’s capacity, allocate 24 to 30 inches (60 to 75 cm) of linear counter space per stool. This range accounts for both the physical width of the seat and the necessary elbow room between guests. For a standard 6-foot (180 cm) kitchen island, you can comfortably fit three stools that are up to 18 inches (46 cm) wide. Trying to crowd a fourth stool onto a 6-foot island will eliminate the necessary spacing buffers, resulting in bumped elbows and restricted movement.
Do bar stools with backs and arms require more clearance?
Yes, stools with backs and arms require significantly more physical and visual clearance. Armrests typically add 2 to 4 inches (5 to 10 cm) of width per stool, meaning you must increase the spacing between seats to prevent collisions. Furthermore, if the armrest height is taller than the underside of your countertop, the stools cannot be pushed under the counter when not in use. Backrests also add depth, causing the stools to protrude further into your kitchen walkways even when fully pushed in. For tight spaces or narrow walkways, backless and armless designs are highly recommended.
Community discussion
Share your experience or ask a question. Comments are reviewed before publication.