
Maximising space in Singapore’s high-density residential developments, such as Housing & Development Board (HDB) flats and modern condominiums, requires a deliberate approach to furniture selection. The kitchen, often designed as an open-concept kitchenette or a compact galley, frequently serves multiple purposes, from meal preparation to quick dining. Introducing seating into these tight zones can easily lead to physical and visual clutter if the furniture is not scaled correctly. Finding a suitable small stool chair or compact bar stool is not merely about aesthetics; it is a functional necessity that directly impacts how easily you can move through your home.
To successfully integrate seating into a compact kitchen, you must prioritize space-saving designs that do not compromise on safety or usability. This means looking past bulky, traditional bar chairs and focusing on streamlined profiles that can disappear under your counter when not in use. The ideal seating solution balances a minimal floor footprint with precise height alignment, ensuring comfortable legroom while keeping walkways completely unobstructed.
Achieving this balance requires a systematic decision-making process. You must first measure your counter dimensions and calculate the necessary clearance zones. Next, you will need to evaluate different space-saving profiles, such as backless designs and compact base structures. Finally, you must verify the stability of these narrow-profile stools and match them to your specific kitchen layout, whether you are working with a narrow galley, a shallow island, or a corner breakfast nook.
Products mentioned in this guide
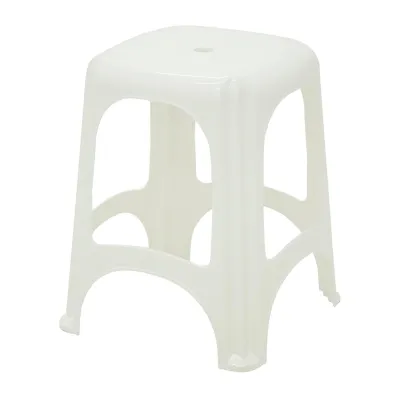
Prices are valid at publication and may change. Please refer to the product page for the latest price.
Measuring Your Counter and Clearance Zone
Before browsing online furniture stores or visiting local showrooms, you must obtain precise measurements of your counter area. In Singapore, kitchen counters generally fall into two categories: standard kitchen counter height (typically around 85 to 90 cm from the floor) and bar counter height (often ranging from 100 to 105 cm). The height of your counter directly dictates the seat height of your small stool chair. To determine the target seat height, measure from the floor to the underside of your counter surface, then subtract approximately 25 to 30 cm. This calculation ensures a comfortable gap, allowing users to sit naturally without their thighs pressing against the underside of the counter.
Knee clearance is another critical dimension that is frequently overlooked in compact layouts. For a comfortable seating posture, your knees require physical space beneath the counter overhang. If your counter has a shallow overhang of less than 20 cm, your knees will likely bump against the cabinetry, forcing you to sit further back and block the surrounding walkway. A minimum overhang depth of 25 to 30 cm is highly recommended for standard counter seating. If your current counter lacks this depth, you will need to look for exceptionally slim stools or consider alternative seating arrangements that do not require deep tucking.
Beyond the immediate seating area, you must calculate the walkway clearance behind the stools. In a busy household, walkways must remain passable even when the stools are occupied. As a general rule, maintain at least 60 to 90 cm of open space behind an occupied stool to allow another person to walk past comfortably. When the stools are not in use, they should ideally tuck completely under the counter overhang, leaving the walkway entirely clear. Measure the depth of your counter overhang and compare it to the overall depth of the stool to ensure a flush or near-flush fit.
Space-Saving Profiles and Footprint Designs
When space is at a premium, the physical profile of your stool determines how spacious your kitchen feels. Backless stools are highly effective for compact areas because they offer an unobstructed line of sight across the room. Because they lack a backrest, these stools can be pushed entirely under the counter, making them virtually invisible when stored. This visual openness is particularly beneficial in open-plan HDB flats where the kitchen flows directly into the living room. However, if you anticipate sitting for longer periods, a low-back stool with a subtle, curved lumbar support can offer a compromise, though it may not tuck in as deeply.

The design of the stool’s base also plays a major role in managing floor space. Pedestal bases, which feature a single central column resting on a flat circular plate, offer a clean look and minimize leg clutter on the floor. They allow users to swing their legs in and out easily, which is highly convenient in tight spaces. On the other hand, traditional four-legged stools provide excellent structural stability but can have splayed legs that extend outward beyond the seat width. When selecting a four-legged small stool chair, look for designs with straight, vertical legs that keep the footprint strictly within the perimeter of the seat.
For highly constrained or multi-functional kitchens, alternative designs like stackable, foldable, or nesting stools offer exceptional flexibility. Stackable stools can be piled neatly in a corner when you need to clear the floor for heavy cooking or cleaning. Foldable stools can be collapsed flat and stored inside a utility closet or hung on wall hooks when not in use. These options are ideal for households that only require bar seating occasionally, such as when hosting guests or during weekend breakfasts.
Stability and Safety Checks for Narrow Bases
Opting for a compact footprint should never come at the expense of safety. Narrow-base stools naturally have a higher center of gravity, making them more susceptible to tipping if they are not engineered correctly. To mitigate this risk, you must evaluate the base-to-seat ratio. A safe design typically features a base diameter that is close to, or slightly wider than, the width of the seat. Additionally, high-quality narrow stools often utilize heavy materials, such as solid steel or cast iron, in their lower sections to anchor the unit firmly to the floor.
When shopping, always check the manufacturer’s specified weight capacity and stability ratings. A well-constructed small stool chair should clearly state its maximum load capacity, which typically ranges from 100 to 120 kg for residential use. Avoid products that lack clear structural specifications or those that feel top-heavy when tested in a showroom. If you are purchasing online, look for detailed technical drawings that show the exact base dimensions and weight distribution of the product.
The placement and design of the footrest are also vital for maintaining balance on a narrow stool. A sturdy, well-positioned footrest not only enhances sitting comfort but also allows the user to stabilize themselves by shifting their weight downward. Ensure the footrest is welded or securely bolted to the frame, as loose joints can compromise the overall structural integrity of the stool over time.
Finally, consider the interaction between the stool’s base and your kitchen flooring. In Singapore, kitchen floors are commonly finished with ceramic tiles, vinyl, or engineered wood. To prevent the stool from sliding unexpectedly or scratching your floors, verify the type of floor protectors provided. Heavy-duty rubber or non-slip plastic glides are ideal for tiled surfaces, while soft felt pads are better suited for protecting delicate wood or vinyl laminates from friction damage.
Building Your Shortlist: Matching Stools to Layout Constraints
Different kitchen layouts present unique spatial challenges, meaning a stool that works perfectly in one home might be highly impractical in another. In a narrow galley kitchen, where parallel counters create a tight corridor, maintaining a clear walkway is the absolute priority. For this layout, your shortlist should focus exclusively on ultra-narrow, backless stools with a depth of 30 cm or less. These stools can be tucked completely out of the way, ensuring that drawers, ovens, and cabinets on the opposite side of the galley can be opened without obstruction.
If your home features a kitchen island with a shallow overhang, your primary challenge is maximizing knee room while keeping the stool’s footprint compact. In this scenario, pedestal stools with adjustable heights are highly effective. The central column eliminates the outer legs that might otherwise collide with the island’s base cabinetry, allowing you to sit closer to the counter. Look for models with a slim, flat base plate that does not create a tripping hazard in the high-traffic zone around the island.
For corner breakfast bars or L-shaped counters, entering and exiting the seating area can be awkward due to the limited space between the stool and the adjacent walls. Here, a swivel mechanism is incredibly valuable. A swivel stool allows you to turn your body toward the open room to stand up, eliminating the need to slide the heavy stool backward. When selecting a swivel stool for a corner, ensure the swivel action is smooth and controlled, and check that the seat does not have sharp corners that could dent nearby walls or cabinetry during rotation.
Delivery, Assembly, and Daily Maintenance
Before finalizing your purchase, you must plan for the logistics of delivery and assembly. Many apartment buildings in Singapore, particularly older HDB blocks and compact condominiums, have strict lift size limitations and narrow stairwells. Always request the packaged dimensions of the stools from the retailer to ensure the boxes can fit easily into your building’s lift and through your front door. If the stools arrive fully assembled, verify that the finished dimensions can clear any tight turns in your entryway or hallway.
If you choose flat-packed stools that require self-assembly, consider the physical space needed to put them together. Assembling furniture in a cramped kitchen can be frustrating and may lead to accidental scratches on your walls or new cabinetry. Ensure you have a clear, carpeted, or cardboard-covered floor area in your living room to assemble the stools safely. Check whether the necessary assembly tools, such as Allen keys or specialized wrenches, are included in the package, or if you will need to prepare your own tools beforehand.
Daily maintenance is another crucial factor, especially in a compact kitchen where seating is positioned close to food preparation zones. Stools in these areas are highly susceptible to spills, grease splatters, and dust accumulation. To simplify upkeep, prioritize materials that are easy to wipe clean. For example, powder-coated steel frames, molded plastic seats, and sealed wooden surfaces can be cleaned quickly with a damp cloth. If you prefer upholstered seats, look for durable, non-porous materials like high-quality faux leather or performance fabrics that have been treated for stain resistance, and avoid delicate, high-maintenance textiles that absorb liquids easily.
Frequently Asked Questions (FAQ)
What is the ideal seat height for a standard kitchen counter?
For a standard Singapore kitchen counter that stands at approximately 85 to 90 cm high, the ideal seat height for a stool is between 55 and 60 cm. This height range maintains a comfortable gap of 25 to 30 cm between the top of the seat and the underside of the counter. Always measure your specific counter height from the floor to the lowest point of the underside before purchasing, as some counters have thick support beams or drawers that can reduce the available legroom.
Are backless small stool chairs comfortable for long meals?
Backless small stool chairs are highly efficient for saving space, but they are generally designed for short-duration use, such as quick breakfasts, casual coffee breaks, or working on a laptop. Because they lack back support, they do not encourage the relaxed posture needed for multi-course dinners or long socializing sessions. If you frequently host long meals at your counter, consider a stool with a low, supportive backrest, or ensure your backless stools have contoured seats that help distribute weight more evenly.
How do I prevent a narrow-base bar stool from tipping?
To prevent a narrow-base bar stool from tipping, ensure it is placed on a completely level, non-slip floor surface. When selecting a stool, prioritize models with a heavy, weighted base—such as those made of solid metal—which lowers the center of gravity. Teach household members to sit squarely in the center of the seat rather than leaning heavily over the edges, and always use the built-in footrest to help distribute your body weight downward through the center column of the stool.
Community discussion
Share your experience or ask a question. Comments are reviewed before publication.