
Choosing a tall cabinet kitchen layout requires balancing vertical storage capacity with physical space limits. Selecting the right dimensions ensures your kitchen remains highly functional while maximizing every square inch of vertical space. In Singapore’s compact residential layouts, such as HDB flats and condominiums, a tall cabinet can serve as a pantry, appliance housing, or general storage hub. Finding the ideal fit involves aligning standard cabinet heights with your ceiling heights, selecting widths that accommodate internal fittings, and ensuring your depth leaves adequate walkway clearance.
Assessing Your Kitchen Space and Ceiling Constraints
Measuring floor-to-ceiling height at multiple points is a critical first step. Concrete slabs in HDB flats or private condos often have slight leveling variances. Even a 10mm difference across a two-meter run can cause a tall cabinet to jam against the ceiling during installation. Use a digital laser measure or tape measure to check the height at the left, center, and right of the proposed installation zone, recording the smallest dimension as your maximum allowable height.
Architectural features require careful inspection before finalizing cabinet heights. Many local kitchens feature structural beams, bulkheads housing air conditioning copper pipes, exposed sewage or water pipes, cornices, or ceiling-mounted cooker hood vents. If your flat has a false ceiling, verify its load-bearing capacity and whether it conceals services that drop lower than the visible ceiling line.
Products mentioned in this guide
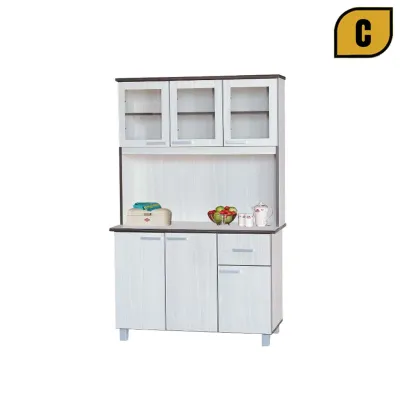
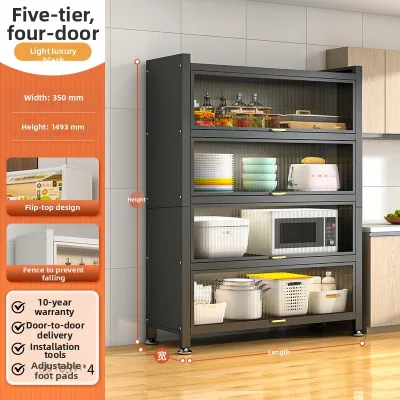

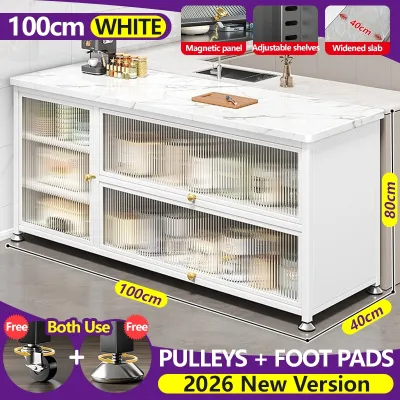
Prices are valid at publication and may change. Please refer to the product page for the latest price.
Floor footprint measurements must account for the physical space along the floor and wall. Ensure you account for skirting boards, which can prevent a flat-backed cabinet from sitting flush against the wall unless they are removed or the cabinet backing is scribed. Factor in walkways; standard kitchen corridors require at least 900mm to 1200mm of clearance for comfortable movement, which directly limits how deep your cabinet can be.
Delivery route constraints are a common logistical bottleneck. In Singapore, passenger lifts in HDB estates and private condominiums have strict height and depth limits. Measure your lift door opening, the internal cabin height, stairwells, and your main entrance door width. A fully assembled 2.4-meter tall cabinet may not fit in a standard lift, requiring it to be delivered flat-packed and assembled on-site.
Understanding Standard Dimensions and Custom Options
Evaluating typical tall cabinet sizes helps you decide when to use standard modular units and when custom millwork is necessary to achieve a seamless fit.

Height and Ceiling Alignment
Standard heights for tall kitchen cabinets generally range from 2000mm to 2400mm. These heights are designed to align with the top of standard wall-mounted upper cabinets, creating a clean, continuous horizontal line across your kitchen.
Leaving a gap between the top of the cabinet and the ceiling is a cost-effective option, but it quickly becomes a dust trap that is difficult to clean. Alternatively, you can run the cabinet all the way to the ceiling using filler panels, scribe moldings, or soffits to close the gap. This creates a high-end, built-in look and prevents grease and dust accumulation in hard-to-reach areas.
Custom heights are often required in older apartments with unusually high ceilings (above 2.8m) or units with low false ceilings (around 2.2m). Custom millwork from a local carpenter or cabinet brand allows you to customize the height down to the millimeter, maximizing storage while accommodating structural irregularities. These custom solutions typically range from S$1,200 to S$3,500 depending on the materials and internal hardware selected.
Width, Depth, and Walkway Clearance
Standard widths typically run in increments of 150mm, starting from 300mm up to 900mm. A 400mm to 450mm wide cabinet is ideal for narrow pantry pull-outs, while a 600mm width is the industry standard for housing built-in appliances like ovens and microwaves. Wider units (800mm to 900mm) are excellent for double-door utility storage but require sturdy shelving to prevent sagging under heavy loads.
Most tall cabinets are designed with a carcass depth of 600mm to match standard base cabinets and countertops, providing a flush, uniform front. However, in narrow galley kitchens, a 600mm deep cabinet can choke the walkway. Opting for a shallower depth of 400mm or 450mm preserves floor space while still providing ample storage for dry goods and small appliances.
Remember that carcass depth does not include the thickness of the cabinet doors (usually 18mm to 22mm) or protruding handles. If you have a tight walkway, consider handleless designs, such as J-pull profiles or push-to-open mechanisms, to save precious centimeters and prevent clothes from snagging.
Adapting Dimensions to Your Kitchen Layout
Your kitchen’s layout dictates the optimal placement and dimensions of a tall cabinet to maintain a functional workflow.
- Galley and Narrow Kitchens: In classic HDB galley kitchens, space is at a premium. To maintain an open feel and ensure two people can pass each other, opt for narrower tall cabinets (400mm to 450mm wide) or shallower depths. If you must use a standard 600mm deep tall cabinet, place it at the far end of the galley run so it does not block natural light or interrupt the continuous workspace of your countertops.
- L-Shape and U-Shape Kitchens: In these layouts, tall cabinets should ideally bookend the kitchen runs. Placing a heavy, full-height cabinet in the middle of an L-shape counter breaks up the prep space and blocks natural light. Positioning it at the outer edge anchors the layout, creates a natural boundary, and keeps the main work triangle (sink, stove, fridge) clear and efficient.
- Open-Concept Kitchens: Modern Singapore homes often feature open-concept kitchens flowing into the living area. Here, tall cabinets can serve as functional room dividers or transition zones. If the side or back of the tall cabinet is exposed to the living room, ensure you specify finished end panels or matching cladding so the unit looks attractive from all angles.
- Corner Placements: Placing a tall cabinet directly in a corner is highly complex. Standard cabinet doors need clearance to open past 90 degrees; otherwise, internal drawers or pull-out wire baskets will hit the adjacent wall or counter. Always incorporate a filler strip (at least 50mm to 75mm wide) between the tall cabinet and the perpendicular wall to allow the doors to swing open fully without obstruction.
Installation Clearances and Appliance Integration
Planning for the functional and safety requirements of installing tall cabinets is essential, particularly when housing built-in appliances.
When using a tall cabinet kitchen setup to house built-in appliances like ovens, steam cookers, or microwaves, precise dimensions are critical. You must consult the specific appliance manufacturer’s installation sheet before building or ordering the cabinet. These sheets specify the exact cutout width, height, and depth, along with mandatory ventilation gaps at the back and top to prevent overheating. Ensure the cabinet material is rated for heat resistance to prevent warping or delamination of laminate finishes.
Map out the physical arc of every door and drawer. A fully open pantry door can easily collide with an open dishwasher door, a kitchen island, or a nearby refrigerator. Ensure there is at least 1000mm of clearance in front of the cabinet to allow a person to stand comfortably while the door is fully open.
Tall cabinets have a high center of gravity. When loaded with heavy canned goods, small appliances, and crockery, they pose a serious tip-over hazard if not anchored correctly. In Singapore, you must verify the wall type before installation. Secure the cabinet to solid concrete structural walls or HDB bomb shelter walls using heavy-duty masonry wall plugs and brackets. If mounting against a drywall partition, you must locate the internal metal or timber studs and anchor the cabinet directly into them; never rely solely on standard plasterboard plugs for a heavy tall cabinet.
Common Sizing and Measurement Mistakes
Avoiding frequent oversights during the planning phase can save you from costly adjustments during installation.
- Ignoring the Toe Kick and Flooring: A common mistake is measuring the raw wall height and ordering a cabinet to match, forgetting that the cabinet sits on a toe kick (usually 100mm to 150mm high) and that flooring materials (like thick homogeneous tiles or vinyl overlay) reduce the overall floor-to-ceiling height. Always calculate the total height including the plinth and any flooring layers.
- Assuming Walls are Plumb: No wall is perfectly straight. If you order a tall cabinet that exactly matches the width of a niche, you may find it won't slide in because the wall bows inward in the middle. Always subtract 20mm to 30mm from the total niche width and use scribe filler panels on either side to cover the remaining gaps.
- Overlooking Utilities: Check for electrical sockets, gas pipes, and water inlets behind the cabinet. If you are housing an oven, the electrical outlet must remain accessible, often located in an adjacent cabinet rather than directly behind the hot appliance. Failing to plan for these outlets can force you to cut messy holes in your brand-new cabinet backing during installation.
- Ignoring Door and Handle Protrusion: Matching the carcass depth of your base cabinets (e.g., 600mm) without accounting for the door front and handles can lead to an uneven look where the tall cabinet sticks out past the countertop. Ensure your countertop overhang is designed to align cleanly with the finished front of the tall cabinet.
Frequently Asked Questions (FAQ)
Can I install a tall cabinet in a kitchen with a low ceiling?
Yes, you can comfortably install a tall cabinet in a kitchen with low ceilings, which are common in older Singapore flats or homes with extensive false ceilings. Standard tall cabinets are available in shorter heights (such as 2000mm), which leave sufficient clearance. Alternatively, you can work with a kitchen designer to build a custom unit that fits your exact vertical space. To prevent a shorter tall cabinet from looking stubby, use vertical handle profiles or slab doors with vertical grain patterns to draw the eye upward and create the illusion of height.
How much clearance is needed in front of a tall pantry cabinet?
The required clearance in front of a tall pantry cabinet depends on whether you have standard hinged doors or a pull-out larder system. For hinged doors, you need enough space for the door to swing open at least 90 to 110 degrees (typically 400mm to 600mm depending on the door width) plus an additional 600mm of standing space for yourself, totaling about 1000mm to 1200mm of clearance. For pull-out pantry systems where the entire shelving unit glides forward, you must allow for the full depth of the cabinet to pull out (usually 500mm to 600mm) plus standing room on the side to access the items.
Community discussion
Share your experience or ask a question. Comments are reviewed before publication.