
Selecting a display cabinet for a compact apartment requires balancing storage utility with visual openness. In smaller living spaces, such as Singapore’s HDB flats or condominiums, a bulky piece of furniture can quickly make a room feel cramped and dark. Choosing a Meisitekeke cabinet that fits your home involves analyzing physical dimensions, maximizing vertical space, and selecting design elements that maintain an airy aesthetic. By focusing on shallow depths, transparent materials, and precise placement, you can showcase your favorite items without sacrificing valuable floor space or disrupting the flow of your room.
Assessing Your Space and Layout Constraints
Before browsing online marketplaces or ordering a new cabinet, you must establish the exact physical boundaries of your intended installation area. Start by measuring the available floor footprint with a reliable tape measure, noting both the maximum width and depth the space can accommodate. Do not forget to measure the vertical distance from the floor to the ceiling, especially if you plan to utilize a tall unit to maximize storage. Walkways require special attention; ensure that placing a cabinet in a corridor or living room corner leaves at least 90 centimeters of clearance for comfortable foot traffic.
Delivery logistics are equally critical when living in high-rise apartments. You must measure the height and width of your apartment’s entry door, as well as the internal dimensions and door clearance of the building’s passenger lift. Many delivery issues arise when a fully packaged flat-pack box or pre-assembled cabinet cannot fit into a standard elevator, leading to unexpected manual hauling fees or returns. Checking these entry pathways beforehand ensures a smooth delivery process to your doorstep and helps you avoid unexpected S$50 staircase delivery charges.
Products mentioned in this guide
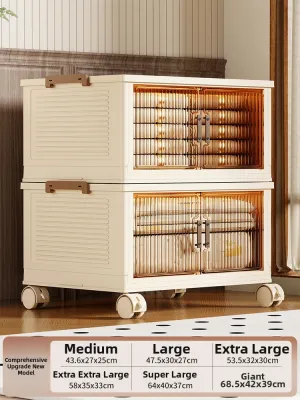
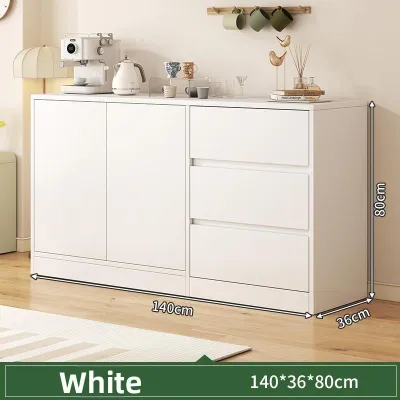
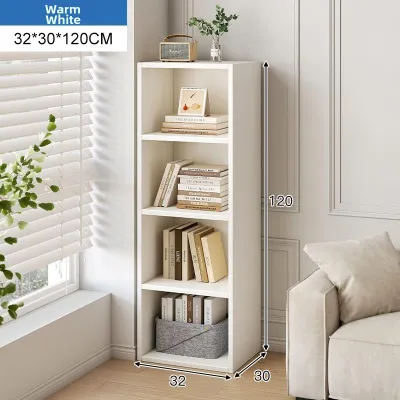
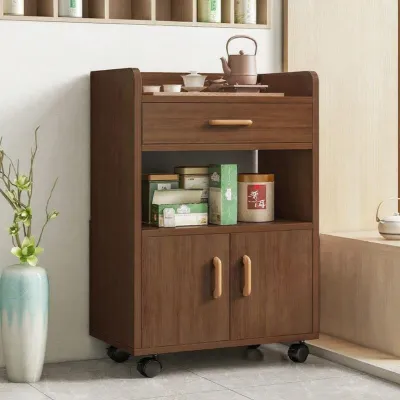
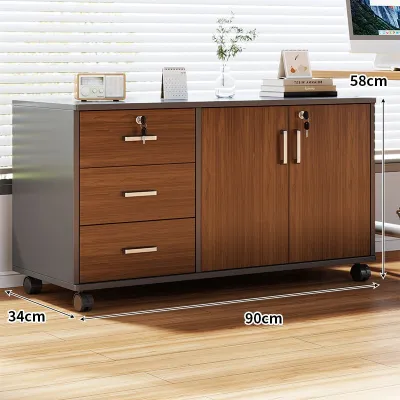
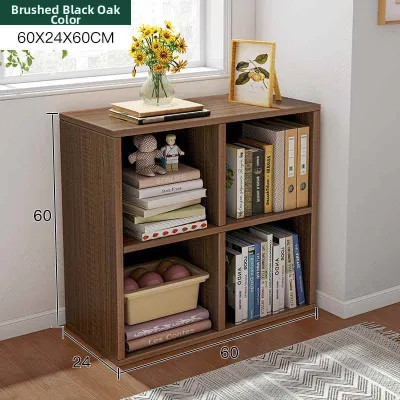
Prices are valid at publication and may change. Please refer to the product page for the latest price.
Finally, inspect the chosen wall for structural and utility obstacles that could interfere with a flush installation. Skirting boards along the base of the wall will push the bottom of the cabinet forward, creating a gap at the top unless the unit features a base cutout. Locate all power outlets, light switches, and air conditioning vents in the vicinity. Blocking an active electrical outlet can limit your layout flexibility, while placing a wooden or glass cabinet directly beneath an air conditioning unit may expose it to condensation or temperature fluctuations.
Selecting the Right Meisitekeke Cabinet Dimensions
Once you have mapped out your room’s physical limits, you can begin comparing the manufacturer’s specified dimensions against your measurements. When reviewing Meisitekeke cabinet options, always cross-reference the external width, depth, and height listed on the product page or packaging. It is easy to misjudge scale when viewing product photos online, so marking the cabinet’s footprint on your floor using masking tape can help you visualize its actual presence in the room.

In compact layouts, the depth of the cabinet is often the most critical dimension to evaluate. Standard display cabinets can range from 30 to over 50 centimeters in depth. For narrow hallways or tight living areas, prioritizing a shallower unit—typically around 30 to 35 centimeters—helps keep walkways unobstructed. A shallower cabinet still provides ample space for books, glassware, or collectibles while preserving precious floor area and preventing the room from feeling closed in.
Beyond external dimensions, you must assess the internal storage capacity and structural limits of the shelves. Review the product label, assembly manual, or manufacturer specifications to find the maximum load capacity per shelf, which is usually stated in kilograms. Displaying heavy items like ceramic plates, thick books, or dense sculptures on a shelf that exceeds its weight limit can lead to sagging or structural failure. Verifying these weight limits beforehand ensures your items remain safe and the cabinet retains its structural integrity over time.
Design and Style Features to Prevent Clutter
The visual weight of a piece of furniture affects how large or small a room feels just as much as its physical dimensions. To prevent a display cabinet from dominating a small room, look for units featuring transparent glass-front doors or glass side panels. Glass allows light to pass through the cabinet, creating an illusion of depth and making the wall behind it feel further away. This transparency keeps your collectibles visible and protected from dust while maintaining a bright, open atmosphere in your living space.
Utilizing vertical space is another effective strategy for small-apartment storage. Choosing a tall, narrow cabinet allows you to maximize storage capacity by taking advantage of unused wall height rather than consuming valuable floor area. A vertical orientation draws the eye upward, which can make low ceilings feel higher. When selecting a tall unit, ensure it features a stable base design and includes hardware for securing it to the wall to prevent tipping.
Streamlined design details also play a significant role in reducing visual clutter. Look for cabinets with integrated cable management channels or pre-drilled grommets if you plan to install internal LED lighting or house small electronic devices. Concealed hinges and minimalist door handles contribute to a clean, uninterrupted exterior profile. These subtle design features prevent the cabinet from looking busy, helping it blend seamlessly into a modern HDB or condo interior.
Common Sizing and Placement Mistakes to Avoid
A frequent mistake when placing a display cabinet in a tight space is failing to account for operational clearances. Even if a cabinet fits perfectly within a designated nook, you must ensure there is enough room for the doors to swing fully open and for any drawers to extend completely. If the cabinet is placed too close to a sofa, dining table, or doorway, opening it may block traffic or cause the doors to collide with adjacent furniture, leading to scratches or restricted access.
Another common oversight is neglecting proper ventilation gaps around the cabinet, particularly if it houses heat-generating items. If you plan to display gaming consoles, media players, or decorative lighting inside the cabinet, heat can quickly build up in enclosed glass compartments. Leaving a small gap between the back of the cabinet and the wall, or choosing a model with semi-open shelving, helps promote airflow and protects your electronics from overheating. Always check the manufacturer’s guidelines regarding ventilation clearances for electronic devices.
Lastly, do not assume that a cabinet’s material name or aesthetic appeal guarantees its structural stability. Whether a cabinet is made of solid wood, engineered wood, or metal, its stability depends heavily on proper assembly and secure anchoring. Always follow the manufacturer’s step-by-step assembly instructions and use the provided hardware. Skipping steps or failing to anchor a tall cabinet can result in an unstable unit that poses a safety hazard, regardless of how premium the materials may seem.
Frequently Asked Questions (FAQ)
Can I anchor a tall Meisitekeke display cabinet to a drywall partition?
Securing a tall display cabinet is essential for safety, but anchoring it to a drywall partition requires careful preparation. Standard drywall lacks the structural strength to hold heavy furniture anchors under tension. Before installation, you must locate the wooden or metal studs behind the drywall using a stud finder, as these studs provide the necessary structural backing to hold the anchoring screws securely. If no studs align with your cabinet’s mounting points, you must use specialized heavy-duty drywall anchors, such as toggle bolts, that are rated for the cabinet’s weight. If you are unsure about your wall’s construction or the suitability of your hardware, consult a qualified professional installer to ensure the cabinet is safely secured.
How much clearance should I leave around the cabinet for ventilation?
The amount of clearance required around your display cabinet depends primarily on what you store inside and whether the unit features integrated lighting. For standard display items like glassware or books, a minimal gap of 1 to 2 centimeters from the wall is usually sufficient to prevent moisture buildup and allow natural air circulation. However, if the cabinet houses electronics, game consoles, or internal lighting systems, you should maintain a larger clearance of at least 5 to 10 centimeters at the rear and sides to prevent heat accumulation. Always consult the user manuals of both the cabinet and your electronic devices to verify their specific ventilation and spacing requirements.
Community discussion
Share your experience or ask a question. Comments are reviewed before publication.