
To determine the right shoe rack capacity for your entrance, calculate the number of active household members, multiply that by their daily-use footwear, and compare this total against the physical dimensions of your doorway. For a typical household, an entryway rack should hold between 8 to 15 pairs of daily-rotation shoes. Long-term storage, seasonal footwear, and occasional-use items should remain in bedroom wardrobes or dedicated utility cabinets rather than cluttering the immediate entry. Finding the ideal 鞋柜门口 (doorway shoe cabinet) configuration requires balancing this storage volume with the physical footprint of your foyer to ensure smooth traffic flow and an organized home.
Assessing Your Household Shoe Storage Needs
Determining the ideal capacity of your entryway storage begins with a realistic assessment of your household’s daily habits. It is easy to overestimate the size of the rack you need by trying to fit every pair of shoes your family owns into a single entryway unit. Instead, the goal should be to accommodate only the active rotation of footwear, keeping the entrance neat and functional.
Calculating Everyday Pairs per Person
To establish a realistic capacity baseline, count only the shoes each family member wears regularly throughout the week. For a working adult, this usually includes one pair of formal or office shoes, one pair of casual sneakers, and one pair of comfortable sandals or slippers. Students typically require one or two pairs of school shoes. Multiply this active count—usually 2 to 3 pairs per person—by the number of residents in your home.
Products mentioned in this guide
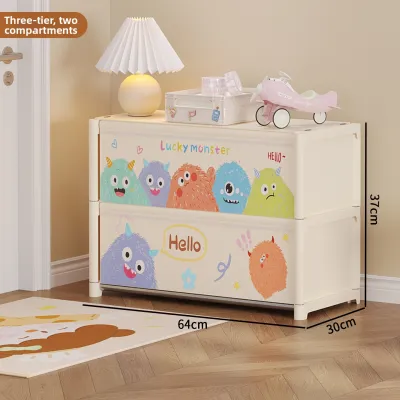
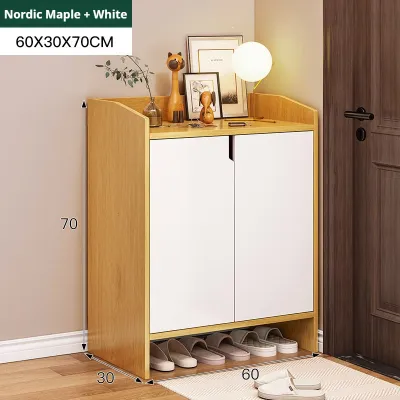
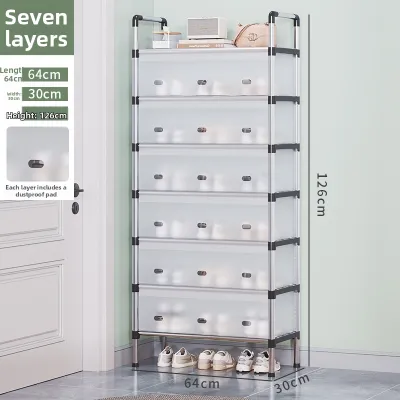
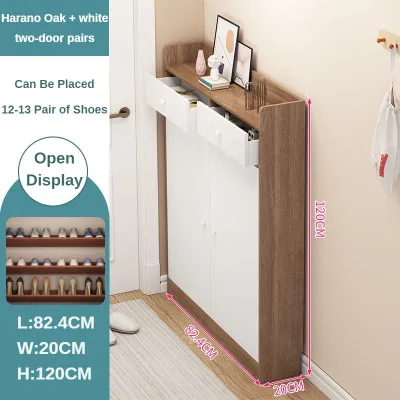

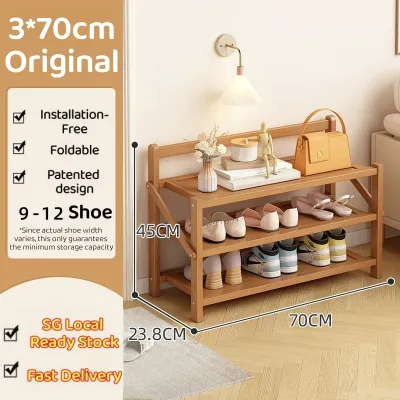
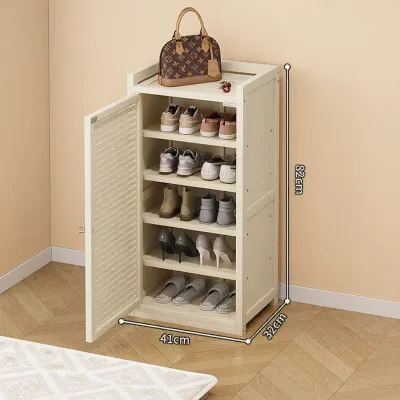
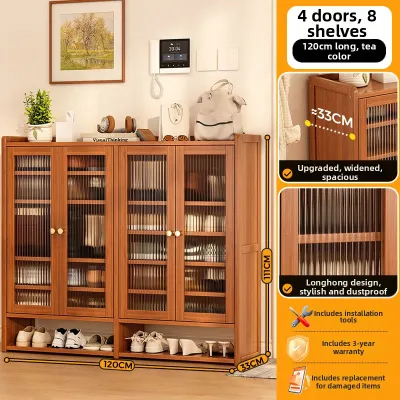
Prices are valid at publication and may change. Please refer to the product page for the latest price.
It is a common mistake to design an entrance rack to hold every shoe owned by the family; doing so leads to oversized, bulky furniture that overwhelms the entryway. Restricting the doorway storage to active footwear keeps the space functional and prevents shoe piles from accumulating on the floor. To maximize this space, look for cabinets with adjustable shelving, which allows you to customize the height of each tier to fit flat sandals, high-top sneakers, or boots without wasting vertical space.
Accounting for Guests and Seasonal Footwear
Beyond the daily needs of residents, your entrance storage must accommodate occasional visitors and local weather demands. In Singapore’s tropical climate, sudden afternoon downpours make quick-dry sandals, slides, and slip-resistant footwear essential daily items. It is practical to allocate a buffer of 2 to 4 pairs for guests so they have a designated spot to place their shoes upon arrival.
Additionally, if you frequently host gatherings, consider a rack with an open bottom shelf where guests can easily slide their footwear out of the main walkway. This prevents the doorway from becoming a tripping hazard while keeping the overall aesthetic tidy. Because Singapore’s high humidity can trap moisture and odors in closed spaces, choosing a rack with slatted doors or open wire shelves is highly beneficial for keeping daily-use footwear well-ventilated and dry.
Measuring Your Entrance Space for a Shoe Rack
Before purchasing any furniture, you must measure the physical boundaries of your entryway. A shoe rack that is too large will obstruct your doorway, while one that is too small will fail to meet your storage needs. Accurate measurements ensure a seamless fit that preserves the flow of your home.

Checking Doorway Clearances and Swing Paths
Start by identifying the swing paths of all doors in the immediate vicinity, including the main timber door, the outer metal gate common in HDB flats, and any nearby DB utility closet doors. Use a measuring tape to trace the full 90-degree and 180-degree swing arcs of these doors. The shoe rack must be positioned completely outside these arcs to prevent collisions that could scratch the furniture or damage the door hinges.
Ensure there is at least 60 to 90 cm of clear standing space in front of the door when it is open, allowing residents to enter, stand comfortably, and close the door behind them before interacting with the shoe rack. If your front door opens directly into a narrow hallway, you may need to position the shoe rack further down the wall, away from the immediate door frame, to prevent a bottleneck during peak morning and evening hours.
Evaluating Walkway and Depth Constraints
The physical depth of your entryway dictates the maximum depth of the shoe rack. Measure the distance from the wall where you plan to place the rack to the edge of the main walking path. In compact HDB entryways or condominium foyers, maintaining a clear passage is critical for safety and comfort. A standard residential corridor should ideally maintain a clear width of at least 1.2 meters to allow two people to pass each other comfortably.
If your entrance space is exceptionally narrow, a standard flat-shelf shoe cabinet may protrude too far into the walkway, restricting movement and creating a safety hazard. Always prioritize a clear, unobstructed path over maximum storage capacity. Additionally, consider the physical space required to put on or take off shoes. If you plan to sit down, ensure there is enough room for a small bench or that the shoe rack itself is robust enough to double as a seat, which requires verifying the manufacturer’s maximum weight capacity.
Matching Your 鞋柜门口 (Doorway Shoe Cabinet) Capacity to Dimensions
Once you have calculated your household’s shoe count and measured your available entryway space, you can select a furniture style that balances both requirements. Different designs offer unique trade-offs between storage capacity and floor footprint.
Slim and Vertical Options for Tight Entrances
When floor space is limited, maximizing vertical height is the most effective way to achieve your required capacity. Slim, tilt-out shoe cabinets are specifically designed for narrow corridors, featuring angled compartments that store shoes vertically rather than flat. This design reduces the cabinet’s depth profile significantly, often requiring only 15 to 20 cm of wall projection.
Before opting for a tall vertical unit, verify your ceiling height and check for any overhead obstructions such as wall-mounted light fixtures, air conditioning units, or electrical distribution boards. Because tall, narrow cabinets have a high center of gravity, they must be securely anchored to the wall using appropriate brackets and wall plugs to prevent tip-over accidents, especially in homes with active pets or young children. Always check the wall type (such as concrete or drywall) to ensure you use the correct anchoring hardware.
Modular and Expandable Solutions
For households with evolving storage needs, modular or stackable shoe racks offer excellent flexibility. These systems allow you to start with a low, two-tier rack and add additional levels as your footwear collection grows or as new family members join the household. They are particularly useful for awkwardly shaped entryways where a standard pre-built cabinet might not fit.
When selecting modular units, always consult the manufacturer’s specifications regarding the maximum safe stacking height and weight limits. Overloading a modular rack can compromise its structural integrity, leading to wobbling or collapse. Ensure the base unit is wide and stable enough to support the upper tiers, and apply anti-tip hardware if the stacked height exceeds one meter. Additionally, check that the joints and connecting clips are made of durable materials that will not degrade under the weight of multiple pairs of heavy shoes.
Common Sizing Mistakes to Avoid
One of the most frequent errors when planning entrance storage is overlooking the actual dimensions of larger footwear. Standard shoe rack shelves are often designed around average shoe sizes, meaning larger men’s shoes (such as US size 10 and above) or high-heeled shoes may overhang the front of the shelf. If you select a closed-door cabinet that is too shallow, the doors will not close fully, rendering the cabinet useless or forcing you to store shoes sideways, which cuts your storage capacity in half. Always measure your longest pair of shoes and compare them to the internal depth of the cabinet before buying.
Another critical mistake is failing to account for local safety regulations. Placing a shoe rack in a shared common corridor outside your apartment door can violate municipal guidelines and fire safety codes. In Singapore, the Singapore Civil Defence Force (SCDF) mandates strict clearance rules for common corridors to ensure unobstructed evacuation routes during emergencies. Placing bulky furniture outside can block escape paths, lead to fines, or create a severe fire hazard. Always verify your building’s specific estate rules and Town Council bylaws before placing any storage units outside your unit.
Finally, avoid blocking access to essential utility panels. Entryways often house electrical distribution boards (DB boxes), water meters, or fiber optic termination points. Buying a heavy, non-mobile shoe cabinet that blocks these panels can cause significant inconvenience during maintenance or emergencies. Ensure your shoe rack can be easily moved or is positioned to leave these service areas fully accessible.
Frequently Asked Questions (FAQ)
How deep should an entrance shoe rack be?
For standard flat-shelf shoe racks, a depth of 30 to 35 cm is ideal, as it accommodates most adult shoe sizes flat without overhang. If you are dealing with an exceptionally narrow entryway, consider a tilt-out or angled shoe cabinet. These specialized designs store shoes at an angle, reducing the required cabinet depth to just 15 to 20 cm while still keeping the footwear fully enclosed and protected.
Can I put a shoe rack outside my apartment door?
In Singapore, placing a shoe rack in the common corridor outside your flat is subject to strict Town Council bylaws and SCDF fire safety regulations. Generally, a minimum clear escape passage of 1.2 meters must be maintained at all times along the corridor. Some estates prohibit any personal items in common areas altogether. Always check your local Town Council guidelines or condominium management rules before placing any furniture outside to avoid forced removal or penalties.
Community discussion
Share your experience or ask a question. Comments are reviewed before publication.