
Accurately measuring an awkward corner before purchasing a corner cabinet is the single most important step to ensure a seamless fit, structural stability, and long-term safety. In space-conscious homes, such as modern apartments, utilizing corner spaces effectively can transform a room’s storage capacity. However, corners are rarely perfectly square, and walls are seldom perfectly plumb. Failing to account for these architectural realities can lead to misaligned doors, unstable furniture, or unsightly gaps that collect dust.
To avoid these issues, you must capture the true three-dimensional volume of the space. This process involves measuring wall angles, checking floor levelness, and mapping out physical obstructions like skirting boards, switches, and door swings. By taking systematic measurements, you can confidently select a cabinet that fits your home perfectly.
Essential Tools and Preparation for Corner Measurement
Having the right tools on hand is essential for capturing accurate dimensions in irregular spaces. A standard steel tape measure is your primary tool; choose one with a wide, rigid blade that does not bend easily over long distances, allowing you to take measurements solo. For high ceilings or deep corners, a laser distance meter provides quick, precise readings, though you should always cross-check laser measurements with a manual tape measure to ensure accuracy against uneven plaster or textured walls.
Products mentioned in this guide
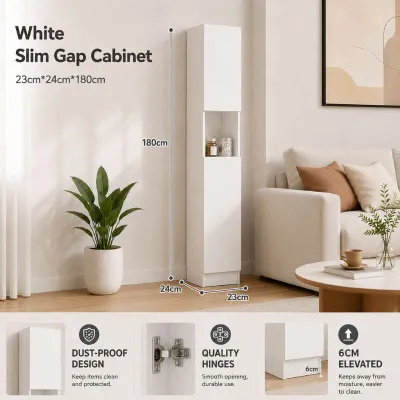
2 Lazada user ratings
The cabinet is of good quality, without any odor. I also bought a curtain, which looks quite nice.
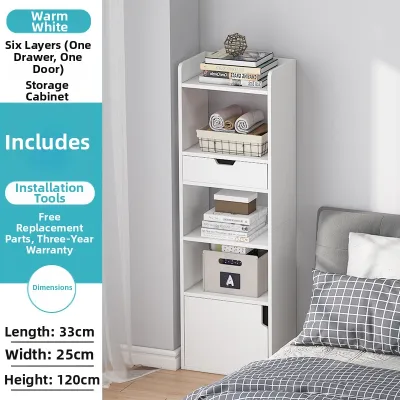
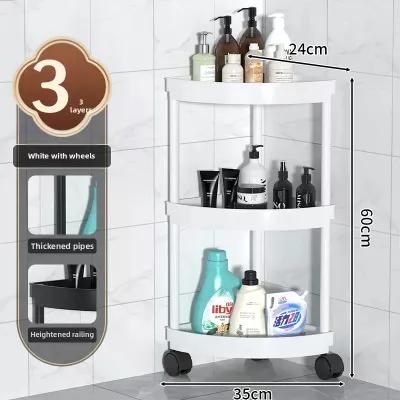
1 Lazada user ratings
Good, though material is light. Have helped made my bathroom more organised!
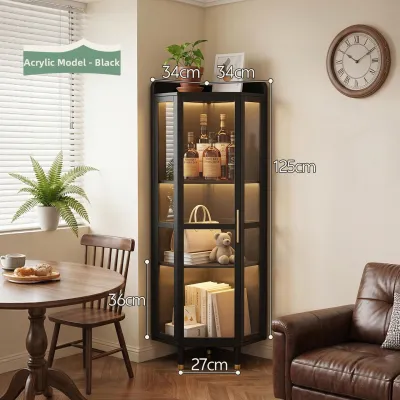
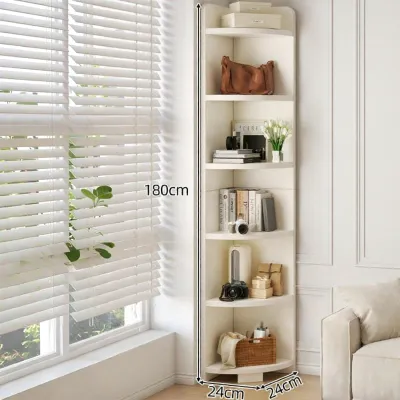
7 Lazada user ratings
Super useful! Perfectly fits in the corner of my sofa, looks great in my home, and I absolutely love it. It makes everything neat when I thr…Read full reviewShow less
Super useful! Perfectly fits in the corner of my sofa, looks great in my home, and I absolutely love it. It makes everything neat when I throw my stuff on it. It's a blessing for small spaces and has amazing value! Fits perfectly in the corner without wasting any space! It has a lot of room, just right for storing things in the sofa area. The simple design matches my sofa well, and it instantly makes my living room look tidier. Plus, it was super easy to set up!
This is really attractive and super practical! It can hold perfume, skincare bottles, and books, plus the cabinet is very sturdy and has som…Read full reviewShow less
This is really attractive and super practical! It can hold perfume, skincare bottles, and books, plus the cabinet is very sturdy and has some weight to it, so I'm not worried about it being able to hold things. The installation is really easy, just follow the tutorial and you’ll get it done. Overall, I highly recommend this purchase; it’s worth every penny!
This corner cabinet looks amazing and is really sturdy, not like those lightweight ones. The boards are heavy, and there’s no smell. It was …Read full reviewShow less
This corner cabinet looks amazing and is really sturdy, not like those lightweight ones. The boards are heavy, and there’s no smell. It was pretty easy to put together, and it adds a high-end touch to my home. I highly recommend it, especially since it frees up space beside the sofa that was cluttered with stuff from the coffee table!
Very stylish and practical, super great for storage! You can fit perfumes, skincare products, books, and speakers in it. Plus, the cabinet i…Read full reviewShow less
Very stylish and practical, super great for storage! You can fit perfumes, skincare products, books, and speakers in it. Plus, the cabinet is really sturdy and has some weight to it, so no worries about it being able to hold up well. Assembly is super easy, just follow the tutorial. Overall, a fantastic value!
This corner cabinet really has that vintage vibe going on and matches perfectly with all the colors in my home. It's such a steal! The quali…Read full reviewShow less
This corner cabinet really has that vintage vibe going on and matches perfectly with all the colors in my home. It's such a steal! The quality is solid, and there’s barely any color difference. Plus, it offers a ton of storage without taking up much space—such a thoughtful design!
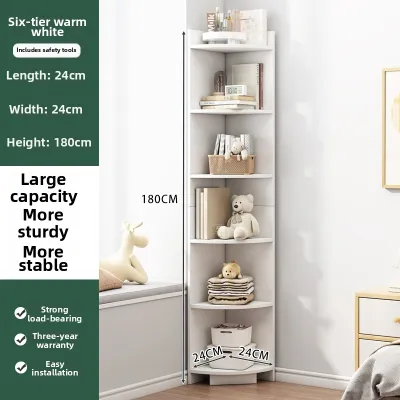
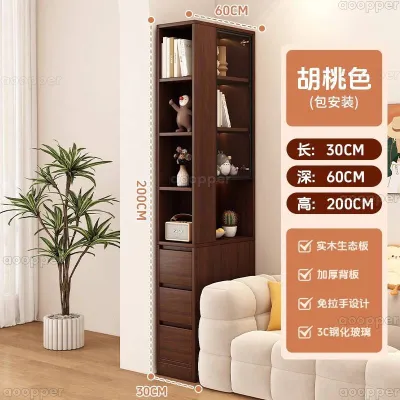
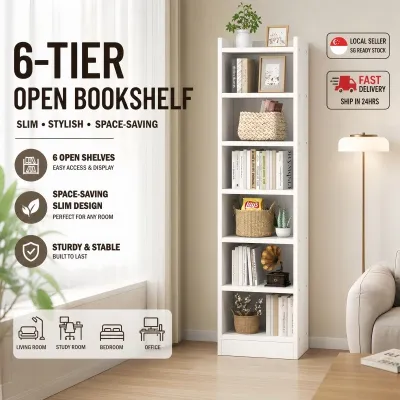
Prices are valid at publication and may change. Please refer to the product page for the latest price.
An angle finder—either digital or a manual protractor—is crucial for corner cabinets. Most walls do not meet at a perfect 90-degree angle, and even a minor deviation of one or two degrees can cause a large gap at the front of a deep cabinet. Additionally, keep a long spirit level (at least 60 centimeters) and a plumb bob handy to check the vertical alignment of your walls and the levelness of your floor.
Before taking any measurements, clear the entire area. Remove existing furniture, decorative items, rugs, and temporary floor coverings to expose the true architectural boundaries where the floor meets the walls. Ensure the workspace is well-lit; if the corner is dim, use a portable work light or flashlight to clearly see the tape markings and identify subtle wall bows, plaster build-ups, or floor imperfections. Safety is paramount during preparation, so check for loose floorboards, protruding nails, or unstable wall fixtures that could interfere with your tools or cause injury.
Step-by-Step Process for Measuring Irregular Corner Dimensions
Begin by measuring the width and depth along both walls of the corner. Do not take a single measurement at floor level and assume it remains constant; walls frequently bow, lean, or bulge due to settling or plastering variations. Measure the distance from the corner vertex outward along Wall A and Wall B at three distinct heights: near the floor (just above the skirting board), at waist height (approximately one meter up), and near the ceiling. Record all six measurements carefully on a sketch of the space.

Next, measure the vertical height from the floor to the ceiling at three points: directly in the corner vertex, and at the outer edges where the front corners of the cabinet will sit. This helps identify any ceiling slope or floor sag. A stable base is critical for the cabinet’s load capacity, especially if you plan to store heavy dinnerware or books, so identifying these slopes early is essential.
Assess the plumb of both walls using your spirit level. Place the level vertically against each wall to see if they lean inward or outward, which can severely affect how a tall display cabinet rests against them. If a wall leans significantly, a tall cabinet may tip forward or require extensive shimming to sit securely.
Check the levelness of the floor across the entire footprint of the proposed cabinet. A sloping floor will cause a tall cabinet to tilt, straining the joints and preventing doors from aligning or closing properly. Use your spirit level to check for slopes both from back to front and from side to side.
Once all measurements are gathered, identify the smallest recorded width, depth, and height. This smallest set of dimensions serves as your absolute baseline footprint; any cabinet you purchase must fit within these minimum boundaries to avoid structural interference.
Identifying and Measuring Obstructions and Architectural Features
Architectural details often prevent a corner cabinet from sitting flush against the wall. Skirting boards (baseboards) at the bottom and coving or cornices at the top are the most common culprits. Measure the height and depth (protrusion from the wall) of your skirting boards. If the cabinet does not have a pre-cut base recess (plinth cutout) matching these dimensions, you will need to account for the gap or plan to modify the cabinet or trim.
Map the exact positions of all wall-mounted fixtures within or near the corner. This includes power outlets, light switches, telephone jacks, data ports, and ventilation grilles. Measure from the corner vertex to the nearest edge of each outlet or switch, and note their heights from the floor. A cabinet that covers a light switch or blocks a ventilation grille creates immediate functional and safety hazards.
Calculate the clearance zones required for nearby moving elements. Measure the swing path of adjacent doors, the projection of window sills, and the opening clearance of nearby drawers or windows. Ensure there is sufficient clearance so that when the cabinet doors or drawers are fully extended, they do not collide with nearby walls, door frames, or light fixtures.
Additionally, consider the location of overhead fixtures such as air conditioning units, wall lamps, or ceiling fans. A tall corner cabinet must not interfere with the airflow of an air conditioner or come within reach of a ceiling fan’s blades.
Translating Room Measurements into Cabinet Specifications
With raw spatial data in hand, you must translate these numbers into realistic cabinet specifications. Manufacturers often specify minimum clearance requirements around their furniture for assembly and operation. For flat-pack or modular corner cabinets, check if the unit must be assembled upright or laid flat on the floor first. A cabinet assembled on the floor requires a diagonal clearance height greater than its finished height to be stood up in the room.
Account for door hinges and drawer slides. Some corner cabinets feature doors that swing wider than 90 degrees, requiring extra lateral clearance on adjacent walls to open fully without scraping. Ensure the finished dimensions of the cabinet leave enough breathing room for these mechanisms to function smoothly.
If your walls are out of square, a standard pre-fabricated cabinet will leave wedge-shaped gaps along the sides. Decide whether you can tolerate these gaps, or if you need to use scribe panels or filler strips to cover them seamlessly. Scribe panels can be cut to match the exact contour of an uneven wall, providing a clean, built-in appearance.
Evaluate the best product type for your specific corner. Standard freestanding display cabinets are cost-effective but offer no flexibility for highly irregular walls. Modular units allow some customization and adjustment, while custom-built joinery is the most reliable solution for severely distorted corners, albeit at a higher investment.
Finally, consider delivery and installation logistics. Ensure the fully assembled cabinet or its flat-pack boxes can fit through your building’s lift doors, main doorway, and narrow hallways. In high-rise apartments, narrow lifts or tight corridor corners can block delivery, making modular or flat-pack options more practical than fully assembled units.
Final Verification and When to Seek Professional Help
Before finalizing any purchase or placing an order, perform a complete double-check of all recorded dimensions. Re-measure the tightest spots to ensure no transcription errors occurred during your initial assessment. Compare your final verified dimensions against the technical specifications of the shortlisted corner cabinet, paying close attention to the maximum depth, width, and diagonal assembly clearance.
Identify structural red flags that indicate a DIY installation may fail. If your walls lean by more than a few centimeters over their height, or if the floor has a severe slope, standard leveling feet may not suffice. Uneven load-bearing floors are particularly dangerous for tall, heavy display cabinets, as they increase the risk of tip-over accidents if the unit is not securely anchored.
Establish clear stop conditions. If the corner angle deviates significantly from 90 degrees, or if you must cut into structural skirting boards or relocate electrical outlets, it is time to halt the DIY process. Consulting a professional carpenter, joiner, or interior designer ensures that complex, irregular spaces are handled safely, with custom filler pieces and secure wall anchoring tailored to your home’s specific structure.
When anchoring the cabinet, always use the appropriate hardware for your wall type. Concrete or brick walls require masonry drills and heavy-duty wall plugs, while drywall requires specialized toggle bolts. Proper anchoring is a non-negotiable safety step to prevent the cabinet from tipping forward under load.
Frequently Asked Questions (FAQ)
What if my walls are significantly out of square?
Use a digital angle finder to measure the exact corner angle. If the angle is greater or less than 90 degrees, standard cabinets will not sit flush against both walls. To resolve this, you can use adjustable leveling feet to stabilize the cabinet’s base, and install scribe moldings or custom filler panels along the sides to cover the resulting gaps and create a clean, built-in look.
Do I need to remove skirting boards before measuring?
You do not necessarily need to remove them, but you must measure their height and depth accurately. Many modern corner cabinets feature a pre-cut plinth or recess at the back to accommodate standard skirting boards. If your cabinet lacks this feature, weigh the effort of removing and cutting the skirting board against the visual finish of leaving it intact and accepting a slight gap at the wall.
Community discussion
Share your experience or ask a question. Comments are reviewed before publication.