
Planning a kitchen layout with a kitchen island table often leads to a frustrating dilemma: trying to squeeze in a beautiful, functional centerpiece only to find that opening the fridge or pulling out a stool blocks the entire room. To ensure comfortable movement and safe operation, you generally need a minimum clearance of 900 mm (approx. 36 inches) for single-cook walkways, though 1,050 mm to 1,200 mm (approx. 42 to 48 inches) is highly recommended for primary work zones and multi-cook households. Striking the right balance between island size and surrounding space is the key to a kitchen that feels open, efficient, and welcoming.
A kitchen island table is rarely just a static piece of furniture; it is a dynamic hub where meal preparation, casual dining, and social conversations converge. When walkways are too narrow, the kitchen quickly becomes a stressful bottleneck, causing family members to bump into one another or struggle with hot cookware. By understanding the precise spatial requirements for walking, sitting, and operating appliances, you can design a layout that maximizes utility without sacrificing comfort.
What are the baseline walkway clearances for a kitchen island table?
Baseline walkway clearances around a kitchen island table should range from 900 mm to 1,200 mm depending on your household size and how you use the space. A minimum of 900 mm allows a single person to pass through comfortably, while 1,050 mm to 1,200 mm is necessary to prevent bottlenecks in high-traffic zones or multi-cook kitchens. Establishing these baselines early in your planning process ensures that the kitchen remains a safe and functional environment for everyone.
Products mentioned in this guide
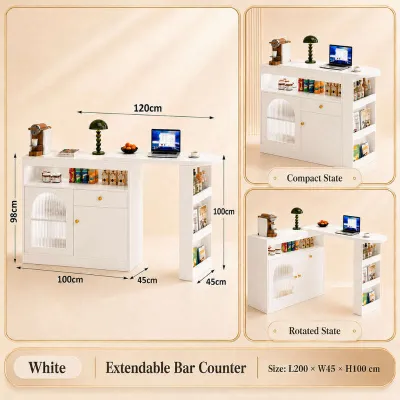
1 Lazada user ratings
The bar cabinet I've been longing for has finally been installed. The appearance level is indeed high. When placed in the living room, the a…Read full reviewShow less
The bar cabinet I've been longing for has finally been installed. The appearance level is indeed high. When placed in the living room, the atmosphere is fully enhanced. The countertop material is thick, the texture is smooth, the color is very accurate, and it matches well with my home decoration style. The storage space is also reasonable. The lower cabinet can hold many things, and the top can also hold fruit plates. The overall shopping experience is great. Buying this at this price and getting such quality and service is well worth it.
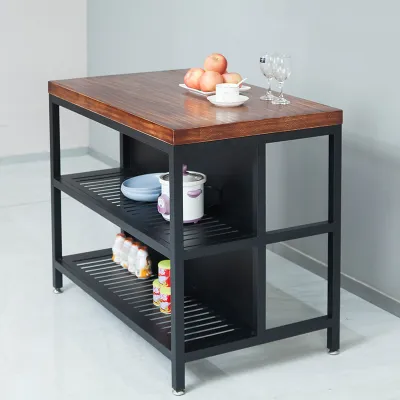
2 Lazada user ratings
The package has arrived in one piece. There is no instruction manual and have to figure it out yourself to assemble the unit. Not difficult …Read full reviewShow less
The package has arrived in one piece. There is no instruction manual and have to figure it out yourself to assemble the unit. Not difficult but with some trial and error, the item is being setup. The wooden planks are solid and the metal rods stand strong. The 4 metal wheels move smoothly and not wobbly. However the doors have gap when fitted, maybe need to get some inner white rubber tape to fix 😅
I am disappointed that one side of the metal frame has 2 dents. And also there is no instructions on how to assemble the unit. May I know wh…Read full reviewShow less
I am disappointed that one side of the metal frame has 2 dents. And also there is no instructions on how to assemble the unit. May I know whether a replacement of the dented part will be shipped to me and if Yes, how long will it take. I have been looking forward to having the kitchen island.

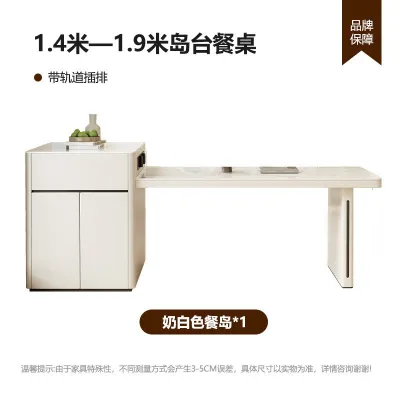
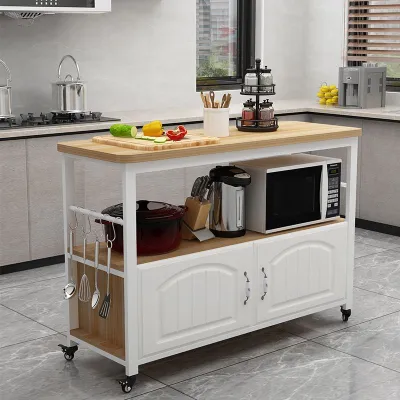
14 Lazada user ratings
Color appearance: The color is quite nice and the appearance is quite fashionable. Material quality: The table is made of iron and wood, whi…Read full reviewShow less
Color appearance: The color is quite nice and the appearance is quite fashionable. Material quality: The table is made of iron and wood, which is quite sturdy. Capacity size: The capacity is quite large, and it's fine to place a oven on top. Stability: It's quite stable and won't shake around, and it's quite sturdy.
It’s a very strong and sturdy cabinet. I may suggest to include video or the instructions inside. Good value for money, Easy to move around.…Read full reviewShow less
It’s a very strong and sturdy cabinet. I may suggest to include video or the instructions inside. Good value for money, Easy to move around. Good job guys.!
Good quality, easy to assemble, great value for money, highly recommended!
The workmanship is exquisite overall, and it also has a great texture.

Prices are valid at publication and may change. Please refer to the product page for the latest price.
When determining your walkway needs, it is helpful to distinguish between primary work aisles and secondary traffic walkways. A primary work aisle is the space between the island and your main work triangle—the stove, sink, and refrigerator. Because this area involves active cooking, food prep, and carrying hot or heavy items, a wider clearance of 1,050 mm to 1,200 mm is crucial. This extra space allows one person to stand at the stove while another passes behind them with a tray, minimizing the risk of accidental collisions or spills.
Secondary traffic walkways, on the other hand, are pathways that do not face active work zones, such as the space between the island and a blank wall or a dining room transition. In these areas, you can safely lean toward the tighter end of the spectrum. A clearance of 900 mm is perfectly adequate for a secondary walkway, as it provides enough room for a single person to walk through without feeling cramped. However, if this secondary path serves as a major thoroughfare to another room, keeping it closer to 1,000 mm will improve the overall flow of your home.
You should also adjust these baseline measurements based on the number of regular users in your household. In a busy home where multiple family members often cook, clean, or grab snacks simultaneously, a standard 900 mm clearance will likely feel restrictive. For multi-cook households, a minimum of 1,200 mm along all active sides of the island is the gold standard, ensuring that two people can work back-to-back without constantly needing to step aside or squeeze past.
How much overhang and legroom do you need for comfortable seating?
To sit comfortably at a kitchen island table without knocking knees or blocking the walkway, you need an overhang depth of 300 mm to 450 mm depending on the table height, alongside 600 mm of lateral width per person. Additionally, you must factor in at least 900 mm to 1,100 mm of clearance behind the seated guests to allow others to walk past. Neglecting these seating dimensions often results in stools that stick out into walkways, creating constant tripping hazards.

The depth of the island’s countertop overhang is directly tied to the height of your seating. For standard dining-height tables (approx. 750 mm high), your knees bend at a sharper angle, requiring a deeper overhang of about 450 mm for comfortable legroom. Counter-height islands (approx. 900 mm high), which are the most common, require a slightly shallower overhang of 380 mm. If you opt for a taller bar-height island (approx. 1,050 mm high), a 300 mm overhang is sufficient because the seated posture is more upright, requiring less horizontal knee space.
Beyond depth, lateral space is critical for preventing elbow-bumping and ensuring a relaxed dining experience. You should allocate a minimum of 600 mm of width along the island edge for each stool. For example, if you plan to seat three people side-by-side, your island table needs to be at least 1,800 mm long. If you use wide, upholstered stools with armrests, you may want to increase this allocation to 700 mm per person to ensure the chairs can be tucked in neatly without clashing.
Finally, you must account for the physical space required to pull out stools, sit down, and walk behind seated guests. When a stool is in use, it extends significantly further into the walkway than when it is tucked away. To allow a person to sit comfortably while leaving enough room for another person to walk behind them, you need a total clearance of 900 mm to 1,100 mm from the edge of the island counter to the nearest wall or obstacle. If the space behind the seating is a primary walkway, aim for the higher end of this range to maintain a smooth traffic flow.
How do appliance doors and work zones change your space requirements?
Adjacent appliance doors, drawers, and active work zones can temporarily double your clearance requirements, meaning a static walkway measurement is rarely enough. You must ensure that when an oven, dishwasher, or refrigerator door is fully extended, there is still at least 900 mm of clearance remaining for safe passage and physical access. Failing to account for these dynamic movements can lead to a kitchen that feels completely locked down whenever someone is loading the dishwasher or checking the oven.
To plan effectively, you need to measure the full swing radius and pull-out depth of every appliance facing the island. A standard dishwasher door, when fully opened, extends about 600 mm into the aisle. If your walkway is only 900 mm wide, this leaves a mere 300 mm of space—not nearly enough for a person to stand in front of the dishwasher to load it, let alone walk past. To ensure you can stand comfortably in front of an open dishwasher and still have room to move, the clearance between the island and the appliance face should be at least 1,050 mm, and ideally 1,200 mm.
The same logic applies to ovens and refrigerators. An open oven door presents a serious safety hazard if the aisle is too narrow, as you need sufficient space to bend over, lift heavy, hot dishes, and step back safely without backing into the island. Similarly, French-door or single-door refrigerators require ample swing space. Mapping out these door swings on your layout plan helps you identify potential conflict zones where two opposing doors might collide if opened at the same time.
Additionally, you must establish safe transition zones between the island seating area and active hot cooking or prep zones. If your cooktop is located on the island itself, seating should be positioned far enough away to protect guests from hot oil splatters or steam. A minimum distance of 1,200 mm between the edge of the cooktop and the seating area is highly recommended. If your sink is on the island, ensure there is enough counter space on either side to prevent water from splashing onto seated guests or their food.
How can you physically test your kitchen layout before installation?
You can physically test your kitchen layout before committing to an installation by creating a full-scale floor mockup using painter’s tape or cardboard boxes to represent the island’s footprint. This low-risk simulation allows you to experience the spatial flow of your kitchen in real time and identify potential bottlenecks before spending any money. It is one of the most effective ways to bridge the gap between a two-dimensional floor plan and the physical reality of your home.
To begin your mockup, use low-tack painter’s tape to outline the exact dimensions of the proposed kitchen island table on your kitchen floor. Be sure to include the countertop overhang in your measurements, as this is often wider than the island’s base cabinet. To make the test even more realistic, stack empty cardboard boxes, storage bins, or even a folding table to the planned height of your island (typically 900 mm). This physical volume is crucial for testing sightlines and understanding how the island will affect the visual openness of the room.
Once your mockup is set up, spend a few days simulating your daily physical tasks around it. Practice opening your dishwasher, oven, and refrigerator doors fully to see if they clear the simulated island. Walk through your typical cooking routines: carry a large pot from the sink to the stove, open the trash drawer, and practice pulling out a dining stool to sit down. Pay close attention to whether you have to twist your body, step sideways, or squeeze past the mockup to complete these basic tasks.
It is especially important to evaluate the mockup during peak household usage times, such as the morning school rush or weekend dinner preparation. Observe how family members navigate the space when multiple people are in the kitchen at once. If you notice constant bottlenecks, or if you find yourself repeatedly bumping into the cardboard boxes, you will know that you need to reduce the size of the island or adjust its position. Making these adjustments on paper is free, whereas moving a permanently installed island can be incredibly costly.
Community discussion
Share your experience or ask a question. Comments are reviewed before publication.