
A custom kitchen cabinet brand can customize a movable island for a small HDB kitchen by matching its dimensions to the flat’s layout, maintaining ergonomic clearances, and selecting high-durability hardware. In Singapore’s compact housing landscape, particularly in newer 3-room and 4-room BTO flats, space is at a premium. A fixed kitchen island is often impractical because it permanently blocks traffic paths. A custom-built movable island solves this challenge by serving as a flexible food preparation station, a temporary dining space, and an extra storage unit that can be easily rolled aside when more floor space is required. By collaborating with a specialized cabinet manufacturer, homeowners can design a mobile unit tailored to their unique culinary habits and spatial constraints.
Assessing Space and Clearances in Compact HDB Kitchens
To ensure a movable island enhances rather than hinders your kitchen workflow, precise measurements are essential before contacting a custom cabinet brand. Standard ergonomic design guidelines recommend maintaining a clearance of 900mm to 1000mm between the island and existing countertops, walls, or built-in appliances. In tighter HDB galley kitchens, this clearance can occasionally be adjusted, but reducing it below 800mm will significantly restrict movement and make it difficult for two people to pass each other. You must verify these clearances against your specific kitchen blueprint to determine the absolute maximum footprint your island can occupy.
Beyond static measurements, you must account for dynamic space usage within the kitchen. This means measuring the swing radius of your refrigerator door, oven door, built-in microwave, and dishwasher, as well as the full extension length of your lowest cabinet drawers. A movable island parked too close to these zones can prevent appliances from opening fully, creating a safety hazard when handling hot dishes or loading heavy items. Ensure that even when these doors are fully extended, there is still sufficient physical space for you to stand comfortably in front of them.
Products mentioned in this guide
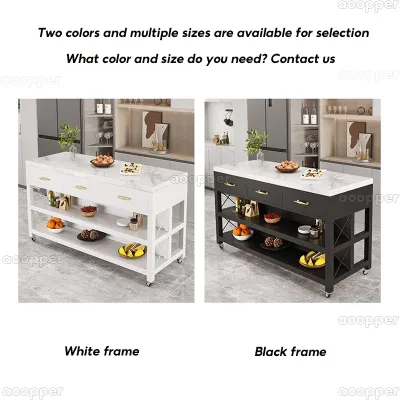
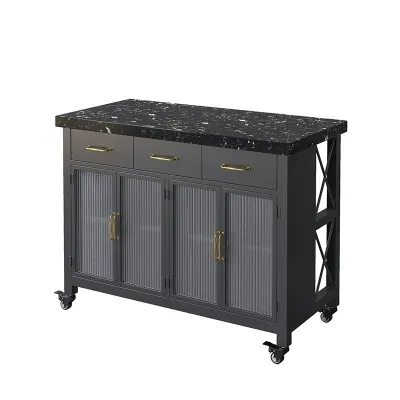
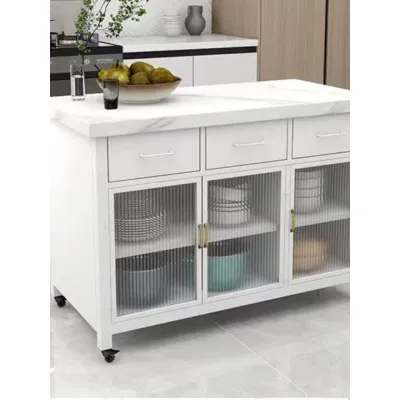
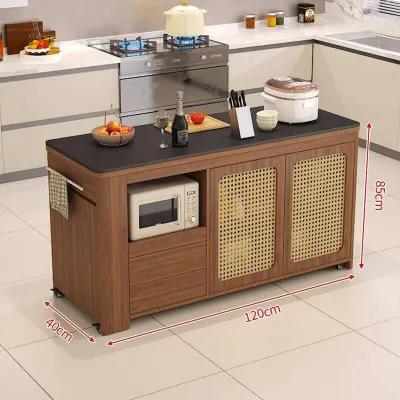
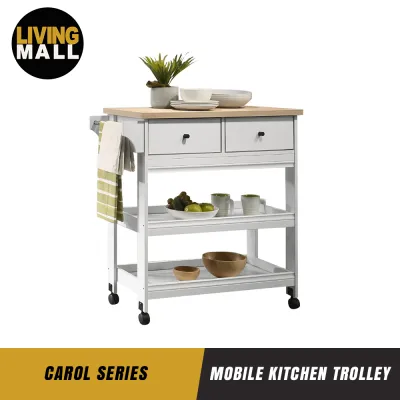
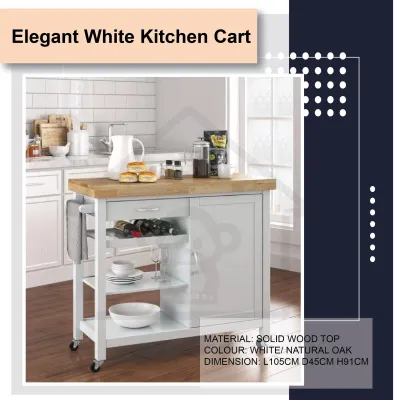
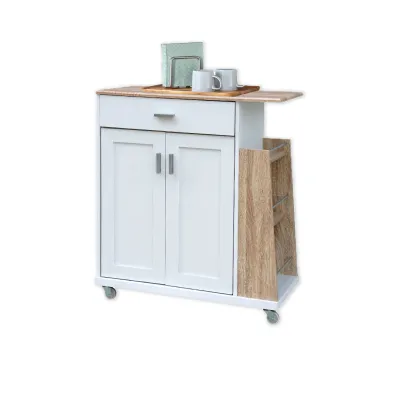
Prices are valid at publication and may change. Please refer to the product page for the latest price.
The physical state of your kitchen floor also plays a critical role in how easily the island will move. Before finalizing a design, evaluate the leveling of your floor, the presence of threshold transitions (such as the drop between the living room and the kitchen or the transition to the service yard), and the specific floor surface material. Homogeneous tiles, luxury vinyl tiles (LVT), and polished concrete all interact differently with caster wheels. Minor slopes or uneven grout lines can cause a heavily loaded island to roll unexpectedly or get stuck, so discussing these structural details with your cabinet designer ensures the unit remains stable when parked.
Furthermore, consider the physical access routes into your home before committing to a specific island size. Even though the unit is mobile, it must still be delivered and assembled. Measure your doorway widths, hallway clearances, and the dimensions of your HDB lift to ensure the fully assembled island or its larger components can be safely transported into your kitchen. If access routes are particularly narrow, inform your custom cabinet builder early so they can plan for on-site assembly rather than delivering a pre-fabricated, oversized unit that cannot fit through your front door.
Tailoring Dimensions and Proportions for a Movable Island
Custom cabinet brands can manipulate the physical proportions of a movable island to suit the exact geometry of your HDB kitchen. For narrow, elongated galley kitchens, a narrow galley-style island with a length-to-width ratio of approximately 3:1 or 4:1 works best. This slim profile allows the island to act as an extended prep counter parallel to your main counter without blocking the central walkway. Conversely, if you have a square or open-concept kitchen layout, a compact square prep station (such as a 600mm by 600mm unit) provides a centralized workspace that can be approached from all four sides.

Adjusting the height of the countertop is another critical customization step. While standard kitchen counters in Singapore are typically built between 850mm and 900mm high, your custom island can be tailored to your specific ergonomic needs. If you intend to use the island primarily for food preparation, baking, or chopping, a slightly lower surface can reduce shoulder strain. If you plan to use it as a high-top breakfast bar or casual dining counter, the brand can design it to match bar-stool heights (around 1000mm to 1050mm) while keeping the overall visual profile light. To prevent a tall, narrow island from looking visually heavy and overwhelming a small room, designers often use open shelving or light-colored finishes on the lower half.
To improve both safety and spatial perception, custom brands utilize specialized base designs. Incorporating recessed bases or angled toe kicks on the sides of the island provides physical space for your feet, preventing painful toe-stubbing when you stand close to prep food. For a more modern aesthetic, some brands offer floating designs where the main cabinet body is elevated significantly above the wheels, exposing more of the kitchen floor. This exposure tricks the eye into perceiving the room as larger than it is, while still providing robust structural support for the countertop above.
When determining the overall dimensions, stability must remain a primary design consideration. A tall, narrow island with a small base footprint is inherently more prone to tipping over when pushed or bumped. Custom cabinet brands balance these proportions by ensuring the height of the island does not disproportionately exceed its width. If you require a taller counter height but have limited floor space, the designer may suggest adding weight to the lower cabinets or widening the wheel track to lower the unit’s center of gravity and guarantee stable movement.
Integrating Space-Saving Features and Storage Solutions
The true value of a custom movable island lies in its ability to pack multiple functions into a single, compact footprint. Custom cabinet brands achieve this by integrating expandable surface options, such as drop-leaf or fold-down wooden extensions. These extensions are supported by sturdy, retractable brackets or swing-out wooden legs. When you need extra space for meal prep or a casual breakfast, you simply lift the leaf; when the meal is over, the extension folds flat against the side of the island, instantly freeing up valuable floor space for foot traffic.
Internal storage must be meticulously planned to avoid wasting a single millimeter. Instead of standard deep cupboards where items easily get lost at the back, custom brands can install slim-profile storage solutions. These include shallow pull-out drawers for spices and utensils, vertical dividers designed specifically for baking trays and cutting boards, and deep pull-out baskets for root vegetables. You can also request a hidden compartment with a built-in cable management slot to store small appliances like blenders or stand mixers, keeping your main countertops completely clutter-free.
Do not overlook the exterior vertical surfaces of the island, which present excellent opportunities for secondary storage. Your custom design can feature integrated utility hooks for oven mitts, sleek towel rails that double as handles for steering the island, or heavy-duty magnetic strips to hold frequently used chef’s knives securely. Utilizing these exterior surfaces ensures that essential cooking tools remain within arm’s reach without occupying precious drawer space or cluttering the top working surface.
For homeowners who want to maximize flexibility, some custom brands offer modular interior configurations. This allows you to adjust the height of internal shelves or swap out standard drawers for deep wire baskets as your storage needs change over time. By planning these internal components around the specific items you use daily, you can transform a small mobile cart into a highly efficient culinary workstation that rivals the storage capacity of much larger, fixed cabinetry.
Selecting Hardware and Finishes for Mobility and Daily Use
A custom movable island requires high-quality mechanical hardware to remain safe, stable, and easy to maneuver over years of daily use. The foundation of any mobile unit is its caster set. You should select heavy-duty, 360-degree swiveling casters equipped with robust locking mechanisms on at least two—and preferably all four—wheels. To protect typical HDB flooring materials like luxury vinyl tile (LVT) or laminate from unsightly scratches and indentations, specify non-marking, rubberized, or polyurethane wheels. Avoid cheap, hard plastic casters, which can crack under heavy loads and slide across wet tiles instead of gripping them safely.
Before the cabinet brand begins fabrication, always check the manufacturer’s official specifications for weight limits, load distribution, and braking efficiency. A fully loaded island—containing heavy ceramic dishware, cast-iron pans, small appliances, and a solid countertop—can easily weigh upwards of 80 to 100 kilograms. The selected casters and internal framing must be rated to support this maximum capacity without bending or warping. Proper weight distribution is equally critical; heavier items should always be stored in the lowest drawers or compartments to keep the unit’s center of gravity low and prevent tipping during movement.
Selecting the right finishes for the countertop and cabinet doors requires looking beyond material names. Do not assume that a material labeled as “quartz,” “solid surface,” or “high-pressure laminate” is inherently waterproof, heat-resistant, or scratch-proof. Instead, consult the manufacturer’s care labels and maintenance guidelines to verify how the material performs in Singapore’s high-humidity tropical environment. For example, check how the joints and edge bands of laminated cabinets are sealed, as poor moisture sealing can lead to swelling and delamination when exposed to kitchen spills or steam. Ensure all surfaces can be easily wiped down with mild, non-abrasive cleaners to maintain hygiene.
Additionally, consider the durability of the joints and structural connections within the island’s frame. Because the unit will be subjected to lateral forces every time it is pushed, pulled, or turned, standard cabinet assembly methods may not suffice. Request that your custom builder use reinforced joints, such as pocket screws, dowels, or metal corner brackets, to prevent the frame from loosening over time. Investing in robust structural joinery ensures the island remains rigid and silent during transport, even when fully loaded.
Common Sizing and Layout Mistakes to Avoid
Designing a custom movable island for a small HDB kitchen is an exercise in precision, where even minor miscalculations can lead to long-term frustration. One of the most common mistakes is overestimating the available floor space. Homeowners often design an island that fits perfectly on paper but blocks the primary kitchen work triangle—the path between the sink, refrigerator, and stove—in reality. If the island forces you to take a detour every time you move between these three points, it will quickly become a nuisance. Additionally, ensure the island’s path never blocks emergency exit routes or access to utility meters and gas valves.
Another critical error is failing to plan a dedicated “parked” position for the island when it is not actively in use. A movable island should not simply float aimlessly around the kitchen; it needs a designated home base where it can be securely locked into place. This parked position could be tucked neatly against an empty wall, nestled under an overhanging dining counter, or aligned flush with the end of your main cabinet run. Without a planned parking spot, the island will inevitably end up blocking walkways, making your compact kitchen feel cluttered and disorganized.
Finally, avoid the temptation to select overly thick, heavy countertops or bulky, oversized hardware in an attempt to make the island look grand. In a small HDB kitchen, a massive stone countertop can make the movable island top-heavy, significantly increasing the risk of it tipping over when rolled across floor transitions or bumped accidentally. Heavy materials also make the unit incredibly difficult to steer and stop, especially on smooth tiled surfaces. Work with your custom cabinet brand to select lightweight yet durable materials, and ensure the hardware scales proportionally to the island’s overall dimensions to maintain a safe, balanced, and highly maneuverable unit.
Frequently Asked Questions (FAQ)
Can a movable island be used as a primary dining table in a small HDB?
Yes, a custom movable island can serve as your primary dining table, provided you design it with an appropriate countertop overhang of at least 250mm to 300mm to allow comfortable knee clearance. You will also need to select stools that match the counter height and can be fully tucked underneath the island when parked. Keep in mind the trade-off: a dining-height island requires dedicated floor space for seating, which may reduce your overall walkway clearance when the stools are in use.
Do I need to inform HDB or get approval to install a custom movable island?
No, freestanding, non-structural, and non-plumbed movable islands are considered loose furniture and do not require HDB renovation permits or official approval. However, if you plan to integrate fixed electrical outlets or plumbing lines into your custom island—which would require permanent connections to your flat’s utility infrastructure—you must hire a licensed contractor and obtain the necessary HDB permits before commencing work.
How do I prevent a movable island from scratching vinyl or tile flooring?
To protect your kitchen flooring, perform routine inspections of the caster wheels to remove any trapped grit, sand, or debris that could act as sandpaper against your floors. Always select soft polyurethane or rubberized casters rather than hard nylon or plastic wheels. Additionally, ensure the island’s weight is evenly distributed according to the hardware manufacturer’s limits, and avoid dragging the island sideways if the casters are locked.
Community discussion
Share your experience or ask a question. Comments are reviewed before publication.