
When designing a bedroom in a Singapore Housing & Development Board (HDB) flat, selecting the right bed frame involves more than just choosing a mattress. The dimensions of your bed headboards and bed ends (footboards) directly dictate whether your bedroom remains a relaxing sanctuary or becomes an overcrowded obstacle course. To maintain a functional layout, a headboard in a standard HDB room should ideally feature a slim profile of 5 to 10 cm in depth, while bed ends should either be low-profile or completely omitted to preserve a minimum walkway clearance of 60 cm. Understanding these spatial relationships allows you to maximize your floor plan while ensuring your bedroom remains comfortable, accessible, and highly functional.
Mapping Your HDB Bedroom Space and Walkway Needs
In modern HDB Build-To-Order (BTO) flats, space is premium. A standard common bedroom typically measures between 9 and 10 square metres, often configured as a 3-metre by 3-metre square. Master bedrooms offer slightly more breathing room, generally ranging from 12 to 14 square metres, which occasionally includes a small recess or entryway corridor leading to the en-suite bathroom. Older resale HDB flats may feature more generous footprints of up to 15 square metres, but regardless of the flat’s age, physical walls impose strict limits on furniture placement.
Homeowners frequently confuse mattress dimensions with the actual footprint of the bed frame. While a standard Singapore Queen-size mattress measures 152 cm in width and 190 cm in length, the actual bed frame will always exceed these numbers. Adding a headboard and a footboard can easily push the total length of the bed to 205 cm or even 220 cm. This extra 15 to 30 cm of frame length can make the difference between a spacious walkway and a cramped room where you must squeeze past the bed to reach the wardrobe.
Products mentioned in this guide



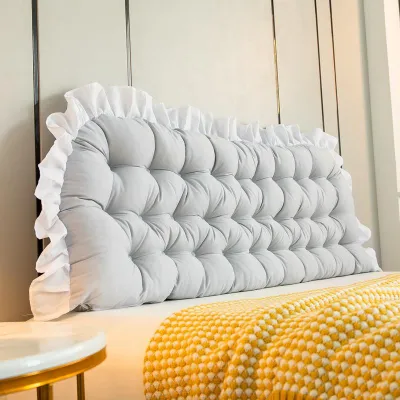
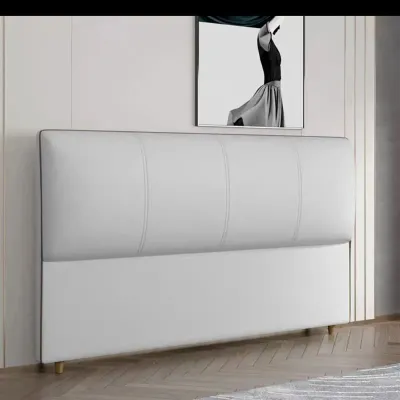
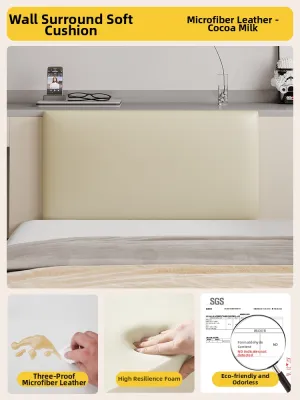

Prices are valid at publication and may change. Please refer to the product page for the latest price.
Human ergonomics dictate that a comfortable walkway requires a minimum clearance of 60 cm of unobstructed space. This allows an adult to walk forward without turning sideways. If the pathway is a high-traffic area—such as the route between the bedroom door and the en-suite bathroom—increasing this clearance to 70 or 80 cm is highly recommended. Furthermore, if you have built-in wardrobes with hinged doors, you must account for the door’s swing radius, which typically requires an additional 50 to 60 cm of clear space to open fully without striking the bed frame.
Choosing Headboard Thickness and Height for Compact Rooms
Managing Depth to Protect Walkways and Sockets
The depth, or thickness, of your headboard is a critical variable in compact rooms. Slim-profile headboards, such as flat wooden panels, metal spindles, or thin upholstered designs, generally range from 2 to 5 cm in thickness. In contrast, deep tufted headboards, wingback designs, or those with integrated storage shelves can easily measure 15 to 30 cm in depth. In a tight 3-metre-wide common room, choosing a 20 cm deep headboard immediately reduces your remaining walkway at the foot of the bed, making a slim-profile option the more practical choice.

HDB electrical layouts typically place power sockets on the main bed wall, often positioned precisely where bedside tables or the bed frame itself will sit. A thick, bulky headboard can push the entire bed frame forward, either completely blocking access to these wall sockets or forcing bedside tables into awkward positions. If your sockets are located directly behind the bed, a slim headboard or a headboard with a hollow back design allows cables to run safely without pinching, ensuring you can still charge devices or plug in bedside lamps.
Before making any purchase, calculate the true physical footprint of the bed by adding the mattress length, the exact headboard depth, and any frame extensions. For instance, if you pair a standard 190 cm Queen mattress with a 15 cm deep upholstered headboard and a 5 cm footboard, your bed’s total length becomes 210 cm. If your bedroom wall is 300 cm long, this leaves you with exactly 90 cm of clearance at the foot of the bed, which is highly functional. However, if the wall is only 260 cm long, that same bed leaves just 50 cm of clearance, violating basic ergonomic guidelines.
Balancing Height with Ceilings and Windows
Standard HDB ceiling heights hover around 2.6 to 2.8 metres. A headboard that is disproportionately tall—such as an oversized luxury panel exceeding 130 cm in height—can visually dominate a small room, drawing the eye upward and emphasizing the limited floor area. This visual weight can make a compact bedroom feel claustrophobic and dark. Opting for a low-profile headboard (under 90 cm) or a mid-height design (90 to 110 cm) maintains a balanced visual proportion, making the room feel more spacious and open.
In many HDB layouts, the ideal wall for bed placement features a window or is located directly beneath a wall-mounted air-conditioning unit. Placing a tall headboard against a window wall risks blocking natural light and restricting airflow, which can lead to condensation issues on the window glass or frame. Additionally, if the headboard is positioned too close to an air-conditioning unit, it can disrupt the unit’s downward airflow pattern or make routine filter maintenance and servicing exceptionally difficult.
For rooms with specific architectural constraints, a low-profile headboard or even a headboard-less platform bed is often the most sensible solution. This approach keeps the window fully accessible and ensures that air-conditioning units can operate efficiently. If you still desire the comfort of a backrest, consider wall-mounted headboard cushions that can be hung at a precise height, or simply use large, supportive pillows against a clean, painted wall protected by a washable wall cover.
Evaluating Bed Ends and Footboards for HDB Layouts
Bed ends, or footboards, add a classic, finished look to a bed frame, but they come at a distinct spatial cost in compact HDB bedrooms. A standard footboard can add anywhere from 5 to 15 cm to the overall length of the bed frame. In a room where every centimetre counts, this extension directly encroaches on the primary walkway. If your bed is positioned opposite a built-in wardrobe, a high footboard can also block the lower drawers of the wardrobe from opening or make it difficult to stand comfortably while browsing your clothes.
While footboards can sometimes feel like a spatial hindrance, they do offer practical benefits under specific conditions. A sturdy footboard provides structural stability to the bed frame, prevents the mattress from sliding forward over time, and neatly conceals the end of the mattress and bedding for a tidier appearance. However, in a small common room, these benefits are often outweighed by the physical barrier the footboard creates, which can make the room feel boxed-in and limit your ability to move freely around the foot of the bed.
To maximize clearance at the foot of the bed, consider low-profile bed ends that sit flush with or slightly below the height of the mattress. This design provides the structural benefits of a bed end without creating a visual or physical barrier. Alternatively, completely footboard-less frames, such as divans or simple platform bases, are ideal for smaller common rooms. These styles allow you to sit comfortably on the edge of the bed from three sides, significantly improving the room’s flow and usability.
If you are considering a bed frame with storage drawers built into the footboard, you must carefully evaluate the opening mechanisms. Standard storage drawers require at least 50 to 60 cm of clear space to pull out fully. If the distance between the footboard and the opposite wall or wardrobe is less than this, you will not be able to access your stored items easily. For tight spaces, a hydraulic lift-up storage bed is often a far better alternative, as it accesses storage vertically rather than horizontally, requiring zero clearance at the foot of the bed.
Essential Clearance Checks Before You Buy
Before finalizing your bed frame purchase, perform a comprehensive clearance check of your bedroom’s layout. Start by measuring the swing radius of your wardrobe doors. If you have hinged doors, open them fully and measure the remaining distance to the edge of where your proposed bed end will sit; this distance should be at least 30 cm to allow you to stand comfortably in front of the open wardrobe. For sliding wardrobe doors, ensure there is at least 50 cm of standing space between the wardrobe track and the bed frame.
Next, account for the main bedroom door’s inward swing. The door must be able to open completely to a 90-degree angle without striking the corner of the bed frame, headboard, or mattress. Remember to include the projection of the door handle in your measurements, as a protruding handle can easily scratch a wooden bed frame or tear fabric upholstery if the clearance is too tight. If the door swing path is compromised, you may need to shift the bed position or opt for a smaller mattress size.
Wall skirting boards, which typically measure 1 to 2 cm in thickness, run along the base of HDB walls and can prevent flat headboards from sitting flush against the wall. This gap can cause the headboard to wobble or tilt backward when you lean against it, putting strain on the bed frame joints. To avoid this, look for bed frames designed with a skirting board cutout at the base, or choose a wall-mounted headboard that can be installed slightly above the skirting line to ensure a secure, flush fit.
Finally, verify the vertical and horizontal clearances for wall-mounted fixtures. Ensure that a tall headboard does not block the airflow from your air-conditioning unit or interfere with the downward movement of the louvers. For windows, check that the headboard does not press against your curtain tracks or blinds. Leave a gap of at least 10 cm between the headboard and the window wall to allow curtains to slide smoothly and hang naturally without being crushed behind the bed.
Common Sizing and Installation Mistakes to Avoid
One of the most common mistakes homeowners make is purchasing a bed frame based solely on standard mattress dimensions. A Queen mattress is 152 cm by 190 cm, but a wooden or upholstered frame can easily measure 165 cm by 215 cm. Always request the finished outer dimensions of the bed frame from the manufacturer, rather than relying on the mattress size, to ensure the entire assembly will fit through your bedroom doorway, lift access, and onto your bedroom floor.
Another frequent error is overlooking headboard depth when planning the layout of a narrow bedroom. A difference of just 10 cm in headboard thickness can determine whether a walkway feels comfortable or cramped. When sketching your floor plan, always use the maximum outer dimensions of the bed frame, including the headboard and footboard, to ensure your calculated walkways remain accurate and functional.
If you choose a heavy, wall-mounted headboard, you must verify your bedroom’s wall type before installation. HDB flats feature a mix of structural concrete walls and non-structural drywall partitions. Mounting a heavy headboard on a drywall partition requires locating the internal studs or using specialized heavy-duty toggle bolts to prevent the wall from cracking or sagging. For concrete walls, appropriate masonry anchors and drilling tools are required. Always check the manufacturer’s installation instructions and, if in doubt, consult a qualified professional installer to ensure the headboard is anchored securely and safely.
Lastly, avoid overlooking the visual impact of dark, bulky bed ends in a small room. A high, dark wood or heavy black leather footboard absorbs light and creates a visual block, making a small common room feel significantly smaller than its actual physical dimensions. For compact spaces, choose light-coloured wood, slim metal frames, or light neutral upholstery that reflects light and maintains a sense of openness, helping your HDB bedroom feel bright, airy, and inviting.
Community discussion
Share your experience or ask a question. Comments are reviewed before publication.