
To fit a locker in a typical HDB bedroom without blocking walkways, you must match the unit’s depth to your specific room type and layout. For a compact HDB common room (typically 9 to 10 square metres), a shallow locker with a depth of 30 cm to 40 cm is highly recommended to keep pathways clear. In a larger HDB master bedroom (typically 12 to 14 square metres), a standard locker depth of 55 cm to 60 cm works well, provided you maintain a minimum walkway clearance of 60 cm for single-person passage and account for the door swing zones.
Balancing storage capacity with physical movement is a common challenge in Singapore’s high-density housing. Whether you are moving into a new BTO flat or renovating a resale unit, choosing the right furniture dimensions ensures your bedroom remains a relaxing sanctuary rather than an obstacle course. By understanding your room’s physical boundaries and planning for the operational footprint of your furniture, you can select a locker that maximizes organization while preserving comfortable, everyday walkways.
Assessing Your HDB Bedroom Space and Walkway Clearances
When planning your bedroom layout, it is crucial to differentiate between HDB common rooms and master bedrooms. Modern BTO common rooms are highly optimized, usually offering a floor area of about 9 to 10 square metres. Master bedrooms are slightly more generous, averaging 12 to 14 square metres, which includes the entryway leading to the attached bathroom. Older resale flats may offer larger footprints, but they often feature structural beams, pillars, or awkward alcoves that complicate furniture placement. Never rely solely on the dimensions printed on your official HDB floor plan; actual wall-to-wall measurements can vary by several centimetres due to on-site plastering, skirting boards, and window frame protrusions.
Products mentioned in this guide
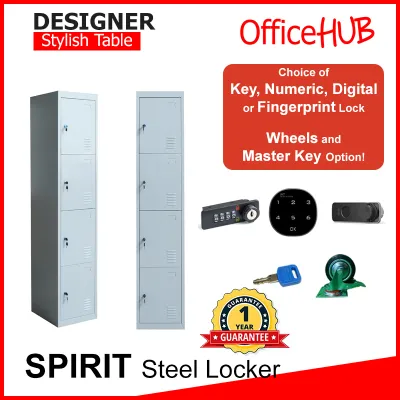
Prices are valid at publication and may change. Please refer to the product page for the latest price.
To maintain a comfortable flow of movement, you must adhere to standard human-factors and ergonomic guidelines. A minimum walkway width of 60 cm is required for a single person to walk through comfortably or pass sideways. For main thoroughfares—such as the path from the bedroom entrance to the bed, or the walkway leading directly to the master bathroom—a clearance of 90 cm is highly recommended. This wider path allows you to walk forward naturally, carry laundry baskets, or move around without constantly bumping into furniture edges.
Another critical factor is the “swing zone” of your furniture. The static footprint of a locker is only its physical width and depth when closed. The dynamic swing zone is the invisible floor space required when locker doors are fully opened or when drawers are pulled out to their maximum extension. If a locker has a 45 cm swing door, you must have at least 45 cm of completely unobstructed clearance directly in front of the unit. This swing zone must never overlap with the inward arc of your main bedroom door or block the primary pathway around your bed.
Recommended Locker Dimensions for Different Room Layouts
To find the ideal locker size for your bedroom, you can use a simple calculation method. Start by measuring the total width of the room along the wall where the locker will be placed. Subtract the length or width of your bed frame (including the headboard) and your chosen minimum walkway clearance. The remaining dimension represents the absolute maximum allowable depth for your locker:

$$\text{Maximum Locker Depth} = \text{Total Room Width} – \text{Bed Frame Dimension} – \text{Walkway Clearance (60 cm to 90 cm)}$$
Once you have established the safe depth limit, you can determine the appropriate locker width. This is largely dictated by the available wall segments in your room. Ensure that the locker’s width does not overlap with window frames or curtain tracks, which typically require 10 cm to 15 cm of depth to stack neatly when open. Additionally, check that the locker will not cover wall-mounted light switches, air-conditioning controllers, or electrical sockets.
Shallow Lockers (30 cm – 40 cm Depth)
Shallow lockers with a depth of 30 cm to 40 cm are excellent space-saving solutions for tight HDB common rooms. Because standard adult clothes hangers require a minimum depth of 50 cm to hang perpendicular to the door, shallow lockers are not designed for traditional hanging setups. Instead, they are highly efficient for storing folded clothing, storage organizers, bed linens, shoes, books, and personal documents.
If you must hang clothes in a shallow locker, look for specialized models equipped with pull-out parallel hanging rails. These rails allow garments to hang facing forward rather than sideways, making a 35 cm depth perfectly functional. The best placements for shallow lockers include the narrow wall space directly behind an inward-swinging bedroom door, the small gaps beside window frames, or along the wall at the foot of the bed where a standard-depth wardrobe would completely block the walkway.
Standard Depth Lockers (55 cm – 60 cm Depth)
Standard depth lockers measuring 55 cm to 60 cm are the industry norm for full-scale wardrobe storage. This depth is physically necessary to accommodate standard 40 cm to 45 cm clothes hangers without crushing the sleeves of your shirts, suits, or winter coats. It allows you to hang long garments freely and utilize standard internal drawer systems.
Because of their deep footprint, standard lockers require a spacious room layout to prevent the space from feeling cramped. They are best suited for master bedrooms or larger common rooms in older resale flats where a 60 cm locker depth still leaves at least 60 cm (and preferably 90 cm) of clear walking space. If you plan to place a standard locker in a modern BTO common room, you will likely need to compromise on your bed size—such as opting for a single bed pushed flush against the opposite wall—to maintain safe clearance.
Space-Saving Locker Features to Maximize Movement
When floor area is limited, the design and structural features of your locker play a massive role in preserving walkway space. The physical footprint of the furniture is only half the equation; the operational footprint dictates how much usable space remains when you are actively using the unit. Selecting smart, space-saving features ensures that your room remains highly functional even during busy morning routines.
Door Mechanisms and Clearance
The way your locker doors open directly impacts the surrounding walkway clearance. Traditional swing doors require a clear radius of 40 cm to 50 cm to swing open fully, which can completely block a narrow walkway and force you to step back or squeeze against the bed.
- Sliding Doors: These are the ultimate space-savers for narrow walkways. Because the doors slide horizontally within the locker's frame, they require zero external swing clearance. This allows you to place the locker close to the bed frame while maintaining full access to your belongings.
- Bi-fold or Folding Doors: These doors serve as a practical middle ground. They fold outward in an accordion style, reducing the required swing radius by roughly half compared to standard swing doors. This mechanism provides wide, unobstructed access to the locker's interior without completely cutting off passage through the room.
Vertical and Corner Utilization
When horizontal floor space is at a premium, the most logical design strategy is to build upward rather than outward.
- Floor-to-Ceiling Designs: Opting for tall, vertical lockers that extend close to your ceiling maximizes your storage volume without consuming any additional floor area. Use the high, hard-to-reach shelves for seasonal items, extra bedding, or travel bags. Always check for ceiling fan clearance before purchasing a tall locker; ensure the fan blades are at least 50 cm away from the top edge of the locker to prevent hazardous air turbulence or physical contact. Keep a stable, slip-resistant step stool nearby to safely access high shelves.
- Corner Configurations: Corner lockers or L-shaped configurations are excellent for utilizing the "dead space" where two walls meet. By consolidating your storage into an awkward corner, you can keep the central floor area and primary walkways completely open and unobstructed.
Step-by-Step Measuring and Common Sizing Mistakes
To ensure your locker fits perfectly without causing structural or spatial issues, follow this step-by-step measuring checklist before making a purchase:
- Measure the Wall Width: Use a steel measuring tape to measure the width of the wall where the locker will stand. Take measurements at three different heights: near the floor, at mid-wall, and near the ceiling. HDB walls are rarely perfectly plumb, so always use the smallest of the three measurements.
- Determine Ceiling Height: Measure from the floor to the ceiling, accounting for any false ceilings, decorative plaster cornices, or light fixtures.
- Measure Skirting Boards: Skirting boards at the base of the wall typically project 1 cm to 2 cm outward. Measure their height and depth so you can account for this gap when calculating how close the locker can sit to the wall.
- Map Out Obstructions: Mark the exact locations of wall-mounted air-conditioning trunking, power sockets, light switches, window sills, and curtain tracks. A locker must never block access to electrical outlets, and it should sit clear of AC trunking to allow for future maintenance and pipe cleaning.
- Check Doorway and Lift Access: Before ordering, measure the height and width of your HDB lift entrance, your main front door, and your bedroom doorway. Ensure that the delivery team can physically maneuver the flat-pack boxes or fully assembled unit into your home without damaging your walls or the furniture.
Avoid these common sizing and installation mistakes that many homeowners make:
- Ignoring the Skirting Board Gap: Many buyers assume a locker will sit perfectly flush against the wall. Because of skirting boards, a gap of 1.5 cm to 2 cm is often left at the back. If the locker does not have a skirting cutout at the base, this gap can cause the unit to tilt forward slightly, which is a significant safety hazard. Always anchor tall or shallow lockers securely to the wall using appropriate wall plugs and brackets, checking first for hidden electrical conduits or water pipes.
- Forgetting Drawer Pull-Out Distance: Internal drawers or external bottom drawers require their full depth (typically 30 cm to 50 cm) plus at least 30 cm of standing space for you to open them and stand comfortably. Forgetting this detail means you won't be able to open the drawers fully if they hit the side of your bed frame.
- Blocking the Bedroom Door: Always measure the inward swing of your main bedroom door. Buying a locker that is too wide or placed too close to the entrance can prevent the bedroom door from opening fully, creating a safety hazard and a highly frustrating daily bottleneck.
Frequently Asked Questions (FAQ)
Can I use a standard-depth locker in a small HDB common room?
Yes, but it requires significant spatial trade-offs. If you choose a standard 55 cm to 60 cm depth locker in a small common room, you will likely have to compromise on bed size—such as opting for a single bed instead of a queen—or push the bed flush against a corner. If the locker reduces your main walkway clearance below 60 cm, it is highly discouraged. In such cases, a shallow 40 cm locker or a sliding-door wardrobe is a much more practical alternative.
How much extra space do I need for locker drawers and doors?
For standard swing doors, you must allow at least 40 cm to 50 cm of clear space in front of the locker for the door to open fully. For pull-out drawers, you need to budget the full depth of the drawer (usually 35 cm to 45 cm) plus an additional 30 cm of clearance so you can stand comfortably in front of the open drawer without getting pinned against your bed.
Community discussion
Share your experience or ask a question. Comments are reviewed before publication.