
Finding the right foldable wardrobe for a typical HDB bedroom requires balancing storage capacity with daily mobility. In a standard HDB common room (typically measuring around 9 to 10 square metres) or a master bedroom (around 12 to 14 square metres), a foldable wardrobe with a depth of 45 cm to 50 cm and a width of 80 cm to 120 cm generally fits well without obstructing walkways. If you have a larger master bedroom with a queen-sized or king-sized bed, you might accommodate a deeper unit of up to 60 cm, provided you maintain the necessary clearance for walking and door swings.
To ensure your bedroom remains comfortable and functional, you must measure the available floor space against standard ergonomic clearances. A cramped room not only restricts movement but also disrupts the visual flow and functionality of your home. By calculating your room’s exact footprint and understanding how a temporary or collapsible wardrobe interacts with your existing furniture, you can select a unit that offers maximum utility without compromising your living space.
Understanding HDB Bedroom Layouts and Walkway Clearances
HDB bedrooms, particularly in newer Build-To-Order (BTO) flats, are designed with compact efficiency in mind. A standard common bedroom usually hosts a single or queen-sized bed, leaving limited floor area for additional storage furniture. The master bedroom offers slightly more generous proportions, often accommodating a king-sized bed and an en-suite bathroom entry, which introduces additional traffic paths that must remain completely unobstructed.
Products mentioned in this guide
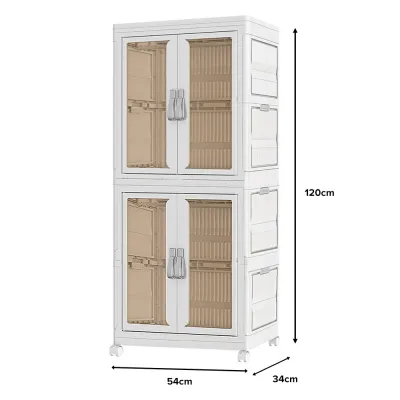
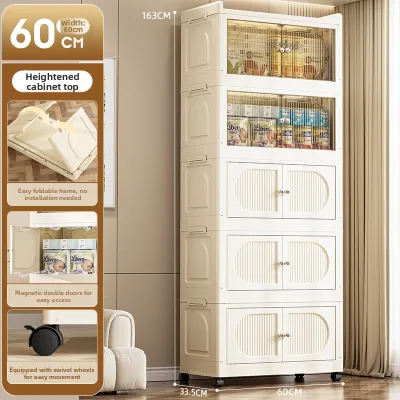
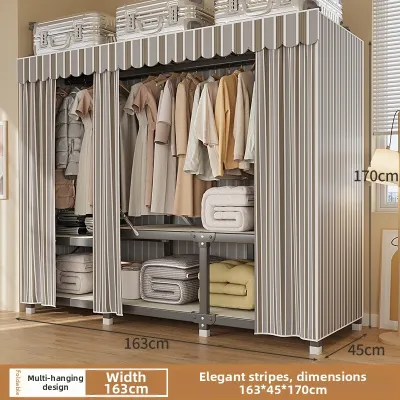
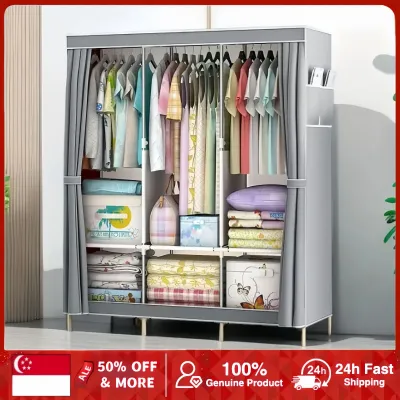
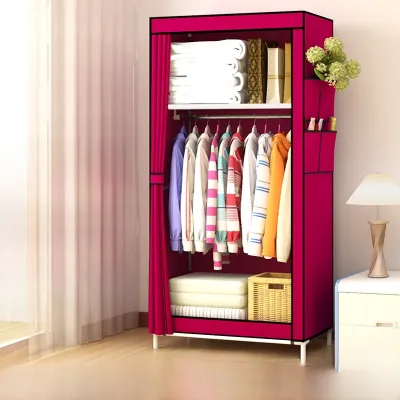
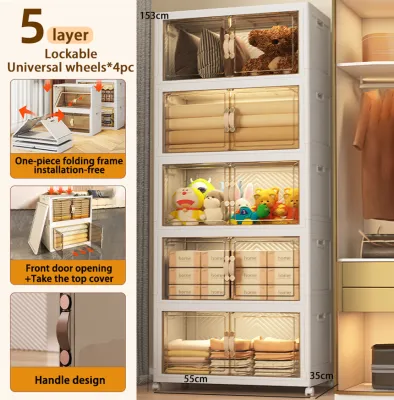
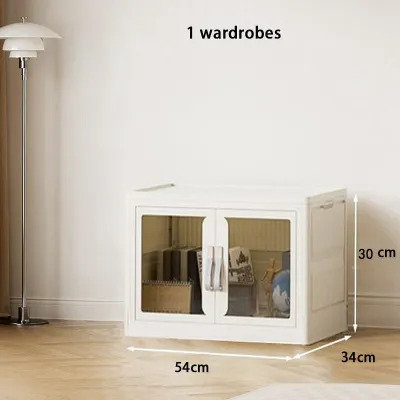
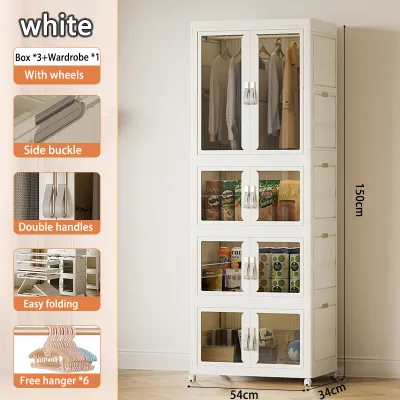
Prices are valid at publication and may change. Please refer to the product page for the latest price.
To maintain a comfortable living environment, ergonomic walkway widths are essential. For a single person to walk comfortably past a piece of furniture, a minimum clearance of 60 cm is required. If the walkway is a high-traffic zone or shared by two people simultaneously, such as the path leading to the master bathroom or the main bedroom door, a clearance of 75 cm to 90 cm is highly recommended. Reducing these clearances below 50 cm often results in awkward sideways shuffling and frequent physical collisions with furniture corners.
When planning your layout, you must map out all fixed architectural obstacles. These include the swing arcs of the main bedroom door and closet doors, window openings, air-conditioning ledges, wall-mounted units, and electrical sockets. In Singapore’s high-humidity climate, placing furniture too close to air-conditioning units or windows can also affect air circulation, making it crucial to identify these zones before purchasing any freestanding or foldable storage solution.
Calculating the Maximum Foldable Wardrobe Footprint
Determining the maximum footprint for your foldable wardrobe involves a simple process of elimination. Start by measuring the total length and width of the bedroom walls using a reliable measuring tape. Once you have the total room dimensions, subtract the exact footprint of your bed frame, including any headboards or extended platforms, as well as any existing bedside tables, study desks, or built-in vanity units.

Next, subtract the required walkway clearance from the remaining open floor space. For example, if the distance from the edge of your bed to the opposite wall is 110 cm, subtracting a comfortable 60 cm walkway leaves you with a maximum wardrobe depth of 50 cm. If you plan to place the wardrobe along the length of the bed, apply the same subtraction method to the wall length to determine the maximum allowable width of the unit.
It is equally important to account for the wardrobe’s dimensions in both its collapsed and fully expanded states. While a folded wardrobe takes up minimal space when stored away, it must function perfectly when fully assembled and loaded with clothes. Additionally, allocate a buffer zone of at least 2 cm to 5 cm to account for wall skirting boards, protruding power plugs, and slight wall misalignments, ensuring the wardrobe does not press tightly against walls or block essential electrical outlets.
Key Dimensions to Check Before Buying
Before finalizing your purchase on any online marketplace or at a local furniture retailer, you must verify several critical dimensions beyond basic width and depth. First, compare the manufacturer’s specified folded and unfolded depths. Some foldable wardrobes feature collapsible fabric or plastic components that expand outward when in use, which can unexpectedly reduce your remaining walkway space if you only measured the unit in its flat-packed state.
Height is another crucial dimension that is frequently overlooked. Standard HDB bedroom ceilings typically range from 2.6 metres to 2.8 metres, but structural beams, ceiling fans, and wall-mounted air conditioners can significantly lower the clearance in specific areas. Ensure the height of the fully assembled wardrobe leaves at least 15 cm to 20 cm of clearance below any ceiling fan blades to prevent dangerous physical contact and air turbulence.
Finally, check the door swing radius or sliding track clearance of the wardrobe. If the foldable wardrobe features hinged doors that swing outward, you must add the width of the door panel to the wardrobe’s depth to calculate the total space required during use. For exceptionally tight spaces, look for models with sliding doors, roll-up fabric screens, or open-front configurations that do not require extra clearance to access your clothing.
Space-Saving Placement Strategies for Small Rooms
To maximize storage without sacrificing floor space, consider placing the foldable wardrobe in underutilized areas of the room. Dead corners, such as the space behind the bedroom door when it is open, or the narrow gap between the bed’s footboard and the wall, can often accommodate a compact wardrobe. Aligning the wardrobe parallel to the bed’s length is another effective layout that maintains a straight, predictable walkway.
Be careful to position the wardrobe so it does not block natural light or ventilation. Placing a tall wardrobe directly next to a window can darken the room and restrict the breeze, making the space feel smaller and more confined. Ensure the wardrobe is positioned far enough from the window frame to allow curtains or blinds to operate smoothly and to let natural light penetrate deep into the bedroom.
If your master bedroom features an en-suite bathroom, keep the pathway between the bed and the bathroom door completely clear. Avoid placing a foldable wardrobe along this specific wall unless the room is exceptionally wide. Blocking this high-traffic path can make nighttime bathroom visits hazardous and inconvenient, especially in low-light conditions.
Common Sizing Mistakes to Avoid
One of the most common errors when measuring for a foldable wardrobe is forgetting to subtract the thickness of skirting boards. Skirting boards typically protrude 1.5 cm to 2 cm from the base of the wall, which can prevent a wardrobe from sitting flush against the wall and cause it to stick out further into the walkway than planned. Always measure the floor-level width from skirting board to skirting board rather than wall-to-wall.
Another frequent mistake is ignoring the swing arc of the bedroom’s main entrance door. A wardrobe placed too close to the entryway can prevent the door from opening fully, creating a cramped entry point and making it difficult to move larger items in and out of the room. Ensure the main door can swing open to at least a 90-degree angle without contacting any part of the wardrobe.
Lastly, do not assume your bedroom walls and floors are perfectly straight and level. Minor structural variations, bulging plaster, or uneven flooring can cause a tall, lightweight foldable wardrobe to tilt slightly forward or sideways. This tilt can increase the effective footprint of the wardrobe at the top, potentially blocking walkways or causing stability issues. Always use a spirit level to check your floor and wall alignment before assembly.
Frequently Asked Questions (FAQ)
Can I place a foldable wardrobe directly in front of an HDB bedroom window?
Placing a tall foldable wardrobe directly in front of an HDB bedroom window is generally not recommended. Doing so blocks natural light and restricts fresh air ventilation, which can make the room feel damp and dark. It can also reduce the efficiency of your air-conditioning system by disrupting the natural airflow patterns in the room. If you must utilize the window wall, choose a low-profile foldable cabinet or drawer unit that sits entirely below the window sill height, ensuring your window remains fully functional and accessible.
How much clearance do I need to leave around a foldable wardrobe for ventilation?
In Singapore’s warm and humid climate, leaving adequate clearance around your wardrobe is essential to prevent mold growth and musty odors. You should aim to maintain a gap of at least 3 cm to 5 cm between the back of the wardrobe and the wall, and at least 5 cm of clearance on the sides. This air gap allows heat and moisture to dissipate rather than becoming trapped against the wall. Always check the manufacturer’s guidelines for specific ventilation and stability recommendations, especially for lightweight fabric or plastic foldable models.
Community discussion
Share your experience or ask a question. Comments are reviewed before publication.