
To determine the ceiling height you need for a floor-to-ceiling shelf in your HDB flat, you must first measure your specific room’s usable vertical clearance from the floor tiles to the concrete slab or false ceiling. While typical HDB ceiling heights range between 2.6 and 2.8 metres, the exact height required for your furniture depends entirely on the shelf’s assembly mechanism, structural obstacles, and whether you choose a modular tension-rod system or a custom built-in unit. Knowing your exact vertical limits ensures you select a unit that fits securely without damaging your home’s plaster or concrete.
Understanding HDB Ceiling Heights and Shelf Clearances
HDB flats feature varying ceiling heights depending on the flat type, age, and renovations. Newer Build-To-Order (BTO) flats often have standard structural heights, but older resale flats might present slight variations. Furthermore, false ceilings or raised flooring like thick vinyl will reduce your actual vertical space.
Understanding the difference between structural ceiling height and usable clearance is essential. The structural height is the distance between the bare concrete floor and the ceiling slab. Usable clearance accounts for any permanent fixtures, floor finishes, or overhead installations that reduce the open vertical space.
Products mentioned in this guide
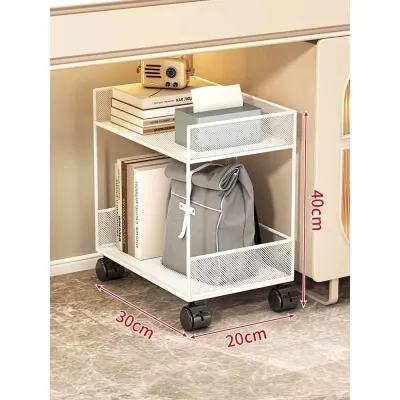
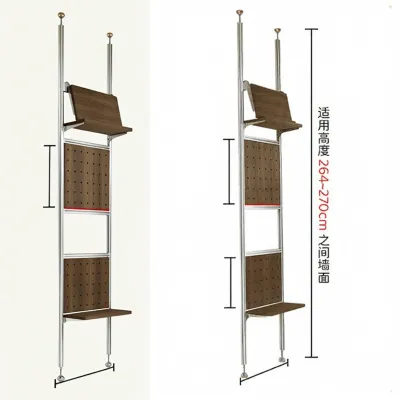
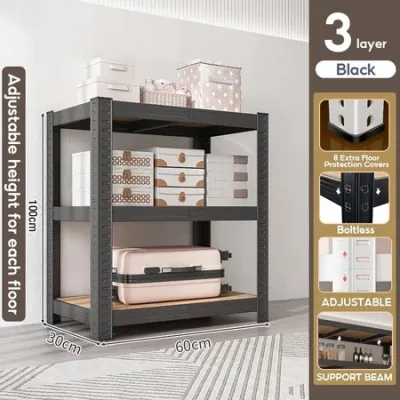
Prices are valid at publication and may change. Please refer to the product page for the latest price.
Before purchasing, check the manufacturer’s specifications for minimum and maximum height limits. Many modular floor-to-ceiling shelves rely on adjustable feet or tension poles. If your ceiling is lower than the minimum limit, the unit cannot stand upright; if it is higher than the maximum limit, the tension mechanism will fail.
Unless you are investing in custom-built carpentry, plan to leave a small clearance gap at the top. This space is necessary for maneuvering panels during assembly and ensuring adequate air circulation. A tight fit can scrape your ceiling paint during installation or trap moisture in a humid climate.
Step-by-Step Measurement Guide for Your Space
Accurate measurements are the foundation of a successful floor-to-ceiling shelf installation. Because concrete slabs in residential buildings are rarely perfectly level, measuring a single spot can lead to installation failure. You should measure the vertical distance from the floor to the ceiling at multiple points along the wall where the shelf will stand.

Start by measuring the height at the far-left corner, the center, and the far-right corner of the intended footprint. If the shelf is exceptionally wide, take additional measurements at regular intervals. Record each measurement clearly on a sketch of your wall layout.
When you compare these figures, always use the lowest ceiling measurement as your maximum allowable shelf height. If you base your purchase on the tallest measurement, the shelf may wedge against the ceiling or refuse to stand upright in the shallower sections of the room. This simple precaution prevents structural binding and uneven pressure on your ceiling.
In addition to height, you must measure the width and depth of the floor space the shelf will occupy. Check for skirting boards along the base of the wall, as these trim pieces prevent furniture from sitting completely flush against the wall. Take measurements from the outer edge of the skirting board rather than the bare wall to ensure your depth calculations are realistic.
For the highest level of accuracy, use a digital laser measure or a heavy-duty steel tape measure. Standard soft sewing tapes can sag over long distances, leading to inaccurate readings. If you are using a traditional tape measure, ask a helper to hold the base secure while you read the measurement at the ceiling level.
Managing HDB Structural Features and Obstacles
HDB flats contain several structural and utility elements that can obstruct tall furniture installations. Exposed structural beams are common in both older and newer flats, often running across ceilings or along the tops of walls. If your planned shelf location sits directly beneath a beam, your usable ceiling height will be significantly lower than the rest of the room.
Concealed pipes, electrical trunking, and air-conditioning ledges also present physical barriers. Electrical casing often runs along the junction where the wall meets the ceiling, which can prevent a tall shelf from sitting flush. You must map out these obstacles and choose a shelf design that accommodates them, such as modular units with open backs or adjustable shelving heights.
Never attempt to modify, cut, or drill into structural beams or columns to make a shelf fit. HDB structural elements are critical to the building’s integrity, and unauthorized alterations are strictly prohibited. Additionally, you must never block access panels, utility meters, or electrical distribution boards behind a permanent floor-to-ceiling structure.
If you are unsure whether a wall feature is structural or if you can safely install a shelf around a specific utility line, consult your official HDB floor plan. The plan uses specific hatch patterns to identify structural walls and columns. For complex layouts or older flats with unique piping configurations, consulting a professional contractor is the safest way to avoid costly mistakes.
Checking Delivery Routes and Assembly Clearances
A floor-to-ceiling shelf must not only fit your room but also make its way into your home. Before ordering, measure the clear opening width and height of your main entrance door and bedroom doors. You should also measure the corridors and any tight corners leading to the designated room to ensure the delivery team can maneuver the packages safely.
For residents living in older HDB blocks, pay close attention to the lift cabin dimensions and the lift lobby clearance. Some older lifts have lower ceilings or narrower doors that cannot accommodate long, flat-packed side panels. If the packages cannot fit into the lift, you may face additional delivery charges for manual carrying up the stairwell, which must also be measured for clearance.
Assembly clearance is another critical factor that buyers frequently overlook. Many flat-pack floor-to-ceiling shelves are assembled flat on the floor and then tilted upward into a standing position. This action requires a diagonal clearance that is greater than the actual height of the shelf itself.
To determine if you can tilt the shelf upward, calculate the diagonal depth of the side panel. If this diagonal measurement exceeds your ceiling height, you will not be able to stand the shelf up after assembling it on the floor. In such cases, you must choose a shelf system that can be assembled vertically from the ground up, or opt for modular cubical units.
Finally, check the immediate ceiling area for potential obstructions that could interfere with the assembly process. Ceiling fans, hanging light fixtures, and air-conditioning louvers can easily block the path of a rising shelf panel. Ensure there is sufficient clearance to work around these fixtures without causing damage.
Installation Requirements and Safety Checks
Securing a floor-to-ceiling shelf is a critical safety requirement that should never be bypassed. Because of their high center of gravity, tall shelves pose a significant tipping hazard if they are left freestanding. To ensure stability, you must anchor the top of the shelf securely to the wall behind it.
Before drilling, you must identify the type of wall you are working with. Most internal walls in HDB flats are made of solid concrete or lightweight concrete blocks, while some partition walls are made of gypsum board. Solid concrete walls require heavy-duty masonry wall plugs and concrete screws, whereas partition walls require specialized hollow-wall anchors to distribute the load safely.
Always adhere strictly to the manufacturer’s specified load capacity limits and weight distribution guidelines. To maintain a low center of gravity, place your heaviest items, such as books or storage boxes, on the lowest shelves. Keep lighter decorative items and accessories on the upper levels to minimize the risk of top-heavy instability.
Drilling into HDB walls carries the risk of striking concealed electrical wiring or water pipes. If you do not have a reliable wall scanner to locate these hidden utilities, or if you are uncomfortable drilling into tough structural concrete, hire a qualified professional handyman. A professional installer has the specialized tools and experience to secure your shelf safely without damaging your home’s infrastructure.
Frequently Asked Questions (FAQ)
Can I install a floor-to-ceiling shelf without drilling into the wall?
Installing a tall floor-to-ceiling shelf without wall anchors is highly discouraged due to the severe risk of tipping. This hazard is especially dangerous in households with young children or active pets who might climb on or pull against the shelves. While some tension-mounted shelving systems claim to hold secure without screws, they rely entirely on constant upward pressure against the ceiling. These tension systems have strict weight limits, can slip over time on smooth surfaces, and may damage plaster ceilings if over-tightened. For reliable long-term safety and stability, physical wall anchoring remains the industry standard.
Do I need HDB approval to install a built-in floor-to-ceiling shelf?
You generally do not need formal HDB permit approval to install freestanding modular floor-to-ceiling shelves, as they are classified as loose furniture. However, if you plan to install permanent, built-in carpentry that is structurally integrated into the walls or ceiling, different rules apply. Any renovation work that involves hacking existing walls, altering structural layouts, or installing heavy suspended fixtures requires a permit. To ensure compliance with local housing regulations, always check the latest HDB renovation guidelines or consult an HDB-registered contractor before starting any permanent built-in carpentry projects.
Community discussion
Share your experience or ask a question. Comments are reviewed before publication.