
Finding the right sofa for a Singapore Housing & Development Board (HDB) flat requires a careful balance between seating comfort and spatial efficiency. A sofa that looks perfectly proportioned in a spacious showroom can easily overwhelm a compact 3-room or 4-room BTO living room, disrupting the flow of daily life and blocking essential pathways. Choosing a Univonna sofa—known for its comfortable fabric upholstery and versatile configurations—demands a clear understanding of your flat’s layout, wall dimensions, and structural constraints. By matching the right sofa configuration to your specific HDB floor plan, you can create a welcoming, functional living space that feels open and uncluttered.
Understanding HDB Living Room Dimensions and Layout Constraints
HDB living rooms have evolved significantly over the decades, with modern Build-To-Order (BTO) flats generally featuring more compact and standardized footprints than older resale flats. In a typical 3-room BTO flat, the living area is highly intimate, often requiring a sofa that does not exceed 1.5 to 1.8 metres in length to keep the space functional. For 4-room and 5-room flats, the usable living room width typically ranges from 3.0 to 3.6 metres, while the length can vary depending on whether the dining area is integrated into the same open-plan space. Understanding these baseline dimensions is the first step in determining how much physical space your new furniture can occupy without dominating the room.
Beyond basic floor area, structural elements unique to HDB architecture impose strict limits on where you can place a sofa. The household shelter (bomb shelter) door is a prominent feature in modern flats, and its swing radius must remain completely unobstructed for safety and accessibility. Similarly, sliding doors leading to balconies or service yards, air-conditioner ledges, and low-set windows restrict the height and placement of your seating. If a sofa backrest is too high, it can block natural light from a balcony window or interfere with the airflow from wall-mounted air-conditioning units, making the room feel smaller and darker.
Products mentioned in this guide
![[Free Installation] Univonna Brandon Modern PU Leather Sofa | 1 / 2 / 3 Seater Sofa | Custom Colors & Free Delivery](https://img.lazcdn.com/g/p/1840adda7c17f68705f3307df655ee1d.jpg_400x400q80.jpg_.webp)
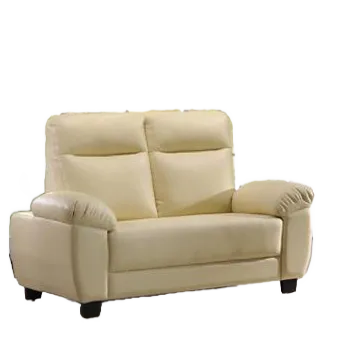
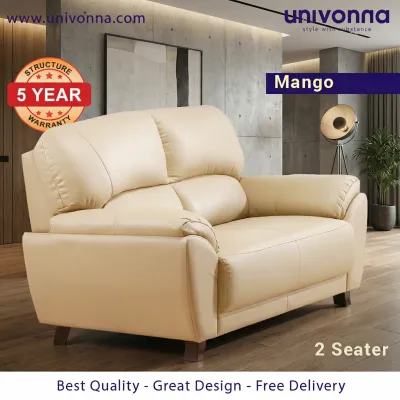
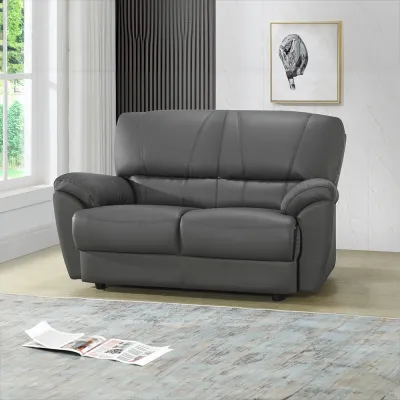
![[Free Assembly] Univonna Denise Recliner Sofa | Premium Half Leather & PU Leather Options | Manual Reclining Sofa | Custom Colors & Fast Delivery](https://img.lazcdn.com/g/p/8cc87ac88ff6b9995c7f05f6858c0792.jpg_400x400q80.jpg_.webp)
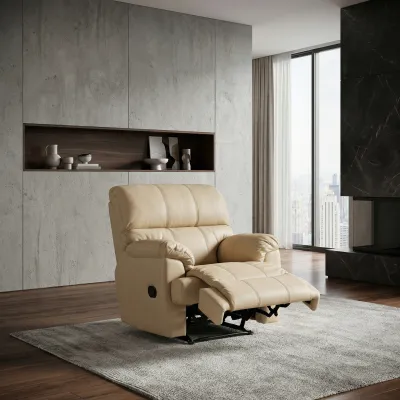
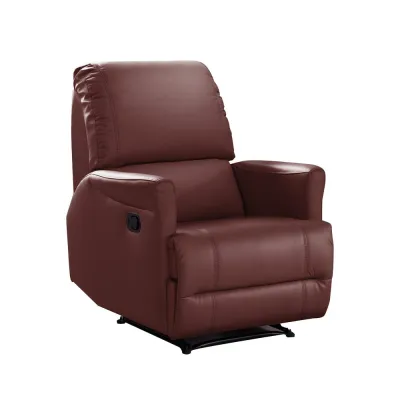
Prices are valid at publication and may change. Please refer to the product page for the latest price.
Maintaining a smooth, logical traffic flow is essential in any HDB layout, especially when the living room serves as the primary thoroughfare to bedrooms, the kitchen, and bathrooms. Pushing seating capacity to the absolute maximum often results in narrow, awkward walkways that force family members to squeeze past furniture. To preserve a comfortable living environment, prioritize clear walking paths of at least 60 to 75 centimetres between the sofa and other major pieces of furniture. By treating your living room as a dynamic pathway rather than a static seating zone, you ensure that your home remains easy to navigate and pleasant to live in.
Matching Univonna Sofa Configurations to Your Space
Univonna offers a diverse range of fabric sofas designed to accommodate different family sizes and room layouts, from space-saving two-seaters to expansive modular sectionals. Selecting the ideal model involves analyzing how the sofa’s shape, depth, and armrest design interact with your living room’s specific geometry. A well-chosen sofa should anchor the seating area, complement the room’s proportions, and align with your household’s daily habits, whether you use the space primarily for hosting guests or relaxing after work.

Compact Layouts (3-Room Flats and Small BTOs)
For smaller living rooms, such as those found in 3-room flats or compact BTO layouts, a 2-seater or a slim-profile 3-seater fabric sofa is generally the most practical choice. When browsing Univonna’s catalog, pay close attention to models with a total length of 1.5 to 2.0 metres, which fit comfortably along shorter feature walls without overlapping doorways or adjacent dining furniture. Choosing a fabric sofa with narrow or low-profile armrests is an excellent way to maximize actual seating width without adding unnecessary bulk to the overall footprint.
Visual lightness is another critical factor when selecting furniture for tight spaces. Sofas that sit flush against the floor can look heavy and block light, making a small room feel boxed in. Look for Univonna models featuring raised wooden or metal legs, which elevate the sofa chassis and expose more floor surface. This design choice not only creates the illusion of a larger, more airy room but also offers the practical benefit of allowing robot vacuums and traditional mops to pass underneath easily. Before making a final decision, always cross-reference the manufacturer’s official specification sheet to verify that the sofa’s total width and depth align with your wall space.
Standard to Large Layouts (4-Room, 5-Room, and Executive Flats)
Homeowners with 4-room, 5-room, or spacious Executive flats have greater flexibility to explore larger configurations, including standard 3-seaters, L-shape (corner) sofas, and modular arrangements. An L-shape fabric sofa is particularly effective in open-concept HDB layouts where the living and dining areas flow into one another. By positioning the chaise section strategically, the sofa can act as a natural, low-profile room divider that defines the lounge zone without the need for solid walls or bulky partitions.
However, choosing an L-shape or modular sofa requires careful planning regarding orientation and placement. You must determine whether a left-hand or right-hand chaise orientation is appropriate for your flat’s layout. A chaise lounge placed on the wrong side can easily block the entrance to a balcony, obstruct the path to the hallway, or clash with a nearby TV console. Before purchasing, sketch your living room layout on a floor plan to ensure the extended section of the sofa aligns with dead space rather than active walking paths or door swings.
Essential Measurements and Delivery Checks Before You Buy
A common and frustrating mistake is purchasing a beautifully proportioned sofa only to discover it cannot physically enter your home on delivery day. To avoid this scenario, you must perform a thorough “three-point measurement” check before finalizing your order. First, measure the exact floor space and wall length in your living room, keeping in mind the location of electrical outlets and light switches. Second, measure your HDB building’s lift lobby, the lift door clearance, and the interior dimensions of the elevator cabin itself, as long, rigid, or non-modular sofas may not fit inside standard HDB lifts. Finally, measure the clearance of your flat’s main entrance door and the household shelter door, accounting for any fixed grilles or narrow corridors outside your unit.
When evaluating a sofa’s dimensions, do not rely solely on the seat depth or length listed on the retail tag. You must account for the total depth, which includes the angle of the backrest, the thickness of the back cushions, and any decorative details that protrude from the frame. If the sofa features a reclining mechanism or adjustable headrests, measure the maximum clearance required when these features are fully extended. If your measurements suggest a tight fit for the elevator or doorways, consult with the retailer to check if your chosen Univonna model can be delivered in modular sections and assembled directly inside your living room.
Common Sizing and Placement Mistakes to Avoid
One of the most frequent layout errors in HDB flats is pushing the sofa completely flush against the living room wall. While this might seem like a logical way to maximize floor space, it can block access to wall switches, cover power sockets, and cause the fabric to rub against skirting boards, leading to premature wear or wall scuffing. Leaving a small gap of 5 to 10 centimetres behind the sofa allows for proper air circulation, protects your walls, and provides easy access to electrical outlets for charging devices or plugging in floor lamps.
Another common pitfall is failing to account for the necessary clearance around coffee tables and media consoles. A coffee table placed too close to the sofa restricts legroom and makes sitting down or standing up uncomfortable, while placing it too far makes it hard to reach. Aim for a clear space of 30 to 45 centimetres between the front of your sofa and the edge of your coffee table. Additionally, ensure that the main walking path through the living room remains completely clear, requiring a minimum of 60 centimetres of unobstructed space so family members do not have to walk sideways to pass.
Finally, be mindful of how the height and bulk of your fabric sofa affect the overall environment of the room. A high-backed, heavily padded sofa placed near a window or balcony door can block natural light, making the entire living area feel dark and cramped. It can also disrupt the airflow from wall-mounted air conditioners or ceiling fans, leading to uneven cooling and higher energy usage. Always position your sofa to complement, rather than compete with, the natural light sources and ventilation pathways of your HDB flat.
Frequently Asked Questions (FAQ)
How do I clean and maintain a Univonna fabric sofa in a humid environment?
To maintain your fabric sofa in Singapore’s humid climate, always begin by checking the specific care label and manufacturer instructions attached to your Univonna furniture. Regular maintenance is key to preventing dust mite accumulation and musty odors. Vacuum the upholstery at least once a week using a soft brush attachment to remove dust, pet dander, and loose debris. To protect the fabric from premature fading and heat damage, avoid placing the sofa in areas that receive prolonged, direct sunlight from balcony doors or windows. For spills or deep cleaning, refer to the manufacturer’s recommended cleaning solvents or professional upholstery services to avoid damaging the fabric fibers.
What is the ideal distance between the sofa and the TV console in an HDB flat?
The ideal distance between your sofa and the TV console depends on your television’s screen size and the overall depth of your living room. For a standard 55-inch to 65-inch television, a viewing distance of approximately 1.8 to 2.4 metres is generally recommended for optimal visual comfort. When planning this distance in a compact HDB layout, ensure that you leave a clear, unobstructed walkway behind any coffee table. The primary pathway connecting the living room to the bedrooms, kitchen, and household shelter should remain completely free of furniture edges to ensure safe, comfortable movement for everyone in the household.

Community discussion
Share your experience or ask a question. Comments are reviewed before publication.