
Fitting a fabric sofa recliner into a Housing & Development Board (HDB) living room requires balancing personal comfort with the physical realities of compact, high-density residential layouts. Unlike a traditional static sofa, a recliner is a dynamic piece of furniture that transitions through multiple spatial states, demanding careful planning of both its static footprint and its operational clearance. To ensure your new seating fits seamlessly, you must evaluate not only the space it occupies when upright but also the extended depth required when fully reclined, the distance needed behind the backrest, and the pathways left for daily household traffic.
Key Dimensions and Clearance Requirements for Fabric Recliners
Before browsing showroom floors or online catalogs, you must understand the three-dimensional footprint of a recliner. The upright dimensions—comprising the total width from outer armrest to outer armrest, the static depth from the front of the seat cushion to the backrest, and the overall height—establish the baseline space the sofa occupies during non-use. However, these static measurements only tell half the story, as the mechanism requires additional physical volume to function.
The fully reclined length represents the maximum distance from the top of the tilted backrest to the tip of the extended footrest. This dimension is critical because a user lying back will extend far beyond the sofa’s standard footprint, potentially encroaching on coffee tables, television consoles, or walkways. You must measure this full extension to ensure the footrest does not collide with other furniture or restrict legroom.
Products mentioned in this guide
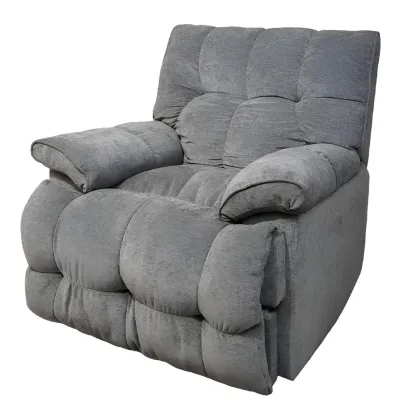
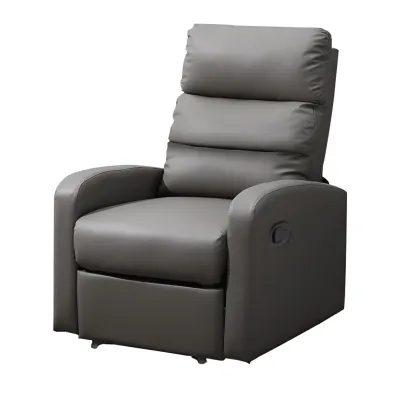
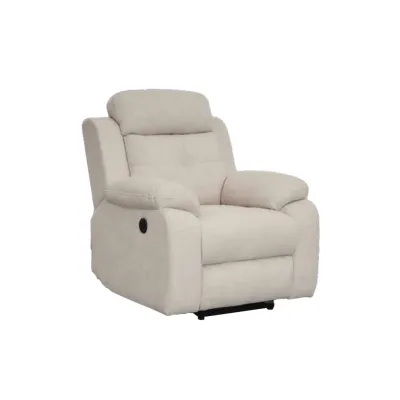

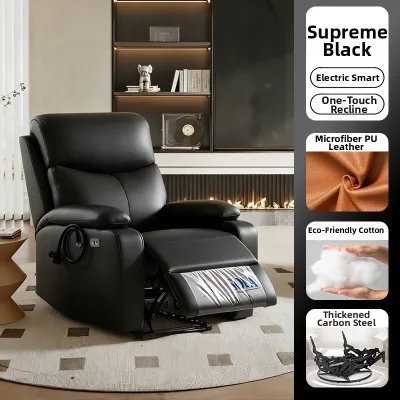
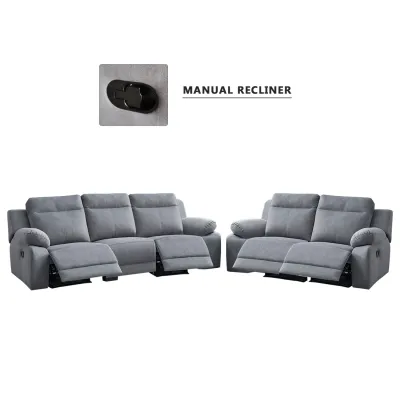
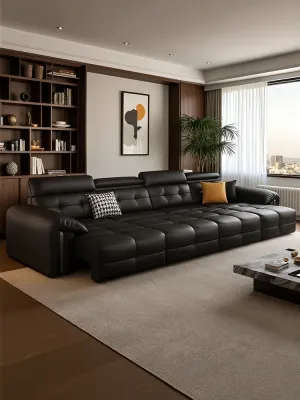
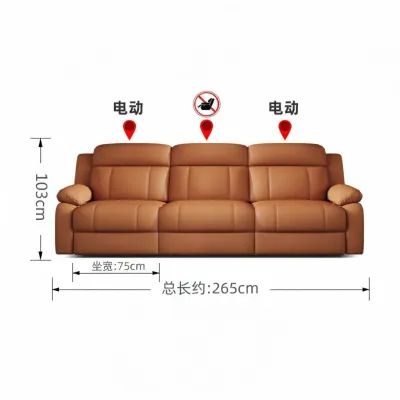
Prices are valid at publication and may change. Please refer to the product page for the latest price.
Wall clearance is another pivotal factor that varies significantly by mechanism design. Standard reclining mechanisms pivot backward, requiring a substantial gap between the back of the sofa and the wall to prevent the fabric from rubbing against the paint or concrete. Conversely, zero-wall-proximity designs—often called wall-huggers—utilize a forward-sliding track that shifts the seat base forward as the backrest reclines, minimizing the necessary rear gap and making them highly suitable for tight HDB layouts.
Finally, side and front clearances dictate how comfortably you can interact with the sofa and its surroundings. Side clearance ensures that manual levers or side-mounted buttons remain accessible and that the fabric does not pinch against side tables or walls. Front clearance ensures that when the footrest is fully deployed, there remains enough space to safely stand up or navigate around the extended unit without tripping.
How to Measure Your HDB Living Room for a Recliner
Accurate spatial mapping is the foundation of a successful furniture purchase, especially in HDB flats where living room configurations are often shared with dining areas or entryways. Begin by using a reliable metal measuring tape to map the available wall length and floor depth in metric units, as most furniture specifications are listed in centimeters or millimeters. Sketch a basic floor plan of your living room, noting the exact positions of fixed architectural features.

When mapping the room, look upward to identify potential spatial obstacles that might interfere with a high-backed recliner. Low-hanging ceiling fans, wall-mounted air conditioning units, curtain tracks, and window ledges can restrict where a tall backrest can safely tilt. For instance, a recliner positioned directly beneath a window must have enough clearance to avoid hitting the window sill or tangling with hanging drapes when fully reclined.
Walkway preservation is equally vital for maintaining a comfortable home environment. Mark out the proposed footprint of the recliner on your floor using masking tape, representing both its upright and fully extended states. Walk around this taped area to verify that the main traffic paths—such as the route from the entrance to the kitchen or bedrooms—remain completely unobstructed, allowing household members to move freely even when the sofa is in use.
Checking Delivery and Entry Constraints for HDB Flats
A sofa that fits perfectly in your living room can still become a major headache if it cannot pass through the entry points of your HDB block. Before finalizing any purchase, you must measure the entire delivery path, starting from the lift lobby and lift car doors. Note the height, width, and diagonal clearance of the lift interior to ensure the packaged sofa can be maneuvered inside safely.
For lower-floor units or older HDB estates where lift access might be restricted, pay close attention to the staircase dimensions. Tight corners, low ceilings, and handrails along the stairwells can severely limit the turning radius for delivery personnel carrying bulky furniture. Measure the narrowest points of these corridors and compare them against the manufacturer’s packaged dimensions.
To mitigate these delivery risks, look for modular, flat-pack, or removable-leg designs. Many modern fabric recliners are shipped in separate sections—such as detachable backrests or individual modular seats—that can be easily carried through narrow doorways and assembled directly inside your living room. Confirming these assembly options with the retailer beforehand can prevent costly delivery failures or the need for expensive crane services.
Power and Placement Planning for Electric Recliners
Motorized fabric recliners offer smooth, customizable positioning at the touch of a button, but they introduce unique electrical and placement requirements. Unlike manual models, electric recliners must be positioned within safe reach of an active power outlet. You must plan the routing of power cables carefully, ensuring they run along walls or under rugs designed for cable management to prevent tripping hazards in high-traffic areas.
When comparing manual and electric mechanisms, consider how the power source affects your layout flexibility. Manual recliners, operated by a side lever or body tension, can be placed anywhere in the room without worrying about cord placement. Electric models, while offering superior ease of use, restrict your layout to areas near wall sockets unless you invest in compatible external battery packs, which require regular recharging.
Always check the manufacturer’s specifications for the exact length of the supplied power cord and the size of the external power adapter. Some adapters are bulky and may not fit easily behind a tight wall-clearance setup. Planning for these electrical components during the measuring phase ensures a clean, wire-free aesthetic that preserves the visual appeal of your living space.
Common Space-Planning Mistakes to Avoid
One of the most frequent errors homeowners make is failing to measure the fully extended footrest length before finalizing their living room layout. It is easy to assume a recliner will fit based solely on its upright dimensions, only to discover that deploying the footrest completely blocks the path to the balcony or collides with the coffee table. Always plan your layout around the maximum extended state of the furniture.
Another common oversight is ignoring the swing paths of nearby doors, windows, or room dividers. A recliner placed too close to a balcony door or a bedroom entrance can prevent those doors from opening fully, creating a daily inconvenience and a potential safety hazard during emergencies. Ensure that all swinging fixtures have complete clearance, regardless of whether the recliner is upright or extended.
Lastly, do not underestimate the visual bulk of thick fabric upholstery and high backrests in rooms with standard HDB ceiling heights. While a plush, heavily padded fabric recliner offers exceptional comfort, its physical mass can make a small living room feel cramped and dark. Opting for streamlined profiles, neutral fabric colors, or low-profile backrests can help maintain an open, airy atmosphere while still providing the relaxing benefits of a reclining seat.
Frequently Asked Questions (FAQ)
Can a recliner be placed directly against the wall?
Most standard recliners cannot be placed directly against a wall because the backrest tilts backward during operation, requiring a physical gap to prevent damage to both the fabric and the wall surface. To determine the exact distance required, you must check the product manual or manufacturer specifications for the recommended wall clearance. If space is limited, look specifically for zero-wall-proximity or wall-hugger models, which are engineered to slide forward as they recline, allowing them to sit much closer to the wall.
What is the minimum walkway width needed around a recliner?
To maintain comfortable traffic flow in your living room, you should aim for a minimum walkway width of 60 to 90 centimeters around the recliner when it is in its upright position. When the recliner is fully extended, ensure there is still a clear passage of at least 45 centimeters to allow household members to navigate past the footrest without squeezing. Adjust these measurements based on your household’s daily traffic patterns and the overall layout of your other living room furniture.

Community discussion
Share your experience or ask a question. Comments are reviewed before publication.