
Finding the perfect fabric sofa for a Singapore home requires balancing personal comfort with layout constraints. Because Housing & Development Board (HDB) flats feature standardized but highly varied floor plans, choosing a sofa is not just about aesthetic appeal. The ideal dimensions must align with your specific flat type to preserve traffic flow and prevent a cramped living environment.
When exploring options across the furniture sg catalogs, you will find that sofa sizes range from compact 1.2-meter loveseats to expansive 3-meter modular sectionals. Selecting the right fit involves measuring your floor space, analyzing your household’s daily movement, and understanding how different configurations interact with typical HDB layouts.
Assessing Your HDB Living Room Layout
HDB living room layouts have evolved significantly, transitioning from the generous, square layouts of older flats to the long, narrow rectangular configurations common in modern Build-To-Order (BTO) units. A rectangular layout forces a linear furniture arrangement, where the distance between the sofa and the television console is relatively short. In contrast, square layouts offer more flexibility but can leave an awkward void in the center if the furniture is pushed entirely against the walls.
Products mentioned in this guide
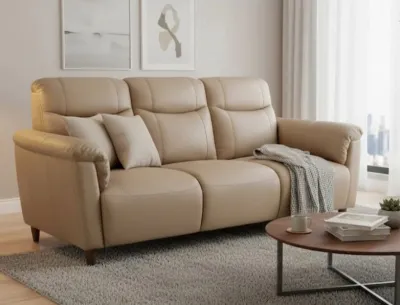
Prices are valid at publication and may change. Please refer to the product page for the latest price.
Before committing to a specific sofa size, identify the fixed architectural elements that dictate your room’s layout. Electrical distribution boards (DB boxes), air-conditioner trunking, low window ledges, and balcony sliding doors are non-negotiable boundaries. For instance, placing a deep sofa directly beneath low-profile window ledges can block natural light and restrict window access, while a sofa positioned too close to a DB box can impede emergency electrical access.
It is critical to recognize that your actual usable floor area is smaller than the total square footage indicated on your floor plan. Walking paths—especially the main thoroughfare from the entryway to the bedrooms or kitchen—must remain entirely unobstructed. Subtracting a standard walkway clearance of 60 to 75 centimeters from your wall-to-wall measurements reveals the true maximum footprint available for your seating.
Ideal Fabric Sofa Configurations for HDB Flats: Finding the furniture sg Fit
2-Room and 3-Room Flats: Maximizing Compact Spaces
For 2-room Flexi and 3-room HDB flats, space optimization is the primary objective. The living area in these units is intimate, meaning an oversized sofa will instantly overwhelm the room and make daily navigation frustrating. A standard 2-seater fabric sofa, ranging between 1.2 meters and 1.6 meters in length, is generally the safest and most comfortable choice for these layouts. If you require slightly more seating, a compact 3-seater measuring up to 1.8 meters can work, provided it features space-saving design elements.

To maintain an airy and spacious feel in a compact living room, prioritize sofas with specific design profiles. Look for models with slim, minimalist armrests (under 10 centimeters wide) rather than thick, padded pillows, as this maximizes the actual seating area without expanding the overall footprint. Choosing a sofa with raised legs—ideally 12 to 15 centimeters off the ground—creates a sense of visual lightness by exposing more floor space, while also allowing easy access for robot vacuums. Furthermore, a shallower seat depth of 80 to 85 centimeters prevents the sofa from protruding too far into your primary walkway.
If your household requires multi-functional furniture, consider modular loveseats or fabric sofas featuring integrated storage compartments beneath the seat cushions. These designs allow you to tuck away extra pillows, throws, or living room clutter, keeping the limited floor space tidy. Check the manufacturer’s care instructions to ensure the covers are removable and washable, which helps maintain hygiene in smaller, high-use spaces.
4-Room Flats: Balancing Proportion and Comfort
A 4-room HDB flat is the most common home layout in Singapore, offering a balanced living space that accommodates standard-sized furniture without feeling excessively tight. The ideal anchor for a 4-room living room is a classic 3-seater fabric sofa, typically measuring between 1.8 meters and 2.1 meters in length. This size comfortably seats three adults while leaving sufficient breathing room on either side of the sofa to accommodate side tables, floor lamps, or air-purifier units.
If you frequently host guests but do not want a massive sofa permanently dominating the room, pair your 3-seater with a separate ottoman or a lightweight accent chair. This configuration offers excellent layout flexibility, as you can easily reposition the accent seating to open up the space when it is not in use. Small L-shaped or sectional fabric sofas can also succeed in a 4-room layout, but you must measure carefully to ensure the chaise extension does not exceed 1.5 meters. A chaise that projects too far forward will inevitably block the natural walkway to the kitchen or balcony, creating an annoying physical bottleneck.
When planning the placement of your sofa, aim to match the sofa’s length to your primary feature wall while leaving at least 30 to 45 centimeters of open space on both ends. This gap prevents the furniture from looking wedged into the room, creating a more relaxed, balanced aesthetic. Additionally, check the sofa frame construction—kiln-dried hardwood frames and reinforced corner blocks are ideal for supporting daily family use.
5-Room and Executive Flats: Filling Spacious Layouts
In larger homes like 5-room flats and Executive Apartments (EAs), a small sofa can look isolated and visually inadequate against expansive walls. These generous living rooms require substantial furniture to anchor the space and establish a clear focal point. Expansive modular fabric sofas, large L-shaped sectionals, or even symmetrical U-shaped configurations measuring 2.4 meters to over 3.0 meters in length are highly suited for these layouts.
For those who prefer a more conversational seating arrangement, combining a standard 3-seater fabric sofa with a matching 2-seater or a pair of armchairs is an excellent alternative to a single massive sectional. This setup encourages face-to-face interaction and allows you to experiment with different angles, such as placing the seating perpendicular to the television wall. Because space is not at a premium, you can safely select sofas with deeper seats (95 centimeters to 105 centimeters) and wide, luxurious armrests, which add significant visual weight and comfort.
When dealing with larger fabric sofas, the quality of the internal suspension and joint construction becomes even more critical due to the increased seating capacity. Look for high-density foam cores wrapped in polyester fiber or down feathers, supported by heavy-duty pocketed springs or sinuous spring systems. Verify the manufacturer’s maximum load capacity and stability guidelines, especially for modular pieces that connect via interlocking brackets, to ensure the setup remains secure.
Crucial Measurements and Delivery Clearances
To ensure your chosen fabric sofa can physically fit into your home and allow for comfortable daily movement, you must measure both your space and the delivery path carefully.
- Delivery Path: One of the most common home-furnishing mistakes in Singapore is purchasing a fabric sofa only to discover it cannot fit into the HDB lift or pass through the main door. Before buying, map out and measure the entire delivery path. Start with the narrowest clearance point of your HDB lift door when fully open, as well as the interior height and diagonal depth of the lift cabin. If using the stairwell, measure the clearance height and landing width, noting any tight turns. Next, measure your home's main entrance door and any internal hallway doors. Keep in mind that a sofa's transit size is often larger than its assembled dimensions; you must account for the diagonal depth of the sofa frame, which determines whether the delivery crew can tilt and pivot the piece through tight doorways. If the sofa is delivered fully assembled, ensure the shortest dimension of the sofa is smaller than the narrowest clearance point of your entryways.
- Room Clearance: Once inside the living room, the sofa must be positioned to allow comfortable, natural movement. Standard interior design guidelines recommend leaving a minimum of 60 centimeters of walkway space between the edge of your sofa and any low coffee tables. If you have a central traffic path passing in front of the sofa, this clearance should be increased to at least 90 centimeters so people can pass each other comfortably. The distance between your sofa and the television console is also critical. For a standard 40-inch to 55-inch television, maintain a viewing distance of 1.5 to 2.5 meters. Ensure that when anyone is seated on the sofa, their legs do not obstruct the path to the balcony, kitchen, or bedroom corridors.
- Wall Fit: Do not assume that a 2-meter wall can perfectly accommodate a 2-meter sofa. In most HDB flats, skirting boards protrude about 1.5 to 2.5 centimeters, preventing the sofa back from sitting completely flush against the wall. Furthermore, you must account for wall-mounted power outlets, light switches, and internet data points. If these outlets are located directly behind the sofa, you will need to leave a gap of at least 5 to 10 centimeters to prevent bending and damaging your power plugs and cables, which effectively reduces the usable depth of your living room.
Common Sofa Sizing Mistakes in HDB Homes
Avoiding frequent pitfalls during the selection process can save you from a cramped living space or a failed delivery.
- Ignoring Depth: Many homeowners focus entirely on the length of the sofa while ignoring its depth. A 100-centimeter-deep sofa might seem comfortable in a showroom, but in a narrow HDB living room, it eats up excessive floor space, leaving little room for a coffee table.
- Overlooking Armrest Width: Thick, padded armrests can add 20 to 40 centimeters to the overall length without adding actual seating space. In a compact flat, this is wasted space. Opting for track arms or slim metal frames ensures that every centimeter of your sofa's footprint is dedicated to seating comfort.
- Blocking Access: Placing an L-shaped chaise on the wrong side of the sofa is a frequent layout error. If the chaise extends across the pathway to your balcony, kitchen, or bedroom corridor, it creates a permanent obstacle. Always choose a configuration where the chaise sits against a dead corner or a wall, away from active household traffic lanes.
- Forgetting Packaging: The dimensions listed on a retailer's website are almost always the product's assembled dimensions, not its packaged dimensions. Sofas are typically shipped in heavy cardboard boxes with thick protective foam padding, which can add 10 to 15 centimeters to the length, width, and height. Always ask the retailer for the boxed packaging dimensions to ensure the item can clear your HDB lift and main door during delivery.
Frequently Asked Questions (FAQ)
Will an L-shaped fabric sofa fit in a standard 3-room HDB?
Yes, an L-shaped fabric sofa can fit in a standard 3-room HDB flat, but it requires highly precise planning and a compact design. Look for a small sectional where the overall length does not exceed 1.8 to 2.0 meters, and the chaise projection is kept under 1.4 meters. To make this work, position the sofa against the longest uninterrupted wall, ensuring the chaise is placed on the side furthest from the main walkway, kitchen entrance, or balcony door. Avoid bulky, overstuffed designs and choose slim-profile models with raised legs to prevent the room from feeling visually overwhelmed.
How do I measure my HDB lift and doorway for sofa delivery?
To ensure a smooth delivery, use a metal measuring tape to record the exact dimensions of three critical areas. First, measure the clear width of your HDB lift door when fully open, along with the interior cabin’s height and diagonal depth. Second, measure the clear opening width of your main door and metal gate, measuring from the inner edge of the frame to the door when opened at a 90-degree angle. Finally, share these measurements, along with any tight corridor turns, with your furniture retailer’s delivery team before completing your purchase to confirm the packaged sofa can safely navigate the path.

Community discussion
Share your experience or ask a question. Comments are reviewed before publication.