
Selecting the right stackable cabinet for a compact HDB flat requires balancing vertical storage potential with physical safety and spatial limits. In smaller homes, floor space is at a premium, making vertical organization an attractive solution. However, a stackable cabinet must be chosen with careful attention to its dimensions, structural stability, and material durability to ensure it remains functional and safe over years of daily use. By focusing on key features like secure interlocking mechanisms, shallow footprints, and moisture-resistant finishes, you can maximize your storage capacity without cluttering your living areas.
Assessing Space Constraints and Delivery Clearances
Before purchasing any modular furniture, you must accurately measure the physical boundaries of your room. Start by measuring the exact floor footprint where you plan to place the cabinet, ensuring it does not block light switches, power outlets, or wall-mounted fixtures. Next, measure the vertical clearance from the floor to the ceiling, taking note of any overhead obstructions such as structural concrete beams, air conditioning units, or low-hanging light fixtures that are common in HDB layouts.
Equally important is verifying the delivery and access routes to your flat. Measure the dimensions of your HDB lift doors, the interior height of the lift cabin, the width of any staircases if lift access is restricted, and the clear opening of your main entrance door. A cabinet that cannot fit through the doorway or lift will result in costly return fees or delivery complications.
Products mentioned in this guide
![Easyhome.sg [EASY INSTALL] JG Foldable Storage Cabinet with Wheels | Stackable Plastic Organizer Box | 45-65CM](https://img.lazcdn.com/g/p/eaee4372988fa662c9bd3fadb94d42a1.png_400x400q80.png_.webp)
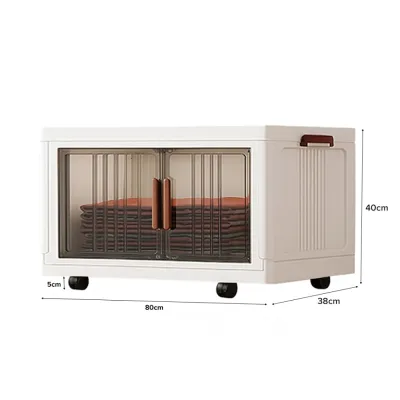
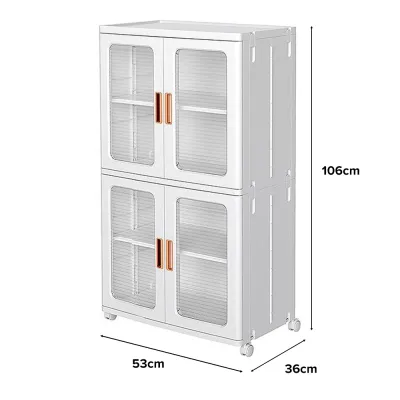
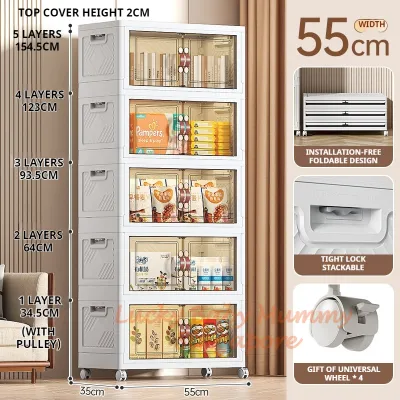
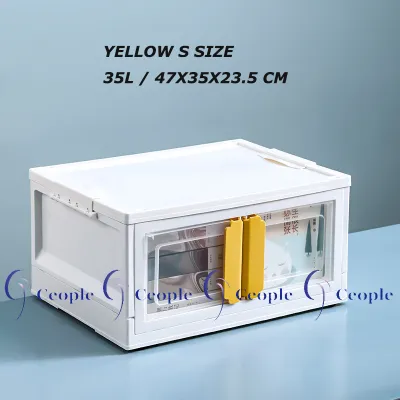
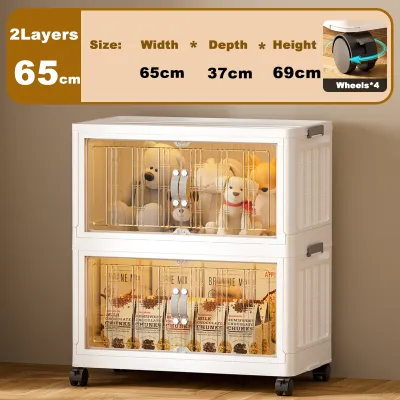
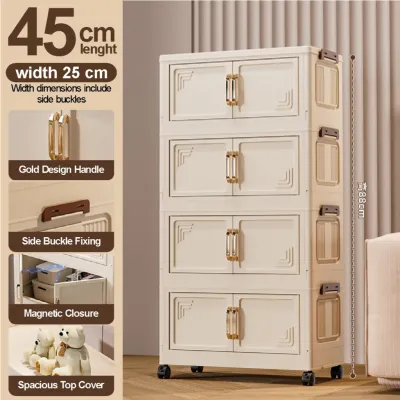
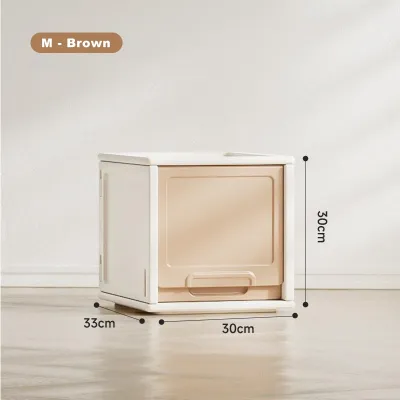
Prices are valid at publication and may change. Please refer to the product page for the latest price.
Finally, account for the operational clearance around the cabinet. Ensure there is sufficient space for cabinet doors to swing fully open and for drawers to extend completely without hitting nearby furniture or blocking walkways. If you plan to place the cabinet near a wall, leave a small gap of at least one to two centimeters to allow for adequate air circulation, which helps prevent moisture buildup behind the unit.
Choosing the Right Dimensions and Footprint
In compact living spaces, the depth and width of your furniture dictate how spacious a room feels. For narrow corridors, entryways, or compact bedrooms, prioritize shallow-depth stackable cabinets, typically ranging from 30 to 40 centimeters deep. These slim profiles keep walkways clear while still providing ample storage for shoes, books, or small household items.

When deciding on the overall shape, compare tall, narrow configurations against wider, lower setups. Tall, narrow footprints are excellent for maximizing unused vertical wall space and fitting into tight corners, but they carry a higher visual weight and require careful anchoring. Wider, lower configurations offer a more stable base and can double as console tables or entryway benches, though they occupy more valuable floor space.
Take time to measure any existing HDB wall niches, structural recesses, or the space adjacent to your household shelter. Aligning the cabinet dimensions with these architectural features creates a built-in look that optimizes every square centimeter of your flat. Standard niche depths in HDB flats often range from 30 to 60 centimeters, making it easier to find a modular unit that fits flush with the surrounding walls.
Verifying Stacking Mechanisms and Structural Safety
Safety must be your top priority when stacking individual furniture units. Look for cabinets designed with dedicated, secure interlocking systems. These may include heavy-duty alignment pins, tongue-and-groove joints, or physical metal brackets that screw into the back of the units to lock them together. Avoid simply stacking independent boxes on top of one another without a physical connection, as vibrations from daily activity or accidental bumps can cause them to slide.
Always review the manufacturer’s weight capacity labels before assembly. Pay close attention to both the individual shelf limits and the maximum load capacity for the entire stacked structure. Overloading a top unit can compromise the structural integrity of the lower cabinets, leading to bowing or collapse.
To maintain a stable center of gravity, plan your storage distribution carefully. Place your heaviest items—such as books, heavy kitchen appliances, or storage boxes—in the lowest tier of the cabinet. Lighter items, such as linens, decorative pieces, or seasonal clothing, should go in the upper sections. If your stacked configuration exceeds waist height, plan to install anti-tip wall anchors to secure the unit firmly to the wall.
Additionally, check the stability of your floor surface. Uneven floor tiles or slightly sloped vinyl flooring can cause a tall, stacked cabinet to lean. Use a spirit level during installation and insert adjustable leveling feet or furniture shims if necessary to ensure the entire structure stands perfectly upright.
Evaluating Surface Finishes and Hardware Durability
Singapore’s humid tropical climate demands durable materials that resist moisture and daily wear. Inspect the cabinet’s surface finishes and edge banding carefully. High-quality laminates, melamine coatings, or treated engineered woods are excellent choices for HDB flats because they provide a protective barrier against humidity, spills, and scratches. Ensure that all edges are fully sealed with thick edge banding to prevent moisture from penetrating the inner core of the panels.
Review the manufacturer’s care instructions and cleaning requirements. Avoid materials that require specialized, high-maintenance treatments or those prone to warping and peeling when exposed to damp cloths. A simple wipe-down with a dry or slightly damp microfiber cloth should be sufficient for daily maintenance.
Do not overlook the quality of the hardware. Check that the hinges are rust-resistant and adjustable, allowing you to align the doors perfectly. Smooth, ball-bearing drawer slides are essential for heavy drawers, ensuring they glide open effortlessly without sticking or derailing over time. High-quality hardware prevents the doors from sagging, which can otherwise cause alignment issues in stacked configurations.
Maximizing Utility with Modular and Adjustable Features
A great stackable cabinet should adapt to your changing household needs. Look for units that feature adjustable internal shelving with pre-drilled peg holes. This allows you to customize the interior height to accommodate tall boots, bulky storage bins, or small decorative items, preventing wasted vertical space inside the cabinet.
Consider modular designs that offer long-term flexibility. Features like detachable legs, reversible door hinges, or interchangeable doors (such as glass, solid wood, or open shelving) allow you to reconfigure the cabinet if you move it to a different room or rearrange your layout. This adaptability is highly valuable in rental properties or for growing families.
For multi-functional spaces, look for clever integrations. Some stackable systems offer fold-down desk attachments, pull-out trays, or concealed compartments. These features are particularly useful in HDB study rooms or living areas where a single piece of furniture must serve multiple purposes throughout the day.
Avoiding Common Sizing and Placement Mistakes
One of the most common mistakes is failing to account for the swing radius of cabinet doors or the full extension of drawers. In tight HDB bedrooms or walkways, a door that blocks a path when open can quickly become a daily frustration. Consider sliding doors or open shelving if swing clearance is limited.
Another frequent error is overloading the upper tiers of a stacked system. Even if the individual unit feels sturdy, exceeding the recommended weight limit on top places unnecessary stress on the joints of the lower units. Always adhere strictly to the manufacturer’s load guidelines.
Finally, never place tall, unanchored stackable units in high-traffic areas, near entryways, or in spaces where children or pets play. The risk of accidental tipping is high, and securing the cabinet to a solid wall is a simple step that prevents serious accidents. Always use the provided wall-anchoring hardware to secure any configuration that rises above chest height.
Frequently Asked Questions (FAQ)
Can I mix and match different brands of stackable cabinets?
Mixing and matching different brands of stackable cabinets is generally not recommended due to safety and compatibility risks. Each manufacturer designs unique interlocking mechanisms, alignment pins, and joint dimensions that rarely align with other brands. Combining mismatched units can result in unstable connections, uneven weight distribution, and an increased risk of tipping. To ensure structural safety and a cohesive aesthetic, it is best to stick to a single product line or brand, and always follow the manufacturer’s guidelines for stacking.
Do stackable cabinets require professional installation?
Most standard stackable cabinets can be assembled and stacked using basic household tools like a screwdriver, hammer, and level. However, professional installation is highly recommended if you need to anchor the units to HDB structural walls or concrete columns, which require specialized masonry drills and heavy-duty wall plugs. If your stacked configuration is exceptionally tall, heavy, or complex, hiring a qualified professional ensures the system is safely anchored and perfectly level, protecting your household from potential tipping hazards.
Community discussion
Share your experience or ask a question. Comments are reviewed before publication.