
Fitting a double sofa bed into a typical Housing & Development Board (HDB) living room requires balancing daily seating comfort with overnight sleeping clearance. While a standard double mattress measures approximately 137 cm in width, the actual external frame of a double sofa bed often spans between 150 cm and 200 cm once armrests, side panels, and structural bases are factored in. To ensure the unit fits comfortably without blocking essential walkways, the closed sofa depth should ideally remain under 95 cm, while the fully extended bed length requires a clear, unobstructed path of at least 210 cm to 230 cm from the back wall. Measuring your specific layout and understanding how different mechanisms operate will prevent your living room from feeling cramped or impassable.
Understanding Double Sofa Bed Sizes and Configurations
When shopping for a double sofa bed, the term “double” can be highly misleading if you only focus on the sleeping surface. The internal mattress width is designed to accommodate two adults, but the external footprint of the furniture is what dictates whether it will fit between your living room walls. Armrests alone can add anywhere from 10 cm to over 40 cm to the total width of the unit. Additionally, the thickness of the backrest and the depth of the frame structure must be added to your spatial calculations, as these components remain fixed regardless of whether the bed is open or closed.
The mechanism you choose directly influences both the closed seating depth and the open sleeping length. For instance, a classic pull-out sofa bed houses a folded mattress inside the frame, which typically results in a deeper seating profile when closed, often ranging from 90 cm to 100 cm. When extended, these models roll straight out into the room, requiring a significant amount of forward clearance. In contrast, a click-clack or futon-style sofa bed utilizes the backrest and seat cushions as the sleeping surface itself. These designs usually have a shallower closed depth but require you to pull the sofa away from the wall to flatten the backrest, or leave a permanent gap behind the frame.
Products mentioned in this guide
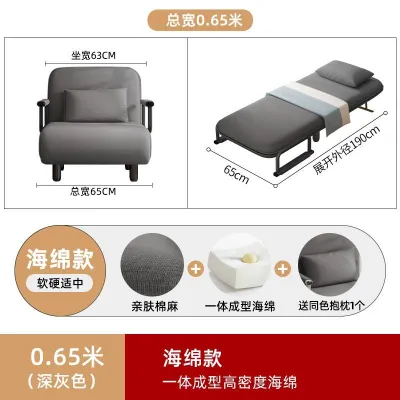
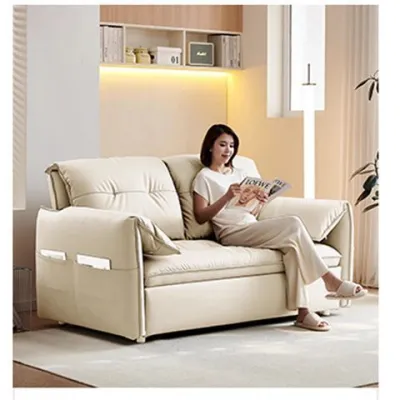
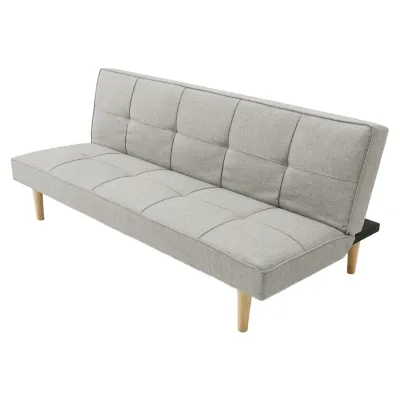
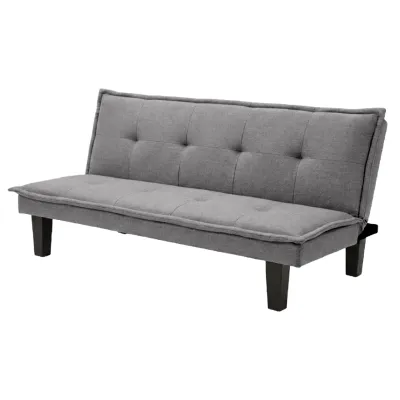
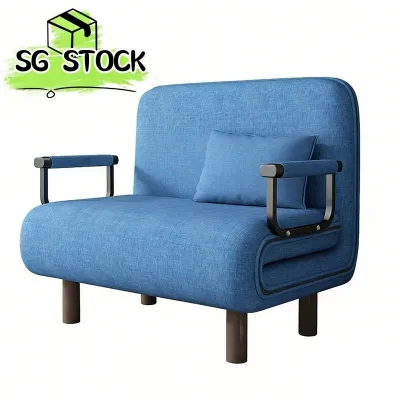
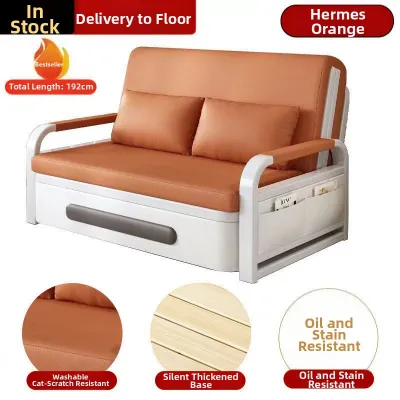
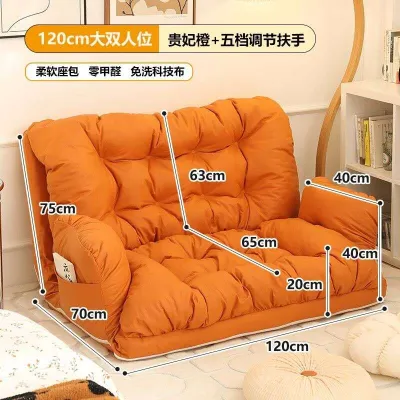
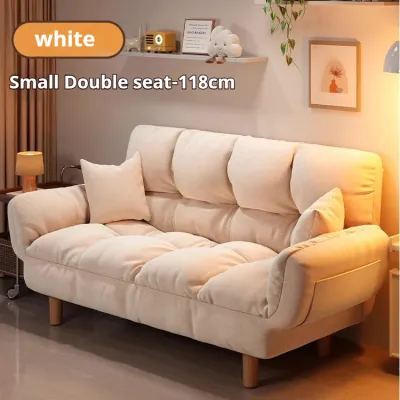
Prices are valid at publication and may change. Please refer to the product page for the latest price.
Another common configuration is the drawer-style or trundle pull-out, where the sleeping platform slides out from under the seat cushions and rises to meet the seat level. This mechanism often keeps the closed depth relatively compact, making it highly suitable for narrower HDB living rooms. However, because the cushions themselves form part of the bed, the overall sleeping surface may have uneven seams or varying firmness levels. To avoid unexpected spatial conflicts, always bypass generic size categories and scrutinize the manufacturer’s detailed specification sheet for the exact external dimensions in both the fully closed and fully extended states.
Measuring Your HDB Living Room for a Sofa Bed
Before committing to a specific double sofa bed, a systematic measurement of your living room floor plan is essential. Start by measuring the primary wall where the sofa will be placed, using a metal measuring tape for accuracy. Do not rely on the floor dimensions alone; measure along the wall at the height of the sofa frame to account for skirting boards, which can push the furniture forward by a few centimeters. Take note of the locations of electrical outlets, light switches, internet ports, and air-conditioning trunking, as a wide sofa frame can block access to these vital utilities or prevent the sofa from sitting flush against the wall.

Next, calculate the necessary walkway clearance to maintain a comfortable traffic flow through your home. In a standard HDB layout, the living room serves as the primary thoroughfare connecting the entryway, bedrooms, kitchen, and balcony. When the sofa bed is in its closed seating mode, you should maintain a clear walkway of at least 60 cm to 75 cm between the front edge of the sofa and any opposite furniture, such as a TV console or coffee table. If the walkway is too narrow, household members will be forced to squeeze past, leading to daily frustration and premature wear on the furniture fabric from constant physical contact.
Finally, you must plan the delivery route from the ground floor to your living room. Many homeowners overlook the physical constraints of HDB common areas, only to find their new furniture cannot be delivered. Measure the height and width of your flat’s main entrance door, the clearance of the lift doors, and the interior dimensions of the lift carriage. If your unit is located along a narrow corridor or requires navigating tight turns in a stairwell, ensure you measure these transition points as well. Checking whether the sofa bed is delivered flat-packed, in multiple boxes, or with detachable armrests can save you from costly delivery failures.
Planning for the Fully Extended Bed
A double sofa bed might fit perfectly when closed, but its true test lies in its fully extended configuration. When the bed is unfolded for overnight guests, it temporarily transforms your living room into a bedroom, which requires careful spatial planning. Map out the total extended length on your living room floor using masking tape or newspaper templates. This visual aid allows you to see exactly where the foot of the bed will end and whether it will collide with your TV console, wall-mounted shelves, or the opposite wall.
In most HDB flats, using the extended bed will require you to temporarily relocate other living room furniture. Lightweight coffee tables, nesting side tables, and floor lamps are ideal for these flexible spaces because they can be easily lifted and moved to a corner, the dining area, or the balcony overnight. If you have a heavy, solid wood coffee table, consider whether you have the physical strength and alternative floor space to move it every time you host guests. If space is exceptionally tight, opting for a mobile ottoman that doubles as a coffee table and storage unit can provide a practical, easy-to-move alternative.
Access and safety around the extended bed are equally important considerations. Ensure there is a clear path of at least 50 cm on at least one side of the bed so that guests can get in and out without climbing over the foot of the frame or disturbing the person sleeping next to them. This clearance is particularly critical if the sofa bed is positioned near a balcony sliding door or a household shelter door, as these exits must remain accessible in the event of an emergency. If the extended bed completely blocks access to these areas, you may need to reconsider the placement or choose a model with a more compact extension mechanism.
Common Sizing Mistakes to Avoid in Compact Spaces
One of the most frequent mistakes when placing a double sofa bed in a compact HDB living room is failing to account for the total depth of the sofa when it is upright. Homeowners often focus solely on the width, assuming that if it fits between two walls, it is suitable. However, an excessively deep sofa can protrude too far into the room, narrowing the central walkway and making the entire living space feel cramped. This issue is compounded in modern HDB layouts where the distance between the sofa wall and the TV wall is already limited.
Another common oversight is ignoring the swing radius of nearby doors, windows, and built-in cabinetry. A sofa bed placed too close to a bedroom door, a kitchen entrance, or even low-hanging window casements can obstruct their movement, leading to potential damage to both the furniture and the home’s fixtures. If your living room features sliding glass doors leading to a balcony, ensure the sofa frame does not overlap with the sliding track, which would prevent the door from opening fully and restrict natural ventilation.
Lastly, never assume that a “double” sofa bed from one brand will have the same dimensions as a “double” from another. Because there are no universal standards for sofa bed frame designs, external dimensions vary wildly across different manufacturers and styles. Always verify the specific model’s technical drawings and physical measurements against your actual floor space before making a purchase. Taking the time to measure twice and visualize the layout in both configurations will ensure your double sofa bed remains a highly functional, comfortable, and unobtrusive addition to your HDB home.
Frequently Asked Questions (FAQ)
Do I need to remove my existing rug when using a pull-out sofa bed?
Whether you need to remove your rug depends entirely on the sofa bed’s mechanism and the rug’s pile height. Pull-out sofa beds with metal legs or plastic casters can easily snag, bunch up, or damage high-pile or delicate shaggy rugs when extended. If you plan to use a rug under or in front of your sofa bed, opt for a low-pile, flat-weave, or durable synthetic rug that allows the mechanism to glide smoothly. Alternatively, you can choose a lightweight, easily rollable rug that can be moved aside quickly before you unfold the bed for the night.
Can a double sofa bed fit through standard HDB doors and lifts?
Most modern double sofa beds are designed with residential delivery constraints in mind, but verification is always necessary. Standard HDB main doors and passenger lifts can accommodate most standard-sized sofa beds, provided the furniture is packaged efficiently. Many manufacturers ship sofa beds flat-packed or with detachable armrests, backrests, and legs to facilitate easy transport through tight corridors and doorways. Before purchasing, check the packaged dimensions listed in the product specifications and compare them with your building’s lift door width and your flat’s entryway clearance to ensure a smooth delivery process.
Community discussion
Share your experience or ask a question. Comments are reviewed before publication.