
A kitchen island is often the centerpiece of a modern home, offering extra prep space, storage, and a casual dining spot. However, its feasibility depends entirely on your kitchen’s physical dimensions and layout. To determine if you have enough space, you must calculate the clearance boundaries around the island. In general, a functional kitchen requires a minimum walkway clearance of 900mm to 1200mm on all active sides. Without this buffer, an island becomes an obstacle rather than an asset, disrupting your daily cooking flow and blocking essential appliances.
Before committing to a design, you must evaluate how an island fits into your daily routine and the physical limits of your home. Squeezing a large fixture into a tight space compromises safety, especially when handling hot cookware or sharp utensils. By taking precise measurements and planning for appliance door swings, you can decide whether a fixed island, a peninsula, or a mobile cart is the right choice for your space.
Assessing Your Kitchen's Base Dimensions
To begin, grab a measuring tape and map out the entire footprint of your kitchen. Do not just measure wall-to-wall; you must account for existing fixtures that cannot be moved. This includes built-in perimeter cabinets, structural pillars, exposed pipes, and entryway door swings. In Singapore, many HDB flats and condominiums feature structural columns or utility ducts that restrict where you can place furniture. Mark these permanent fixtures on a rough floor plan to identify the actual usable floor area.
Products mentioned in this guide
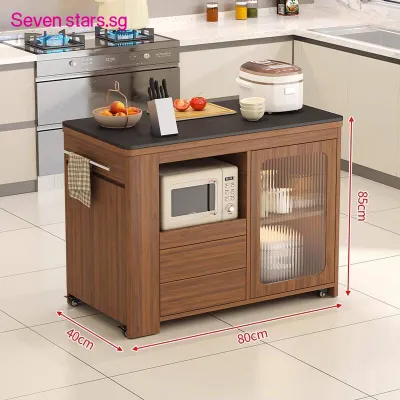

76 Lazada user ratings
Didn’t expect much but was pleasantly surprised with the quality and finishing. I ordered with assembling so it came fully assembled. Fast d…Read full reviewShow less
Didn’t expect much but was pleasantly surprised with the quality and finishing. I ordered with assembling so it came fully assembled. Fast delivery too! Ordered on Sunday, received on Wednesday.
Great quality product, quick delivery and they unwrapped it and set it up for me, taking away the packing materials which was unexpected gre…Read full reviewShow less
Great quality product, quick delivery and they unwrapped it and set it up for me, taking away the packing materials which was unexpected great service thank you
came with installation, overall very satisfied with the purchased, delivery n service of the seller. Will recommend . Thank you seller
looks sturdy and durable, we shall see as I have just received it. very suitable for a small kitchen
Great value for money, Sturdy and durable, Fast delivery . thanks seller 🙏
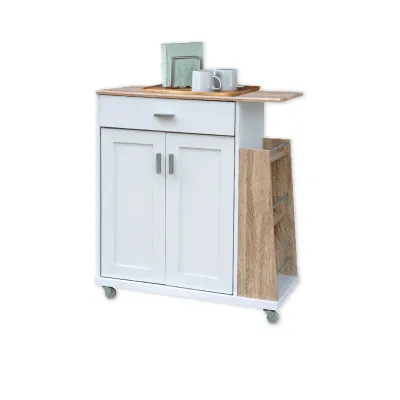
7 Lazada user ratings
Nice compact cabinet
item received.
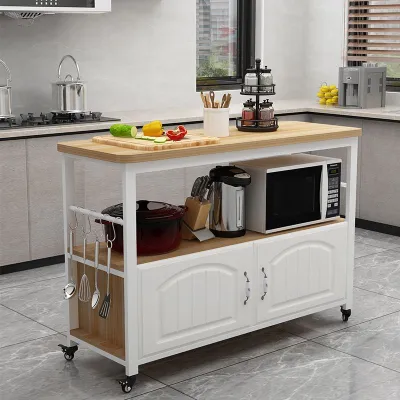
1 Lazada user ratings
The package has arrived in one piece. There is no instruction manual and have to figure it out yourself to assemble the unit. Not difficult …Read full reviewShow less
The package has arrived in one piece. There is no instruction manual and have to figure it out yourself to assemble the unit. Not difficult but with some trial and error, the item is being setup. The wooden planks are solid and the metal rods stand strong. The 4 metal wheels move smoothly and not wobbly. However the doors have gap when fitted, maybe need to get some inner white rubber tape to fix 😅
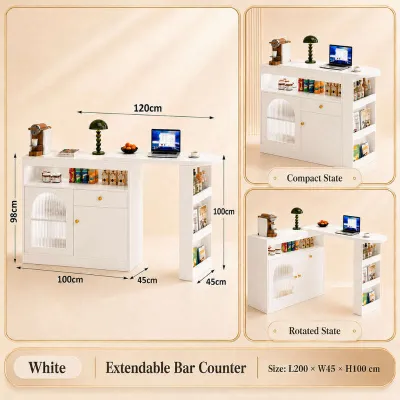
1 Lazada user ratings
The bar cabinet I've been longing for has finally been installed. The appearance level is indeed high. When placed in the living room, the a…Read full reviewShow less
The bar cabinet I've been longing for has finally been installed. The appearance level is indeed high. When placed in the living room, the atmosphere is fully enhanced. The countertop material is thick, the texture is smooth, the color is very accurate, and it matches well with my home decoration style. The storage space is also reasonable. The lower cabinet can hold many things, and the top can also hold fruit plates. The overall shopping experience is great. Buying this at this price and getting such quality and service is well worth it.


Prices are valid at publication and may change. Please refer to the product page for the latest price.
Next, evaluate your kitchen’s work triangle—the path between your stove, sink, and refrigerator. A well-designed kitchen relies on an unobstructed flow between these three points. If you place a fixed island directly in the center of this triangle, you will constantly have to walk around it to perform basic cooking tasks. Ensure the island either integrates one of these key work points, such as housing the sink or cooktop, or sits comfortably outside the main traffic path of the triangle.
Finally, look at the overall room width and length. For a standard double-sided kitchen layout, which features cabinets on one wall, an island in the middle, and cabinets or a wall on the opposite side, you generally need a minimum room width of at least 3.6 metres. This allows for standard 600mm-deep perimeter cabinets, a 900mm-deep island, and two 1000mm walkways. If your kitchen’s total width is less than this, a standard fixed island will likely make the space feel cramped and restrict movement.
Calculating Walkway and Appliance Clearances
Walkway spacing is the most critical factor in kitchen ergonomics. For a single-cook household where only one person usually prepares meals at a time, a minimum clearance of 900mm is acceptable. However, if your household frequently has multiple people cooking or moving through the kitchen simultaneously, aim for a clearance of 1050mm to 1200mm. This extra space allows two people to pass each other comfortably without squeezing or bumping into hot cookware.

Beyond simple walking space, you must account for appliance door swings. Measure the depth of your oven, dishwasher, and refrigerator doors when they are fully open. A standard dishwasher door, for example, drops down about 600mm into the walkway. If your clearance between the island and the dishwasher cabinet is only 900mm, you will have a mere 300mm of space to stand or walk past when loading dishes. Ensure that even with doors fully extended, there is still enough room to stand comfortably and navigate the space safely.
High-traffic zones require special attention, especially in open-concept homes where the kitchen transitions directly into the dining or living area. If the island faces a dining table, you must factor in the space needed for dining chairs. A seated person occupies about 450mm to 600mm of space behind the table. To prevent the island from blocking the dining area, maintain a clearance of at least 1200mm between the edge of the island and the edge of the dining table when chairs are in use.
Choosing the Right Island Shape and Size for Your Layout
The shape of your island should mirror the proportions of your kitchen. Rectangular islands are the most versatile and work exceptionally well in long, narrow kitchens. They provide a linear workspace that aligns naturally with parallel perimeter cabinets. Square islands, on the other hand, are better suited for wide, open-plan kitchens where they can act as a central hub without leaving awkward, empty corners. L-shaped islands offer extensive counter space but require a very large footprint to avoid disrupting traffic flow.
If your kitchen fails the standard clearance checks, do not force a fixed island into the space. Instead, consider flexible alternatives. A mobile kitchen cart or a butcher block on lockable casters provides extra prep space when needed and can be rolled against a wall or into a utility closet when you require more floor space. Alternatively, a drop-leaf table or a peninsula layout—where one end of the counter is anchored to a wall—can deliver the benefits of an island while preserving precious walkway space in compact layouts.
To determine the maximum size of your island, work backward from your clearance requirements. Subtract the required walkway buffers and the depth of your perimeter cabinets from the total room dimensions. The remaining area represents the maximum footprint your island can occupy. Keep in mind that a functional island should be at least 1000mm long and 600mm deep to be useful; anything smaller may not provide enough practical workspace or storage to justify its presence.
When planning your island, do not overlook delivery and assembly logistics. Large, pre-assembled islands or seamless stone countertops must fit through your building’s lift doors, stairwells, and your home’s main entryway. Measure these access points carefully before ordering. If access is tight, opt for flat-packed designs or modular components that can be assembled directly in your kitchen.
Planning Utilities and Structural Adjustments
Adding utilities to a kitchen island introduces significant structural complexity. If you plan to install a sink or a cooktop on the island, you must route plumbing, waste pipes, gas lines, or electrical wiring through the floor. In Singapore, concrete floors in HDB flats and condominiums present unique challenges. Hacking the floor slab to lay pipes requires official permits and must comply with strict structural guidelines. Routing utilities through a raised platform or a false ceiling are alternative methods that require professional assessment.
You must also evaluate the structural capacity of your subfloor and the weight of your chosen materials. Heavy stone countertops, such as granite, engineered quartz, or marble, add substantial weight to the island structure. Ensure your subfloor is level and structurally sound to prevent sagging or uneven settling over time. If you are installing a large, heavy island, check the manufacturer’s specifications for load distribution and anchoring requirements to ensure long-term stability.
While materials like solid wood, quartz, or marble are popular for island countertops, their durability depends heavily on the finish, joint construction, and your care routine. For instance, unsealed natural stone is highly susceptible to moisture and staining, while wood requires regular oiling to prevent warping. Always check the manufacturer’s care instructions and choose a material that matches your actual kitchen environment and maintenance habits.
Before finalizing any plans for a fixed island, consult a licensed contractor or a qualified interior designer. They can help you navigate local building codes, assess the feasibility of utility routing, and ensure your layout complies with safety standards. Professional guidance is especially crucial when dealing with load-bearing walls, electrical load limits, and complex plumbing configurations to avoid costly mistakes during your renovation.
Frequently Asked Questions (FAQ)
What is the minimum clearance needed between an island and kitchen cabinets?
As a general rule, the minimum recommended clearance between a kitchen island and surrounding cabinets is 900mm for single-cook kitchens and 1200mm for multi-cook spaces. This ensures you can open cabinet doors and drawers fully while leaving enough room to walk past safely. Always check your specific appliance dimensions and local building guidelines to verify the exact clearances required for your layout.
Can I add an island to a small or galley-style kitchen?
A traditional fixed island is rarely suitable for a narrow galley kitchen, as it blocks the central corridor. However, you can achieve similar functionality by opting for a peninsula layout, which connects to one wall and saves walkway space. Other excellent alternatives for small kitchens include slim, mobile kitchen carts on wheels or fold-down wall-mounted tables that can be tucked away when not in use.
Does a kitchen island need to be fixed to the floor?
Whether an island needs to be anchored depends on its size, weight, and utility connections. Islands that house plumbing, gas, or electrical outlets must be permanently fixed to the floor for safety and compliance. Heavy islands with stone countertops also require anchoring to prevent tipping. However, lighter, freestanding prep tables or mobile carts do not need to be fixed, offering greater flexibility for changing layouts.
Community discussion
Share your experience or ask a question. Comments are reviewed before publication.