
Finding the right storage solution for a Singapore Housing & Development Board (HDB) flat requires a smart balance of floor space, accessibility, and storage volume. Because bedroom sizes have become more compact in modern Build-To-Order (BTO) layouts, traditional, bulky furniture often makes a room feel cramped and dark. A modular diy wardrobe system offers a flexible, cost-effective alternative to expensive, permanent built-in carpentry, allowing you to customize your storage as your lifestyle changes.
Choosing the right setup depends heavily on your specific flat type and bedroom layout. While a 2-room Flex flat demands ultra-compact, space-saving designs that eliminate door-swing clearance, 3-room and 4-room flats offer more room to play with corner configurations, sliding doors, and walk-in partitions. By understanding your room’s physical dimensions and architectural quirks, you can build a highly functional wardrobe that maximizes every square centimetre.
Assessing Your HDB Bedroom Dimensions and Constraints
Before purchasing any DIY wardrobe components, you must map out the physical realities of your bedroom. In modern HDB layouts, a 2-room Flex master bedroom typically ranges from 9 to 10 square metres. Common bedrooms in 3-room and 4-room flats generally measure around 9 to 10 square metres, while their master bedrooms offer a slightly more generous 12 to 14 square metres. Older resale flats may feature larger rooms, but they often present unique architectural challenges like uneven walls or columns.
Products mentioned in this guide
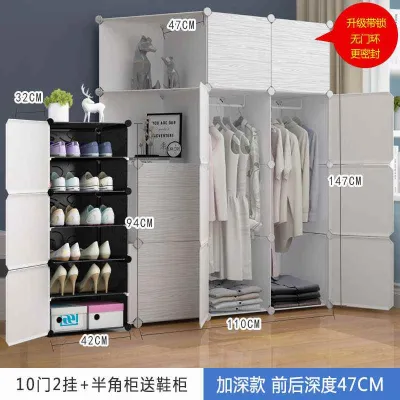
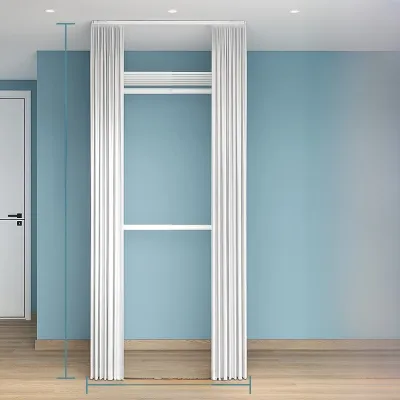
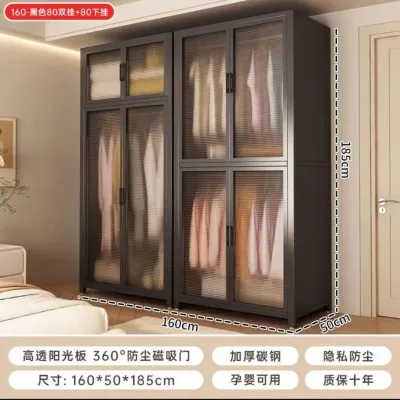
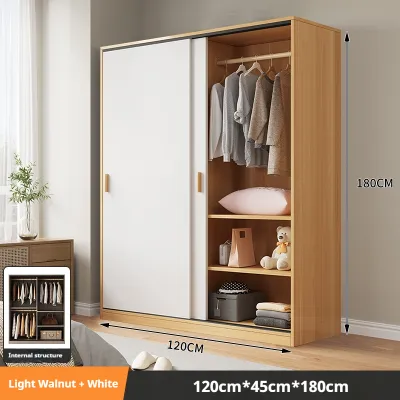
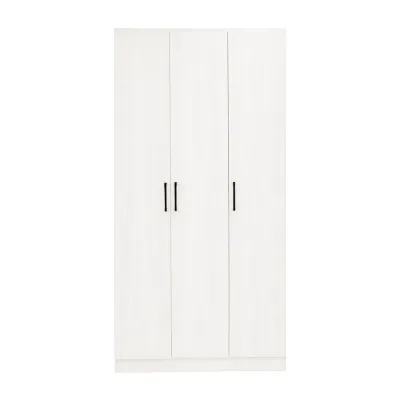


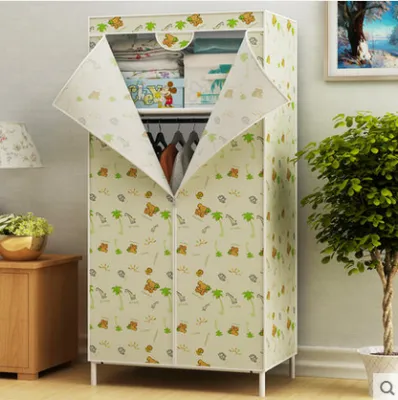
Prices are valid at publication and may change. Please refer to the product page for the latest price.
HDB flats are built with specific structural and utility features that dictate where a wardrobe can realistically stand. You must identify the location of:
- Structural columns and beams: These concrete supports often create shallow recesses along walls, making standard flat-backed furniture difficult to place flush.
- Household shelters: In some layouts, the reinforced concrete walls of the household shelter (bomb shelter) protrude into the living or sleeping areas, and drilling into these walls is strictly prohibited.
- Electrical trunking and air-con piping: Exposed white plastic casings running along the top or bottom of your walls will prevent a wardrobe from sitting tight against the wall.
- DB boxes and power sockets: Wardrobes must not block access to distribution boards or essential wall outlets.
Standard off-the-shelf wardrobes are built to fixed dimensions, typically featuring a depth of 60cm and heights that stop short of the ceiling. In a compact HDB room, these fixed units often result in dead space above the wardrobe that accumulates dust, or they leave awkward side gaps that are too narrow to use. A DIY modular system solves this by letting you mix and match frame heights, depths, and widths to fit your exact wall profile.
Best DIY Wardrobe Configurations for 2-Room to 4-Room Flats
2-Room Flex and Compact Bedrooms
In a 2-room Flex flat, floor space is at an absolute premium, meaning every millimetre counts. Traditional wardrobe doors require at least 50cm to 60cm of clear space in front of the unit just to swing open, which can easily block the walkway beside your bed. To overcome this, open-concept pipe-and-drape systems or ceiling-mounted track systems with heavy fabric curtains are highly effective. By replacing solid wood doors with a smooth-sliding curtain, you completely eliminate the door-swing radius, allowing you to place the wardrobe close to the bedside.

Another space-saving strategy is to opt for shallow-depth modular shelving rather than the standard 60cm depth. A 35cm to 40cm deep frame is ideal for folded clothes, storage boxes, and accessories. To hang clothes in a shallow wardrobe, swap out standard parallel hanging rods for perpendicular pull-out valet rails. This configuration allows your clothes to hang facing forward rather than sideways, keeping the wardrobe profile incredibly slim and preserving precious walking space.
Do not let the high vertical space in your bedroom go to waste. In compact rooms, install wall-mounted storage units or sturdy shelves near the ceiling line, directly above the wardrobe or even above the headboard of your bed. This high-level zone is perfect for storing seasonal items, extra bedding, or travel bags that you only need to access occasionally, keeping your daily-use lower shelves clutter-free.
3-Room Flat Common and Master Bedrooms
A 3-room HDB flat typically features one master bedroom and one common bedroom. Common bedrooms are frequently used as guest rooms, study rooms, or children’s rooms, where flexibility is key. For these spaces, freestanding metal frame systems with breathable fabric covers are an excellent choice. They are lightweight, budget-friendly, and easy to dismantle if you decide to repurpose the room later.
If your common bedroom is square-shaped, the corners of the room often become dead space. You can maximize these areas by using L-shaped corner modular units. A corner DIY frame utilizes the intersection of two walls, providing deep hanging space or corner shelving that would otherwise go unused, leaving the rest of the room open for a bed and a study desk.
For the master bedroom of a 3-room flat, sliding-door modular kits offer a clean, streamlined aesthetic without sacrificing floor space. Sliding doors glide smoothly within the frame’s footprint, allowing you to position the wardrobe just 60cm away from the edge of the bed. Pair these frames with open wire shelving and pull-out mesh baskets on the inside; this setup ensures high visibility of your clothes and promotes better airflow in Singapore’s humid climate.
4-Room Flat Master and Secondary Bedrooms
With the larger footprint of a 4-room flat, you have the freedom to design more comprehensive storage layouts. For master bedrooms, floor-to-ceiling modular track systems are highly recommended. These systems utilize vertical metal standards mounted directly to the wall, onto which you can clip brackets, drawers, wire baskets, and hanging rods. Because the components are completely adjustable, you can easily alter the layout as your wardrobe growth or storage needs change.
If you have a spacious master bedroom, you can create the feel of a luxury walk-in closet without the high price tag of custom carpentry. Use open-shelving modular units as a room divider, placing them perpendicular to the wall. This partition physically separates your sleeping area from a private dressing nook, creating a dedicated walk-in wardrobe experience while maintaining an airy, open feel.
To accommodate the diverse storage needs of a larger household, combine heavy-duty wooden drawer units at the base of your DIY wardrobe with double-hanging rails above. Double-hanging rails—where one rod is mounted near the top of the frame and another halfway down—effectively double your hanging capacity for shorter items like shirts, blouses, and folded trousers. This leaves the lower drawers free for socks, undergarments, and accessories.
Critical Clearances and Installation Rules for HDB Rooms
To ensure your DIY wardrobe is safe, functional, and comfortable to use, you must follow strict clearance and installation guidelines. Walking clearance is the most critical dimension to get right. You should maintain a minimum of 60cm of clear walkway space in front of your wardrobe when all doors and drawers are fully closed. If your wardrobe has drawers or pull-out baskets, ensure they can extend fully without hitting your bed frame, door frame, or bedside table.
The depth of your wardrobe dictates how your clothes will be stored:
- Standard parallel hanging: Requires a minimum internal depth of 55cm (60cm external depth) to prevent the sleeves of jackets and shirts from getting crushed when the doors are closed.
- Perpendicular valet hanging: Ideal for shallow spaces of 35cm to 45cm depth, where clothes hang facing you.
- Folded storage and shelving: Requires a depth of 35cm to 40cm, which perfectly fits standard folded t-shirts and storage organizers.
When it comes to installation, Singapore’s HDB structural guidelines must be strictly respected. HDB walls are generally divided into structural concrete walls (precast or cast-in-situ) and non-structural partition walls (such as drywall or sand-lightweight concrete blocks). Structural walls are indicated by thick black lines on your flat’s floor plan. Drilling into structural walls requires a heavy-duty rotary hammer drill and masonry drill bits. You must never drill into the reinforced concrete walls of a household shelter, as this compromises its structural integrity and violates HDB regulations.
Before drilling any holes to mount your wardrobe tracks or wall anchors, always check for concealed utilities. Use a reliable digital wall detector to scan for live electrical wires, metal conduits, and water pipes hidden behind the plaster. In Singapore, electrical cables typically run vertically or horizontally from light switches and power sockets, so avoid drilling directly in line with these fixtures.
Finally, safety must be your top priority during assembly. Any freestanding or modular wardrobe unit taller than 120cm poses a serious tip-over risk, especially if drawers are pulled out or if children attempt to climb the shelves. Always secure the top of the wardrobe frame to the wall using the manufacturer-provided L-brackets and the correct wall plugs. Use nylon wall plugs for concrete or brick walls, and heavy-duty toggle bolts or hollow-wall anchors if you are mounting to drywall partitions.
Common Sizing and Layout Mistakes to Avoid
A successful DIY wardrobe project relies on precise planning. One of the most common mistakes is ignoring the presence of skirting boards and ceiling cornices. Skirting boards run along the base of your bedroom walls, typically protruding about 1.5cm from the plaster. If your wardrobe frame does not have a recessed back or adjustable legs that allow it to sit over the skirting, you will be left with an unsightly gap behind the unit. This gap not only collects dust but also prevents you from anchoring the wardrobe flush and securely to the wall.
Another frequent error is overestimating the usable width of your designated wardrobe wall. Homeowners often measure the bare wall from corner to corner but forget to account for:
- Door frames and architraves: The wardrobe must not overlap or block the bedroom door entry.
- Curtain tracks and window frames: Ensure there is enough clearance (at least 15cm to 20cm) for curtains to stack neatly when drawn open.
- Power sockets and light switches: A wardrobe that blocks a socket is not only inconvenient but can also create a fire hazard if plugs are forced into tight spaces.
Always subtract a tolerance margin of 2cm to 3cm from your total measured wall width to ensure the wardrobe components can be assembled and maneuvered into place smoothly.
Be mindful of how a deep wardrobe affects the overall environment of your bedroom. Placing a bulky, 60cm-deep wardrobe right next to a window can block natural light, making the room feel dark and gloomy. Furthermore, restricted airflow in tight spaces can lead to moisture buildup, which quickly triggers mold growth on wooden wardrobe panels and clothing in Singapore’s humid climate. Ensure there is a small ventilation gap of at least 2cm between the back of the wardrobe and the wall, and avoid blocking the direct airflow path of your air-conditioning unit or the sweep of a ceiling fan.
Lastly, always verify the load-bearing capacity of your walls before installing heavy wall-mounted DIY components. Modern HDB partition walls made of drywall cannot support heavy loads on their own. If you are installing a wall-hung track system, you must locate the internal metal studs using a stud finder and screw the tracks directly into these studs. If you cannot align the tracks with the studs, opt for a floor-supported modular system that transfers the weight to the floor, using wall anchors solely to prevent tipping.
Frequently Asked Questions (FAQ)
Do I need HDB approval to install a DIY wardrobe?
No, you do not need HDB approval or a renovation permit to assemble and install freestanding, modular, or tension-pole DIY wardrobes. These are considered temporary, non-structural furniture items that can be easily dismantled. However, if your DIY project involves hacking an existing non-structural wall to merge two bedrooms, or if you plan to construct a permanent, floor-to-ceiling partition wall made of drywall to create a separate walk-in wardrobe room, you must hire an HDB-registered renovation contractor and apply for an official HDB renovation permit before work begins.
How do I deal with uneven floors in older HDB flats?
Older HDB flats, particularly resale units, often have slightly uneven or sloping floors due to natural building settlement over the decades. If you place a modular wardrobe on an uneven floor, the frame will twist, causing doors to misalign, drawers to stick, and sliding doors to glide open on their own. To resolve this, choose DIY wardrobe systems that feature adjustable leveling feet, which allow you to raise or lower individual corners until the frame is perfectly level. For wardrobes with solid plinth bases, use plastic or wooden shims placed underneath the low points of the base, checking your progress with a spirit level, before securely anchoring the unit to the wall.
Community discussion
Share your experience or ask a question. Comments are reviewed before publication.