
Finding the right dining table for a compact apartment requires balancing seating needs with comfortable movement. To keep walkways clear, the maximum table size is determined by subtracting a minimum clearance of 90 to 120 centimetres from the walls and surrounding furniture on all active sides. This clearance ensures that chairs can be pulled out and diners can walk behind them without squeezing. By focusing on physical measurements rather than visual estimation, you can select a table that supports daily meals while keeping your home’s traffic lanes open and functional.
Measure Your Dining Area and Calculate Clearances
Before looking at table designs, you must establish the exact boundaries of your dining zone. Start by measuring the length and width of the floor space dedicated to dining. Do not rely on the overall room dimensions from your floor plan, as these often omit structural realities. Measure between the actual walls or permanent fixtures, taking care to note structural pillars, built-in cabinets, and the swing arcs of nearby doors. These fixed elements define the true usable footprint of your dining area.
Dynamic clearance is the space required when the dining area is in use. A common mistake is measuring only the static footprint of the table itself. To calculate dynamic clearance, measure the depth of your preferred dining chairs when they are pulled out for someone to sit comfortably. To this depth, add the necessary walking space behind the chair. For a tight walkway where people must occasionally pass, allow at least 60 to 75 centimetres of clearance behind the table edge. If the walkway is a primary household thoroughfare, increase this clearance to 90 to 120 centimetres to prevent traffic bottlenecks.
Products mentioned in this guide
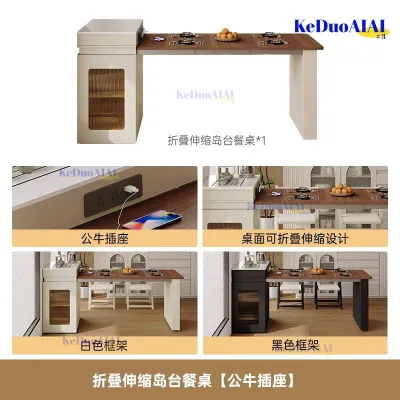
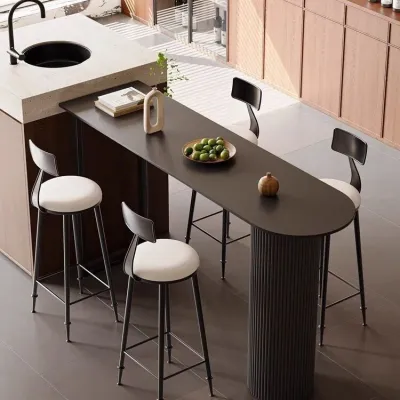
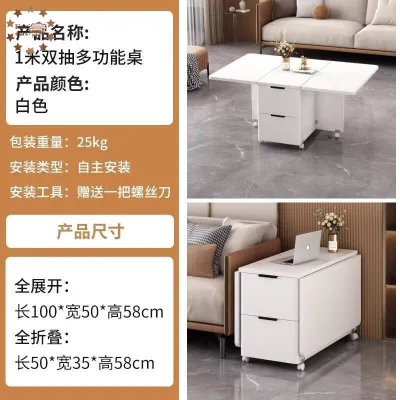
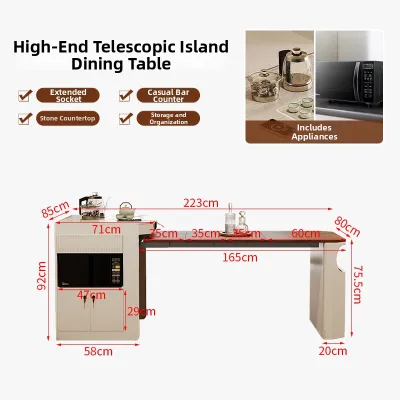
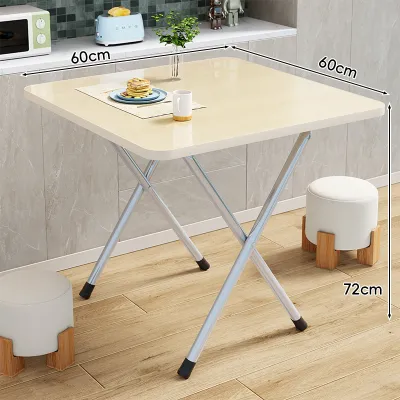
115 Lazada user ratings
I got the table, and it feels just right in size. It's pretty sturdy and overall feels great!
The material is okay, but it started to peel once I got it on the table.
This is my second purchase, great value, totally enough! Haha!
The quality is great, and I highly recommend buying it.
The quality is great, and I recommend buying it!
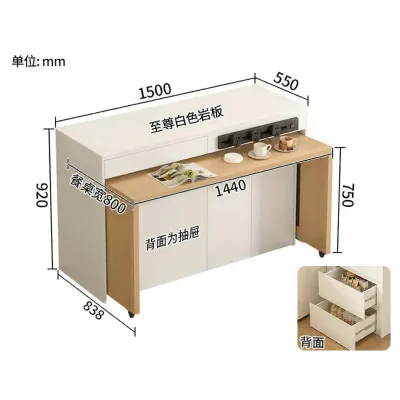

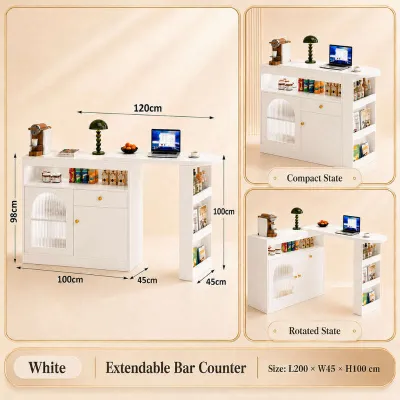
1 Lazada user ratings
The bar cabinet I've been longing for has finally been installed. The appearance level is indeed high. When placed in the living room, the a…Read full reviewShow less
The bar cabinet I've been longing for has finally been installed. The appearance level is indeed high. When placed in the living room, the atmosphere is fully enhanced. The countertop material is thick, the texture is smooth, the color is very accurate, and it matches well with my home decoration style. The storage space is also reasonable. The lower cabinet can hold many things, and the top can also hold fruit plates. The overall shopping experience is great. Buying this at this price and getting such quality and service is well worth it.
Prices are valid at publication and may change. Please refer to the product page for the latest price.
To visualize how a potential table will fit, map out the proposed dimensions directly on your floor. Use low-tack painter’s tape to outline the table’s footprint on the tiles or vinyl. Leave the tape in place for a few days, walking around the outline during your daily routines. This physical template allows you to test the flow of the room, open nearby cabinets, and ensure that the transition between the kitchen and living room remains completely unobstructed before making a purchase.
Match Table Dimensions to Common Apartment Layouts
Different apartment layouts demand specific table shapes to maximize floor space and maintain clear walkways. In narrow corridor dining areas, which are common in modern open-plan apartments in Singapore, a rectangular or elongated table typically works well. These tables can be placed parallel to the wall to keep the central walkway open. For square dining nooks or recessed corners, a square or round table is often highly suitable, as it mirrors the geometry of the space and prevents awkward, unused corners.

The design of the table legs significantly influences how well chairs tuck away and how much walkway space remains clear when the table is not in use. Tables with four corner legs restrict where chairs can be placed, often preventing you from sliding chairs completely under the tabletop if the distance between the legs is too narrow. A central pedestal base, on the other hand, eliminates corner obstructions, allowing chairs to be tucked in fully. This simple design detail can reclaim valuable centimetres of walkway space in a tight dining zone.
When planning your seating capacity, do not rely solely on manufacturer guidelines, which often assume exceptionally slim chairs and minimal elbow room. Instead, calculate seating based on the actual width of your chosen chairs and the table’s interior leg span. Ensure each diner has at least 60 centimetres of tabletop width to eat comfortably. If your chairs have wide armrests or flared legs, they will require more space to tuck in, which may reduce the overall seating capacity of the table regardless of its official specifications.
Evaluate Space-Saving and Flexible Dining Solutions
When a standard fixed table threatens to block your walkways during daily use, flexible furniture designs offer a practical alternative. Extendable or drop-leaf tables allow you to maintain a compact footprint for daily meals while expanding the surface area when hosting guests. When selecting an extendable model, check the extension mechanism’s ease of use and ensure that you have sufficient storage space for any removable leaves. Verify that the fully extended table still leaves acceptable clearance for temporary use during gatherings.
Wall-mounted or fold-down tables provide an alternative space-saving solution by clearing the floor completely when folded away. However, these designs require careful installation and structural verification. Before mounting a table to a wall, verify the wall’s structural integrity and load-bearing capacity. Solid concrete or brick walls are generally suitable, whereas lightweight drywall partitions require anchoring directly into structural studs. Always consult the manufacturer’s installation instructions and use appropriate heavy-duty wall anchors to prevent failure under load.
Regardless of the flexible design you choose, pay close attention to the quality of the hardware, hinges, and locking mechanisms. A folding table must remain stable and secure when deployed. Inspect the joints and brackets for sturdiness, as loose or low-quality hardware can compromise safety and cause the table to wobble. Choosing models with robust, locking metal hinges ensures that the table remains reliable and safe for daily dining activities.
Avoid Common Sizing and Placement Mistakes
A successful dining setup requires looking beyond the immediate dining zone to identify potential conflicts with surrounding elements. One frequent oversight is forgetting to account for the swing arcs of nearby doors, such as entry doors, balcony sliders, or adjacent kitchen cabinet doors. A table placed too close to these zones can block doors from opening fully or lead to accidental collisions. Measure the full swing radius of all nearby doors and ensure they clear the table and pulled-out chairs completely.
Visual weight is another critical factor that dimensions alone do not capture. A solid wood table with thick legs and a dark finish can make a small dining area feel cramped and cluttered, even if it technically fits within your measured clearances. To keep the space feeling open and airy, consider tables with slender legs, light-coloured finishes, or glass tops. These design choices reduce the visual bulk of the furniture, helping the room feel more spacious.
Finally, consider the alignment of your dining table with fixed overhead fixtures. Ensure the table aligns logically with existing pendant lights, ceiling fans, or air conditioning vents. A table placed directly under a low-hanging ceiling fan or misaligned with a central light fixture can look unbalanced and create safety hazards. If your layout requires placing the table away from the central light source, you may need to adjust the fixture’s position or use adjustable lighting solutions to maintain a cohesive look.
Frequently Asked Questions (FAQ)
How do I calculate the exact clearance needed behind a dining chair?
To calculate the exact clearance, measure the depth of your dining chair from the front of the seat to the backrest, then add the distance the chair slides out when someone sits down or stands up—typically about 45 to 50 centimetres. Finally, add the required walkway width behind the occupied chair. For a basic passage where someone must squeeze past, add at least 60 centimetres. For a comfortable, unobstructed walkway, add 90 centimetres. Physically testing your specific chairs against a wall will give you the most accurate measurement for your household’s needs.
Is a round or rectangular table more suitable for a small, square dining area?
A round table is often highly suitable for a small, square dining area because its curved edges eliminate sharp corners, making it easier to navigate around the table in tight quarters. Round tables also foster a more social dining experience and allow for flexible seating arrangements. However, rectangular tables offer the unique advantage of being able to push flush against a wall when not in use, which can free up significant floor space in multi-purpose rooms. Consider your daily traffic patterns and whether you need the flexibility to tuck the table away.
Community discussion
Share your experience or ask a question. Comments are reviewed before publication.