
Selecting a custom wardrobe for a Housing & Development Board (HDB) flat in Singapore requires balancing tight spatial footprints with long-term durability. Unlike standard off-the-shelf furniture, a built-in closet must adapt to the unique structural quirks of local public housing, from concrete ceiling beams to protruding structural pillars. Finding the right custom wardrobe brand or carpentry service involves looking beyond aesthetic portfolios to evaluate technical expertise, material quality, and spatial problem-solving.
To make an informed decision, homeowners must understand how a carpentry brand handles HDB-specific challenges. The ideal brand does not merely build a box to hold clothes; it designs a highly integrated storage system that maximizes every millimeter of available floor and vertical space. By evaluating brands on their structural adaptability, material sourcing, and pricing transparency, you can secure a wardrobe that stands up to Singapore’s humid climate while keeping your bedroom functional and uncluttered.
Understanding HDB Bedroom Constraints Before You Shop
Before approaching any carpentry brand or interior designer, you must understand the physical realities of your HDB bedroom. Modern BTO (Build-To-Order) flats and older resale units present distinct structural features that directly dictate how carpentry can be installed. Unalterable structural elements like load-bearing columns, overhead concrete beams, and pre-installed air-conditioner ledges frequently interrupt flat wall surfaces. Identifying these features early prevents design delays and ensures carpenters can draft accurate, buildable plans.
Products mentioned in this guide
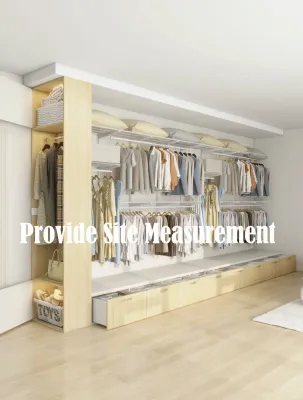
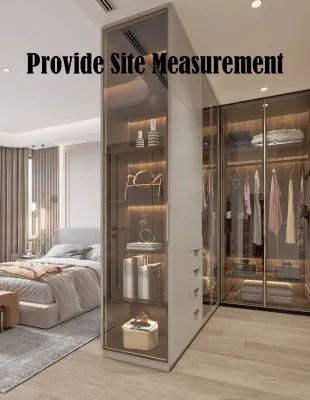
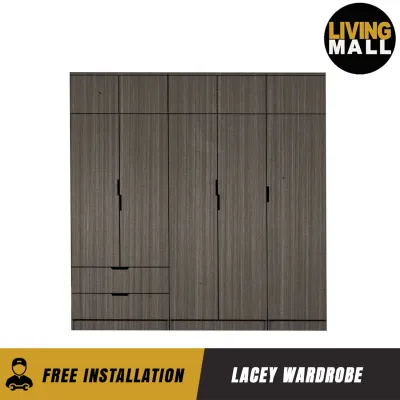
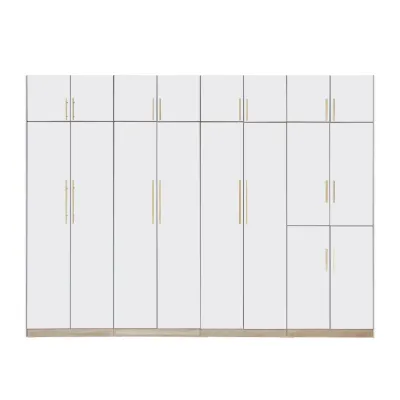
Prices are valid at publication and may change. Please refer to the product page for the latest price.
Distinguishing between raw floor space and actual usable space is a critical step in the planning phase. While a floor plan might indicate a bedroom width of three meters, the practical space is significantly smaller once you account for essential clearance zones. You must map out the swing radius of your bedroom door, the clearance required to open windows for ventilation, and the footprint of your bed frame. Neglecting these clearance zones can result in a wardrobe with doors that cannot open fully or a walkway so narrow that two people cannot pass each other.
To streamline your initial design consultation, take preliminary measurements of the designated wardrobe wall. Measure the floor-to-ceiling height at three different points—left, center, and right—as HDB concrete slabs are rarely perfectly level. Note the depth of the existing skirting boards, which will need to be removed or scribed over for a flush fit. Additionally, document the exact locations of wall sockets, light switches, and data ports; a competent custom wardrobe brand will need to plan how to relocate or integrate these outlets into the carpentry carcass.
Key Criteria for Evaluating Custom Wardrobe Brands
When shortlisting custom wardrobe providers in Singapore, a brand’s portfolio is your first point of verification. Look closely for actual photos of completed HDB installations rather than generic, high-end condominium renders or computer-generated 3D designs. A portfolio filled with real-world HDB layouts demonstrates that the brand’s designers and carpenters understand how to work within compact bedrooms, navigate standard ceiling heights, and handle typical BTO wall irregularities.

Space-maximization expertise is another hallmark of a specialized wardrobe brand. During your initial discussions, observe whether the designer asks detailed questions about your storage habits and wardrobe inventory. A skilled professional will analyze your ratio of long dresses, folded clothing, activewear, and accessories to propose a tailored internal layout. They should offer smart configurations, such as adjustable shelving, double-tier hanging rods, or dedicated accessory drawers, rather than relying on a standard, uninspired layout that wastes vertical space.
Quotation transparency is vital to avoiding unexpected budget inflation during the renovation process. A reliable carpentry quote should be highly detailed, breaking down costs by running foot or per-item fabrication. Ensure the quotation explicitly covers essential labor and preparation steps, such as hacking existing built-ins, disposing of old furniture, and performing complex “scribing” work to fit the wardrobe flush against uneven walls. Be wary of vague estimates that bundle hardware costs, as these often lead to surprise charges later when you select your preferred handles or soft-close mechanisms.
Finally, scrutinize the brand’s warranty terms and after-sales support structure. A custom wardrobe is a long-term investment, and its moving parts will experience daily wear and tear. Verify the warranty duration and coverage details for both the structural board materials (against warping or delamination) and the mechanical hardware, such as hinges and drawer runners. A reputable brand will provide a clear, written warranty and have a documented protocol for addressing post-installation defects, ensuring minor misalignments are corrected promptly.
Design Solutions for Common HDB Wardrobe Challenges
Navigating Pillars, Beams, and Air-Con Ledges
Protruding concrete pillars and low-hanging ceiling beams are common structural features in HDB flats that can disrupt a clean wardrobe line. Experienced custom wardrobe brands solve this by utilizing a technique called “scribing,” where the wood panels are meticulously cut to match the exact contour of the concrete protrusion. This allows the wardrobe to wrap seamlessly around the pillar, creating a flush, built-in appearance that looks like an organic extension of the wall.
Overhead beams can also be integrated into the wardrobe’s architecture rather than left as unsightly gaps. Carpenters can design top-tier cabinets that sit directly beneath or flush with the beam, turning an awkward architectural feature into a functional storage zone for less-frequently used items. Alternatively, the underside of the beam can be used to anchor a recessed LED lighting channel, transforming a structural obstacle into an elegant design feature that illuminates the wardrobe doors.
Air-conditioner trunking and access panels present another layout challenge, particularly in BTO bedrooms where the fan coil unit is positioned near the wardrobe wall. A competent designer will ensure that all piping remains accessible for future maintenance or chemical washes. This is achieved by engineering removable back panels, magnetic service hatches, or faux cabinet fronts within the wardrobe, allowing technicians easy access without requiring the destruction of your custom carpentry.
Optimizing Tight Walkways and Compact Rooms
In compact HDB bedrooms where space is at a premium, door selection plays a pivotal role in maintaining comfortable walkways. Sliding doors are highly favored for tight spaces because they operate entirely within the wardrobe’s footprint, requiring zero clearance to open. However, keep in mind that sliding door tracks typically add about 5 cm to 10 cm to the overall depth of the wardrobe carcass compared to hinged doors, which is a crucial trade-off to calculate if your walkway is exceptionally narrow.
If you prefer hinged doors but lack the clearance for a standard 60 cm deep wardrobe, consider a shallow-depth custom design. By reducing the wardrobe depth to 40 cm or 45 cm, you can preserve vital floor space. To accommodate hanging clothes in a shallow wardrobe, designers use pull-out parallel hanging rails instead of traditional perpendicular rods. This configuration allows garments to hang facing forward, making the wardrobe highly functional despite its slim profile.
Visual finishes can also be leveraged to alter the spatial perception of a small bedroom. Incorporating full-length mirrored panels on the wardrobe doors serves a dual purpose: it provides a convenient dressing mirror while reflecting natural light to make the room feel twice its actual size. High-gloss laminates or light-colored, seamless finishes also help bounce light around the room, preventing a large, full-height wardrobe from feeling visually overbearing in a compact space.
Maximizing Vertical Space with Floor-to-Ceiling Designs
To extract the maximum utility from your HDB bedroom, a floor-to-ceiling custom wardrobe is highly recommended. Standard loose wardrobes often stop short of the ceiling, leaving a gap that accumulates dust and represents wasted storage potential. Extending your cabinetry all the way to the ceiling allows you to dedicate the highest shelves to storing bulky, seasonal items like winter wear, travel luggage, and spare bedding sets that you only need to access a few times a year.
Achieving a flawless floor-to-ceiling installation requires precise ceiling leveling and professional scribing. Because HDB ceilings are rarely perfectly flat, a direct top-panel installation can leave uneven gaps. Skilled carpenters resolve this by installing a top filler or capping panel, which is custom-cut on-site to match the subtle slope of the ceiling, sealing off the gap entirely to prevent dust accumulation and create a sleek, architectural finish.
Structural safety and load distribution are paramount when designing tall, heavy cabinetry. A full-height wardrobe must be securely anchored to the concrete walls of your HDB flat to prevent any risk of tipping. The internal shelving must also be engineered to support the weight of heavy items stored at the top. Ensure your chosen brand uses robust mounting brackets and explains how the weight of the structure is distributed safely across the floor and wall anchors.
Material and Finish Considerations for Singapore's Climate
Board Types
Selecting the right substrate material is critical for ensuring your custom wardrobe survives Singapore’s high relative humidity. While particleboard is a common budget-friendly option, it is highly susceptible to moisture absorption, which can cause the fibers to swell, crumble, and lose structural integrity over time. Medium-density fibreboard (MDF) offers a smoother surface for painted finishes but still carries a risk of swelling if exposed to consistent moisture.
For long-term durability in a tropical climate, solid plywood remains the industry standard for high-quality custom carpentry carcasses. Plywood consists of multiple thin layers of wood glued together in alternating grain directions, providing exceptional resistance to warping, bending, and moisture. It also boasts superior screw-holding strength, which ensures that heavy-duty door hinges and drawer slides remain securely attached over years of constant use.
Edge Banding
Edge banding is the process of sealing the raw, exposed edges of your plywood or MDF boards to protect them from moisture ingress and physical impact. Standard edge banding utilizes Ethylene-Vinyl Acetate (EVA) hot-melt adhesives, which can sometimes soften under high ambient temperatures, leading to peeling edges over time. Once the edge band peels, moisture can easily penetrate the board substrate, causing unsightly swelling and structural degradation.
To prevent this, ask your custom wardrobe brand if they utilize Polyurethane (PUR) edge banding technology. PUR adhesives undergo a chemical curing process that creates a highly water-resistant, heat-resistant, and permanent bond. This results in an incredibly tight, nearly invisible seam that prevents moisture from entering the core of the board, drastically extending the lifespan of your wardrobe doors and internal shelves in Singapore’s humid air.
Surface Finishes
The exterior finish of your wardrobe must withstand daily handling, cleaning, and occasional accidental impacts. High-Pressure Laminates (HPL) are the most popular choice for HDB carpentry due to their immense durability, scratch resistance, and vast array of textures and colors. When choosing laminates, opt for reputable brands that offer easy-to-clean surfaces and verify their specific care instructions, as some textured woodgrain laminates may require more detailed cleaning than smooth finishes.
For a sleek, modern aesthetic, acrylic panels and anti-fingerprint Polyethylene Terephthalate (PET) films are excellent premium alternatives. Acrylic doors provide a flawless, high-gloss, glass-like reflection that is highly durable and easy to wipe down. Anti-fingerprint PET films, on the other hand, offer an ultra-matte, velvety texture that actively resists oils and smudges from fingers, ensuring your wardrobe exterior remains pristine even with frequent daily use.
Hardware Quality
While the external panels define the look of your wardrobe, the internal hardware determines its functional lifespan. In Singapore’s humid climate, cheap, non-branded metal hinges are highly prone to developing rust, leading to squeaking doors, misalignment, and eventual failure. Insist on specifying high-quality, rust-resistant stainless steel hinges from recognized international brands such as Blum or Hettich.
Similarly, heavy-duty drawer runners are essential for supporting the weight of fully loaded drawers. Undermount drawer slides with soft-close mechanisms are highly recommended, as they are concealed beneath the drawer box for a cleaner look and distribute weight more evenly than side-mounted runners. Investing in premium, certified hardware ensures that your drawers glide smoothly and quietly, preventing the structural strain caused by slamming doors and sticky drawers.
How to Vet and Compare Shortlisted Brands
Once you have narrowed down your list of potential custom wardrobe brands, visit their physical showrooms to conduct a hands-on inspection of their workmanship. Do not simply admire the display units from a distance; actively interact with them to assess the build quality. Open and close the wardrobe doors repeatedly to test the tension and alignment of the hinges. Pull out the drawers to their maximum extension to check if the runners glide smoothly without wobbling or catching.
Pay close attention to the execution of small details, which separate premium carpentry from rushed installations. Run your fingers along the edges of the panels to check for sharp, rough, or poorly glued edge bands. Inspect the joints where two panels meet to ensure there are no visible gaps or excess glue squeeze-out. Check the sturdiness of the hanging rails by applying light downward pressure; they should feel rigid and securely anchored to the side panels without bending or flexing.
When you are ready to review quotations, ensure every detail is documented in the final contract before signing. The contract must explicitly specify the exact brand and grade of materials to be used (e.g., double-sided color-laminated plywood), the specific model and brand of hardware, the precise dimensions of the wardrobe, and the agreed-upon installation timeline. It should also outline clear payment milestones, typically structured around a small initial deposit, a fabrication payment, and a final retention sum to be paid only after successful installation and defect rectification.
Finally, clarify the brand’s protocol for the actual installation day. A professional custom wardrobe team will take active measures to protect your home, covering your existing flooring with thick corrugated cardboard or plastic sheets to prevent scratches. They should also perform post-installation cleanup to remove wood dust and debris. Understand their formal handover process and ensure you have a designated period (typically 7 to 14 days) to conduct a thorough joint inspection, compiling a “punch list” of any minor defects or misalignments that need to be resolved before the final payment is released.
Frequently Asked Questions (FAQ)
Do I need HDB approval to install a custom built-in wardrobe?
Generally, you do not need a formal HDB renovation permit to install standard custom built-in wardrobes, as internal carpentry is classified as non-structural work. However, if your wardrobe installation involves hacking existing concrete walls, altering structural layouts, or relocating electrical sockets and light switches, you or your contractor must secure an official HDB permit before work begins. Always verify the specific scope of your project with your chosen brand to ensure full compliance with HDB guidelines.
How long does the custom wardrobe process take from design to installation?
The entire custom wardrobe process typically takes between 4 to 8 weeks from the initial consultation to final handover. This timeline is divided into several distinct phases: 1 to 2 weeks for design discussions and site measurements, 1 to 2 weeks for 3D drawing production and revisions, 2 to 3 weeks for off-site factory fabrication, and 1 to 3 days for actual on-site assembly. Be aware that strict HDB renovation hour limits (weekdays from 9:00 AM to 6:00 PM, with no noisy works allowed on weekends) can occasionally extend the on-site installation phase.
Can I relocate my custom wardrobe if I move to a new HDB flat?
Relocating a custom built-in wardrobe to a new HDB flat is highly impractical and generally not recommended. Custom carpentry is designed, fabricated, and scribed to fit the exact dimensions, wall angles, and ceiling height of one specific room. Dismantling built-in wardrobes almost always causes irreversible damage to the plywood boards, edge bands, and joints, which voids any structural warranties. Consequently, custom wardrobes are considered fixed assets that add value to your current home and should be left behind for the next owner.
Community discussion
Share your experience or ask a question. Comments are reviewed before publication.