
Choosing the right kitchen island cabinet is a pivotal decision in any home renovation. Ready-made (pre-manufactured) island cabinets are ideal for standard kitchen layouts, tighter budgets, and faster installation timelines. Conversely, custom-built islands are necessary for irregular spaces, exact appliance integration, and seamless design matching with existing cabinetry. The right choice for your home depends entirely on your specific spatial constraints, budget, and renovation timeline. By evaluating your kitchen’s physical dimensions, your daily cooking habits, and local structural regulations, you can select an option that enhances both the utility and aesthetic of your culinary space.
Custom vs Ready-Made Island Cabinets at a Glance
When planning your kitchen layout, understanding the fundamental differences between custom and ready-made options helps narrow down your choices. Pre-manufactured cabinets offer convenience and speed, while custom carpentry provides tailored precision.
| Feature | Ready-Made Island Cabinets | Custom-Built Island Cabinets |
|---|---|---|
| Dimensional Flexibility | Fixed, standardized manufacturer sizes | Tailored to exact millimeter measurements |
| Design & Storage | Preset drawer, shelf, and cabinet configurations | Unlimited bespoke layouts and interior fittings |
| Lead Times | Days to weeks from purchase to delivery | Weeks to months for design and fabrication |
| Installation Complexity | DIY flat-pack or simple modular placement | Professional on-site carpentry and leveling |
| Ideal Use Cases | Standard layouts, rental homes, fast updates | Irregular spaces, integrated appliances, major renovations |
| Relative Cost Indicator | $ to $$ (Budget-friendly upfront) | $$$ to $$$$ (Premium investment) |
These relative cost indicators represent general market trends, as actual pricing fluctuates based on your chosen materials, finishes, and the complexity of the installation. While ready-made units allow you to control upfront costs, they offer limited adaptability if your kitchen has unique architectural features. Custom builds, though requiring a larger initial investment, utilize your available footprint to its maximum potential.
Products mentioned in this guide
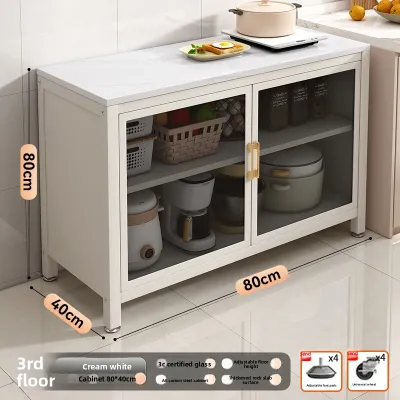
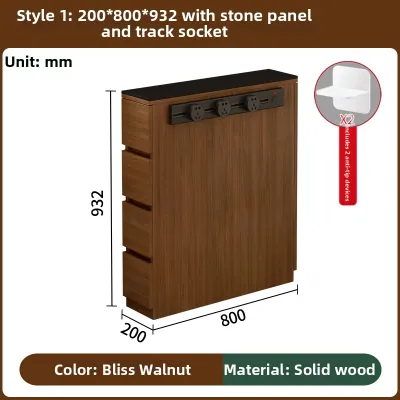

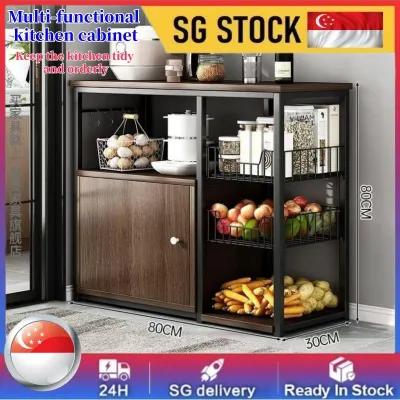
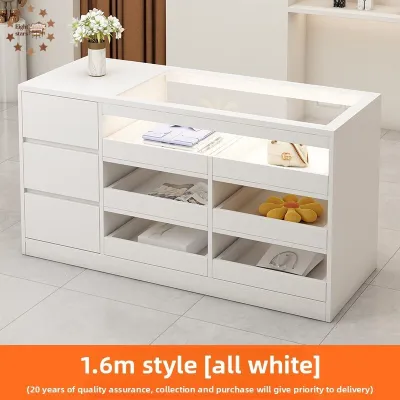
Prices are valid at publication and may change. Please refer to the product page for the latest price.
Before committing to either option, remember that physical load capacities, shelf weights, and exact external dimensions must always be verified against the manufacturer’s product labels or your carpenter’s structural drawings. Never assume a pre-built unit can support heavy stone countertops or specialized appliances without checking its official weight ratings first.
Evaluating Your Kitchen Layout and Clearances
Your kitchen’s physical footprint is the most critical factor in determining whether a ready-made or custom island cabinet is appropriate. To maintain a safe and functional workspace, you must adhere to standard clearance rules. Walkways surrounding a kitchen island should ideally be between 900mm and 1200mm wide to allow two people to pass comfortably and to prevent kitchen bottlenecks.

These clearance zones are also essential for the safe operation of your kitchen appliances. You must ensure there is sufficient space for oven doors, dishwasher trays, and refrigerator drawers to open fully without colliding with the island. If your kitchen layout is narrow or features an irregular L-shape, a standard ready-made island may obstruct these pathways, creating safety hazards and restricting movement.
Ready-made island cabinets are manufactured in fixed, standardized sizes. If your kitchen dimensions do not align perfectly with these presets, you may be forced to compromise on walkway widths. Custom-built cabinets, however, can be tailored to the exact millimeter, allowing you to design around awkward structural pillars, angled walls, or tight corners while preserving necessary clearances.
For those living in high-rise apartments or condominiums, delivery logistics present an additional hurdle. You must measure your building’s elevator door width, interior cab height, stairwell clearances, and your home’s main entrance door before purchasing. Large pre-assembled or modular ready-made units may not physically fit through these tight access points, leading to expensive return fees or forced disassembly that could void your product warranty.
Budget Structures and Hidden Costs
Understanding the complete financial picture of your kitchen renovation requires looking beyond the initial price tag. Ready-made island cabinets generally present a lower upfront purchase price, making them highly attractive for budget-conscious homeowners. However, these units often carry hidden costs that can quickly diminish your initial savings.
When buying a ready-made unit, you may need to purchase separate items to complete the installation. These can include matching door hardware, specialized countertops if the default surface is unsuitable, or professional assembly fees. Additionally, if the unit requires securing to the floor, you may need to hire an external contractor to handle the anchoring process safely.
Custom-built islands demand a premium price due to the personalized design process, specialized joinery, and on-site carpentry work. This upfront cost typically includes professional installation, precise leveling, and seamless integration with your existing walls and floors. However, custom projects can also incur unexpected expenses if you request complex modifications mid-project.
Hidden costs in custom carpentry often arise from structural reinforcements. For example, if you choose a heavy quartz, granite, or engineered stone countertop, the underlying cabinet frame must be structurally reinforced to bear the load. Complex utility routing for integrated sinks or cooktops will also add plumbing and electrical fees to your overall carpentry quote.
To prevent budget overruns, request a highly detailed, itemized quote from your carpenter or cabinet manufacturer. Verify exactly what is included in the price, paying close attention to the quality of the hinges, drawer runners, surface finishes, and delivery charges. Comparing these specifications side-by-side ensures you are making an accurate financial decision.
Design Flexibility, Storage, and Material Verification
If you plan to use your kitchen island for cooking, washing, or specialized storage, design flexibility is paramount. Custom-built islands offer unlimited configuration possibilities, allowing you to integrate built-in sinks, induction cooktops, downdraft extractors, or under-counter wine coolers. The carpentry can be designed with precise internal cutouts to accommodate utility lines safely.
Ready-made island cabinets are typically limited to manufacturer presets, such as standard shelving, basic drawers, or simple cupboards. Modifying these units to house appliances is highly risky, as cutting into pre-manufactured panels can compromise their structural integrity. If you require specialized storage like deep pot drawers, pull-out spice racks, or integrated waste sorting bins, custom builds are far superior.
Material selection is another area where careful verification is required, particularly in tropical climates with high humidity and temperature fluctuations. High humidity can cause inferior cabinet materials to warp, swell, or split over time. It is a common misconception that a specific material name, such as “wood” or “MDF,” guarantees durability.
Instead of relying on generic material names, you must actively verify the quality of the surface treatments and edge banding. Poorly sealed edges allow moisture to penetrate the core material, leading to rapid deterioration. Look for high-pressure laminates (HPL) or solid plywood cores, and carefully inspect the quality of the factory-applied edge bands.
Always review the manufacturer’s care and maintenance instructions to ensure the materials can withstand daily kitchen activities. Some premium-looking surfaces are highly sensitive to heat, acidic food spills, or abrasive cleaning agents. Choosing materials certified for high-moisture environments will extend the lifespan of your island cabinet significantly.
Delivery, Assembly, and Installation Logistics
The timeline of your kitchen renovation is heavily influenced by your choice of cabinet. Ready-made island cabinets offer rapid turnaround times, with delivery and assembly often completed within days or weeks of your order. This speed makes them an excellent option if you need to complete a quick kitchen refresh or are preparing a rental property.
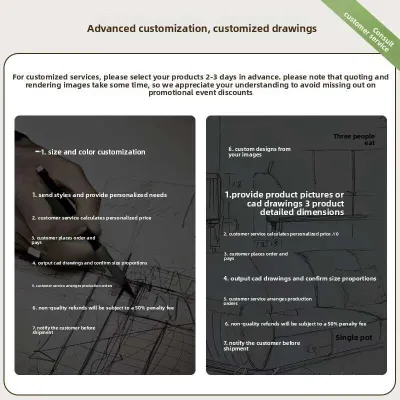
Custom carpentry is a much longer process, typically requiring several weeks or months. This timeline includes on-site measurements, the creation and approval of 3D design drawings, off-site factory fabrication, and final on-site installation. If your renovation timeline is tight, the design and fabrication phases of a custom build may cause project delays.
Assembly requirements also differ significantly between the two choices. Ready-made units are often delivered as flat-packs or semi-assembled modules. Achieving a perfectly level installation on an uneven kitchen floor can be challenging for DIY assemblers, requiring precise adjustments of leveling feet or the addition of custom shims to prevent the island from rocking.
Custom cabinets are leveled, anchored, and finished on-site by professional carpenters who can scribe the cabinet bases to match any slopes in your flooring. This professional installation ensures the island is completely stable and structurally integrated with your home, which is especially important when supporting heavy stone countertops.
Before undertaking any installation, you must verify local housing authority regulations and condominium management by-laws. For example, in Singapore, the Housing & Development Board (HDB) enforces strict guidelines regarding floor hacking, structural modifications, and waterproofing. If your island requires routing new plumbing or electrical lines through the floor, you must engage an HDB-registered contractor and secure the necessary permits beforehand.
Final Decision Framework: Custom or Ready-Made?
To determine the best option for your kitchen, evaluate your specific household needs, budget, and physical space against this structured decision framework.
Choose Ready-Made if:
- Your kitchen has a standard rectangular layout with generous walkway clearances.
- You are working within a strict budget and want to avoid high design and custom fabrication fees.
- You need the island installed quickly, within a matter of days or weeks.
- You do not require integrated plumbing, gas lines, or heavy built-in appliances.
- You are renting your home or want the option to dismantle and move the island in the future.
Choose Custom if:
- Your kitchen layout is irregular, narrow, or features structural columns that require a bespoke cabinet shape.
- You want a fully integrated island featuring a built-in sink, cooktop, or specialized electrical outlets.
- You require highly specific, ergonomic storage solutions tailored to your cooking habits.
- You want the island's materials, colors, and design details to match your existing kitchen cabinetry perfectly.
- You are undertaking a major, long-term home renovation and want to maximize your property's value.
Verify first if:
- Your building's lifts, corridors, and doorways can physically accommodate the dimensions of your chosen cabinet.
- Your kitchen floor's load-bearing capacity is rated to support heavy stone countertops.
- Your planned utility routing complies with local building codes, HDB renovation guidelines, or condominium management by-laws.
Before signing a carpentry contract or paying a deposit on a ready-made unit, complete a final physical walk-through of your kitchen. Use masking tape on the floor to outline the exact footprint of the proposed island, then physically walk around it to verify that all walkways, appliance doors, and cabinet drawers can open without obstruction.
Frequently Asked Questions (FAQ)
Can I add a sink or cooktop to a ready-made kitchen island?
Modifying a standard ready-made island cabinet to accommodate plumbing, gas, or electrical lines is generally not recommended. Standard pre-manufactured units are rarely designed to support the weight of wet zones or the heat generated by cooktops, and cutting into their panels can compromise structural stability and void your warranty. If you wish to add these utilities, you must check the manufacturer’s modification guidelines first. For safety, compliance, and to prevent water damage, always consult a licensed plumber or electrician before attempting any structural alterations.
Do I need special permissions to install a kitchen island in an HDB flat?
Placing a freestanding, ready-made kitchen island that does not require structural anchoring or utility connections does not require a permit from the Housing & Development Board (HDB). However, if your island installation involves hacking the floor tiles to route new plumbing or electrical lines, altering structural walls, or exceeding floor load-bearing limits, you must obtain prior written approval from HDB. Always engage an HDB-registered renovation contractor to ensure all electrical, plumbing, and structural works comply with official safety guidelines and building codes.
Community discussion
Share your experience or ask a question. Comments are reviewed before publication.