
Planning a kitchen renovation in Singapore often centers on a single, high-stakes decision: selecting the right kitchen cabinets (厨房橱柜) for your home. This choice directly shapes your kitchen’s daily usability, storage capacity, and overall aesthetic appeal. Deciding between custom-built carpentry and ready-made (pre-fabricated) modular units requires balancing your budget, your kitchen’s layout complexity, and your target move-in timeline.
Custom-built cabinets are highly recommended for homeowners with irregular HDB or condo layouts, specific structural obstacles like exposed pipes or beams, and a flexible budget that allows for maximum space optimization. Ready-made cabinets, on the other hand, are ideal for standard rectangular kitchens, strict budgets, and fast-tracked renovation timelines, such as quick move-ins for Build-To-Order (BTO) or resale flats. Neither option is universally superior; the ideal choice depends entirely on your specific household needs, space constraints, and renovation goals.
Cost Breakdown: Budgeting for Custom vs Ready-Made Kitchen Cabinets (厨房橱柜)
Understanding the financial structures of both options prevents unexpected expenses during your renovation. Custom kitchen cabinets are typically priced per foot run (pfr) in Singapore, with separate rates for base cabinets, wall-hung units, and tall units. The cost structure of custom cabinetry is heavily driven by design complexity, skilled carpentry labor, material selections, and on-site fabrication. Because custom cabinets are built from scratch to fit your exact walls, any change in design, material choice, or unexpected structural alignment during installation can quickly lead to budget overruns.
Products mentioned in this guide
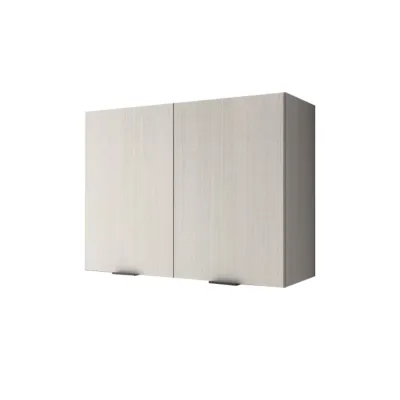
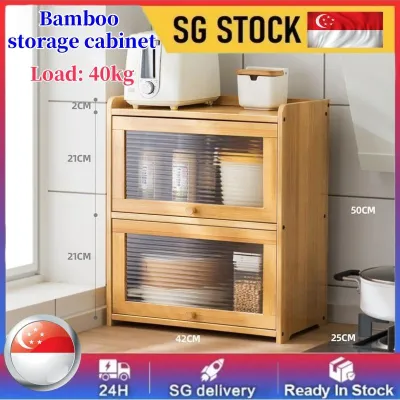
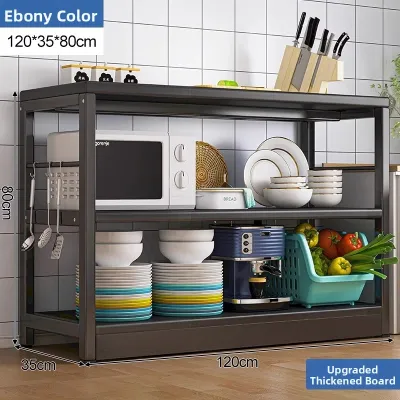
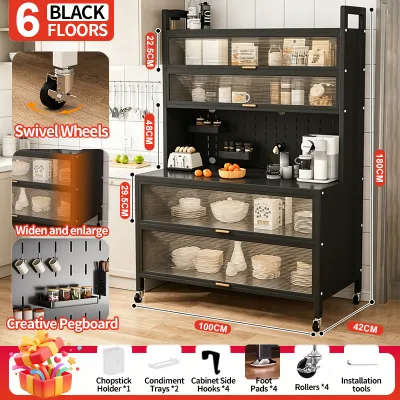
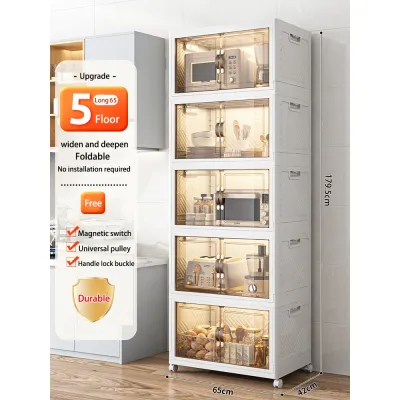
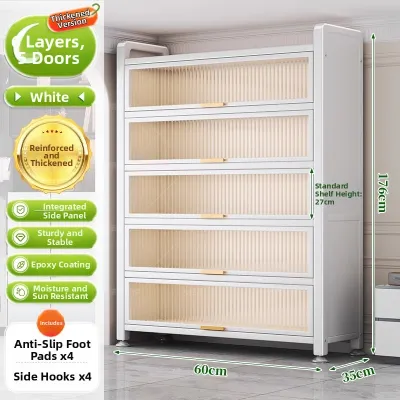
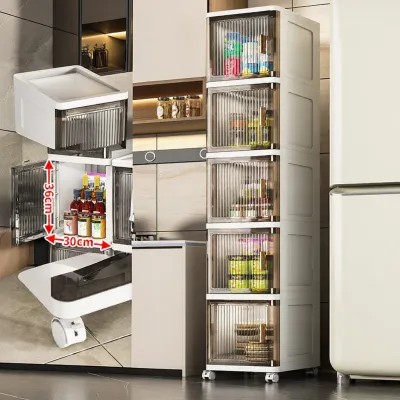
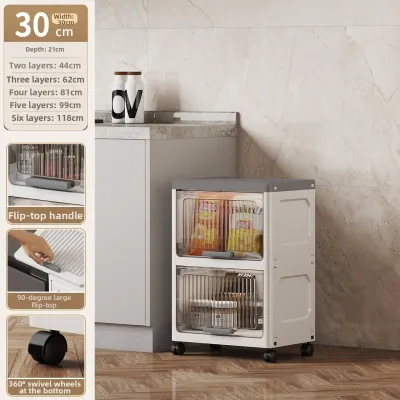
Prices are valid at publication and may change. Please refer to the product page for the latest price.
Ready-made cabinets rely on standardized module pricing, offering high financial transparency. These pre-fabricated units are mass-produced in factories, which lowers the baseline production cost significantly. You pay a set price per cabinet module (such as a standard 600mm drawer unit or a 400mm single-door unit), making it straightforward to calculate your total cabinet cost before purchasing.
However, evaluating quotes requires looking far beyond the base price of the cabinets themselves. To compare custom and ready-made options on an apples-to-apples basis, you must account for several supplementary costs common in Singapore kitchen renovations:
- Hacking and Disposal: Removing existing kitchen cabinets and wall tiles, along with clearing debris according to HDB or condo estate management guidelines.
- Plumbing and Electrical Relocation: Moving sink lines, gas pipes, or electrical outlets to align with your new cabinet layout. Ready-made modules have fixed service gaps, which may force you to relocate your utility lines to fit the cabinet, whereas custom cabinets can be built around existing pipes.
- Filler Panels and End-Caps: Ready-made cabinets rarely fit a wall perfectly from corner to corner. You will need to purchase filler panels to close the gaps, which adds to the material and installation cost.
- Countertop Integration: Custom quotes often bundle or coordinate the installation of solid surface, quartz, or sintered stone countertops. With ready-made units, you must verify if the countertop is included or if you need to source and install it separately.
When comparing quotes, use a detailed checklist to ensure all essential hardware is accounted for. Verify whether the quotes include high-quality soft-close hinges, heavy-duty drawer runners, and internal pull-out baskets. A low base quote for ready-made cabinets can quickly escalate once you add the necessary fillers, custom countertops, and upgraded hardware.
Space Optimization: Fitting HDB and Condo Kitchen Layouts
Singapore’s residential properties—ranging from compact BTO flats to older, spacious resale units and modern condominiums—present unique architectural quirks. Custom cabinets excel at maximizing every square millimeter of available space. Professional carpenters can design units that wrap seamlessly around irregular corners, conceal bulky sewage pipes, and fit snugly under low-hanging structural beams. This bespoke approach ensures that awkward recesses are converted into usable pantry space, leaving no dead zones or dust-gathering gaps.

In contrast, ready-made cabinets are built to standard metric widths, typically coming in increments of 300mm, 400mm, 500mm, 600mm, and 800mm. While highly efficient for straightforward, rectangular kitchen layouts, these fixed dimensions present challenges in irregular spaces. If your kitchen wall measures 2,850mm and you use four 600mm modules and one 400mm module, you are left with a 50mm dead space. Closing this gap requires filler panels, which aestheticizes the front but leaves the internal space completely unusable.
Before finalizing your choice, perform these essential furniture-specific checks to avoid costly delivery and installation errors:
- Site Measurements: Measure the exact length, width, and height of your kitchen walls at multiple points. Walls in older resale flats are rarely perfectly straight or plumb, which can cause rigid ready-made modules to sit unevenly.
- Access and Clearance: Verify the dimensions of your HDB block's lift, staircase landings, and your unit's main doorway. Large pre-assembled ready-made cabinet units or long, seamless countertop slabs must fit through these pathways without damaging common property or your home's door frames.
- Wall Load Capacity: Wall-mounted cabinets must be anchored securely. In Singapore, many interior walls are non-structural partition walls (such as drywall or lightweight concrete blocks). You must verify the load capacity of these walls before hanging heavy, pre-assembled ready-made cabinets, ensuring that the anchoring method used is compatible with the wall material.
- Base Support: Determine if your cabinets will sit on a custom concrete plinth (commonly constructed by masonry contractors in Singapore to prevent water damage during floor cleaning) or on adjustable plastic/metal legs hidden behind a clip-on kickboard.
Renovation Timelines: Lead Times and Installation Speed
The time required to design, fabricate, and install your kitchen cabinets plays a critical role in your overall moving timeline. Custom cabinetry is a highly sequential process. It begins with design consultations and 3D drawings, followed by detailed on-site measurements. Crucially, these final measurements can only be taken after masonry work (such as floor tiling and concrete plinth construction) is completed to ensure absolute accuracy. Once measurements are locked in, fabrication takes place off-site in a local or regional carpentry workshop, followed by on-site assembly and installation. This entire process typically requires four to eight weeks, and any delays in material sourcing or adjustments to the design will push back your move-in date.
Ready-made cabinets offer a significantly faster turnaround. Because the modules are mass-manufactured and often stocked locally, lead times are minimal. Once your kitchen’s preliminary preparation work—such as wall painting, tiling, and utility rough-ins—is complete, installing ready-made cabinets is primarily an assembly job. A skilled installation team can often fully assemble and mount a standard modular kitchen within two to five days.
To manage your renovation schedule effectively, evaluate your housing situation. If you are currently renting temporary accommodation or facing strict lease expiry dates, the rapid deployment of ready-made cabinets can save you thousands of dollars in extended rental costs. Conversely, if you have the luxury of time and are planning a comprehensive home overhaul, custom cabinets can be integrated smoothly into a broader renovation schedule, provided you build in a two-week buffer for potential workmanship rectifications or hardware adjustments.
Material Quality and Durability: What to Verify Before Buying
A common misconception among Singaporean homeowners is that custom-built cabinets are inherently more durable than ready-made alternatives. In reality, the quality of custom cabinetry depends entirely on the specific materials you select and the skill of the individual carpenter. Ready-made cabinets, while mass-produced, benefit from highly standardized, factory-controlled manufacturing processes, resulting in consistent joint precision and uniform finishes.
To ensure your kitchen cabinets withstand Singapore’s high humidity and daily culinary activities, you must verify physical material specifications rather than relying on generic marketing terms:
- Core Materials: For high-moisture zones, particularly the cabinet housing directly beneath the kitchen sink, demand moisture-resistant materials. Look for high-grade plywood (such as blockboard or marine plywood) or moisture-resistant Medium Density Fibreboard (MDF) treated with water-repellent resins. Standard particleboard or low-grade MDF can swell, warp, and harbor mold when exposed to Singapore's humid climate and plumbing leaks.
- Hardware Specifications: The longevity of your kitchen cabinets is determined by its moving parts. Verify the load limits of drawer runners (typically rated for 30kg to 50kg for heavy cookware drawers). Insist on soft-close hinges with durable corrosion-resistant coatings to prevent rust, and check the warranty coverage—reputable hardware brands often offer warranties on their hinges and runner systems.
- Surface Finishes: Evaluate surface materials based on scratch resistance, heat tolerance, and ease of maintenance. High-Pressure Laminates (HPL) applied with industrial-grade adhesives are highly durable and offer a vast range of textures. Melamine and acrylic finishes provide excellent moisture resistance and are easy to wipe clean, but you should request physical samples from your carpenter or supplier to test their resistance to fingerprints and minor scratches before making a decision.
Final Decision Framework: Custom or Ready-Made?
To help you finalize your kitchen renovation strategy, use this direct, condition-based decision framework:
Choose Custom Cabinets If:
- Your kitchen layout features irregular angles, structural beams, or prominent utility pipes that must be concealed.
- You want a highly tailored aesthetic with specific storage features, such as integrated appliance garages, custom spice racks, or unique corner pull-outs.
- You have a flexible renovation budget that can absorb potential carpentry and custom material premiums.
- Your move-in timeline is flexible enough to accommodate a multi-week fabrication and installation process.
Choose Ready-Made Cabinets If:
- Your kitchen is a standard rectangular or L-shaped layout with straight, even walls.
- You are working with a strict, transparent budget and want to avoid the risk of cost overruns.
- You need to complete your renovation and move into your home as quickly as possible.
- You prefer a standardized, factory-tested product with predictable finishes and easily replaceable modular parts.
Verify First If:
- You are considering a hybrid approach. For example, you can use ready-made modular base cabinets for standard runs to save money, and hire a custom carpenter to build bespoke overhead cabinets that flush perfectly with your ceiling.
- Your preferred ready-made cabinet brand requires specific plumbing or electrical alignments that your current kitchen layout cannot support without expensive rerouting.
As an immediate next step, obtain your home’s floor plan (with exact dimensions) and request a detailed, itemized quote from a local carpentry firm alongside a modular configuration quote from a ready-made supplier. Comparing these two concrete options against your actual layout and lifestyle needs will make your final decision clear and stress-free.
Frequently Asked Questions (FAQ)
Can I mix custom and ready-made cabinets to save money?
Yes, combining custom and ready-made cabinets is an excellent way to balance your budget while achieving a tailored look. Many Singaporean homeowners utilize ready-made modular units for standard, straight runs of base cabinets where dimensions are predictable. They then hire a custom carpenter to handle complex areas, such as building a seamless casing around exposed structural beams, installing custom overhead cabinets that reach the ceiling, or creating a bespoke kitchen island. If you choose this hybrid path, you must carefully coordinate the countertop heights, ensure the color and texture of the finishes match or complement each other, and verify that the installation timelines of both parties are aligned to avoid scheduling conflicts.
Do ready-made cabinets fit standard HDB kitchen layouts?
While many ready-made cabinet systems are designed to align with typical Singaporean HDB kitchen dimensions, they rarely fit perfectly without minor adjustments. Real-world HDB flats—especially resale units—often have slight variations in wall straightness, floor leveling, and concrete plinth heights. These minor discrepancies can prevent rigid, pre-fabricated modular cabinets from sitting completely flush against your walls. To achieve a seamless, built-in appearance, you will almost always need to install filler panels or custom end-caps to seal any remaining gaps. To prevent installation issues, always request that your ready-made cabinet supplier conducts an on-site professional measurement of your kitchen space before you finalize your purchase.
Community discussion
Share your experience or ask a question. Comments are reviewed before publication.