
Planning a kitchen renovation in Singapore requires a clear understanding of how custom carpentry is priced. Unlike off-the-shelf furniture, custom kitchen cabinets are tailored to the exact dimensions of your home, meaning the final invoice is determined by a combination of linear measurements, material selections, hardware choices, and installation labor. By breaking down these cost components, you can navigate contractor quotations with confidence, identify potential hidden fees, and make informed trade-offs to keep your renovation project within a realistic budget.
Key Factors That Determine Your Custom Kitchen Cabinet Price
To understand how renovation professionals calculate your initial quote, you must first understand the standard pricing models used in Singapore. The most common method for pricing custom carpentry is the “per foot run” (pfr) model. This linear measurement calculates the cost based on the horizontal length of the cabinets along the wall. Typically, contractors will provide separate pfr rates for base (bottom) cabinets, wall-hung (top) cabinets, and the countertop itself. If you have a ten-foot wall and require both top and bottom cabinets, your quote will reflect ten feet run for each, calculated separately. Tall units, such as full-height pantry cabinets or integrated appliance housings, are usually priced at a higher rate per foot run or as flat per-unit charges due to the increased material volume and structural reinforcement required.
Your kitchen layout plays a massive role in determining the total carpentry volume and the complexity of the installation labor. A simple single-wall or galley kitchen layout is the most straightforward to fabricate and install, as it involves straight runs without complex corners. In contrast, L-shaped and U-shaped layouts introduce corner joints. Corners require precise alignment and specialized corner cabinet designs to prevent dead space, which increases both material waste and assembly time. If your layout includes a kitchen island, the cost structure changes significantly. An island requires finished laminate or veneer panels on all four sides, rather than just the front doors, which increases material consumption and labor costs compared to wall-anchored cabinets.
Products mentioned in this guide
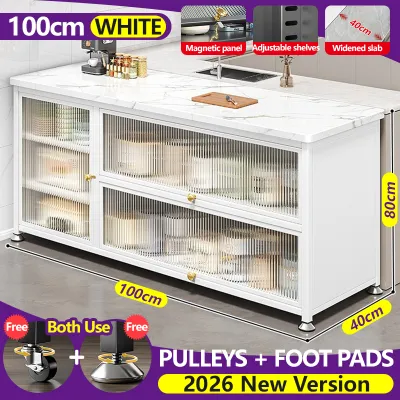
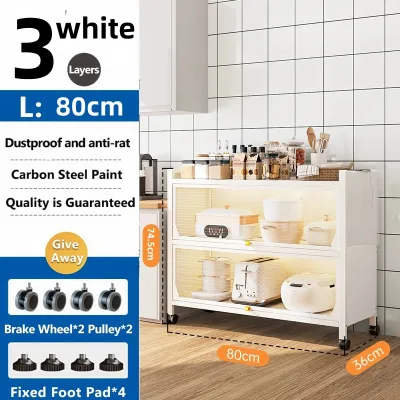
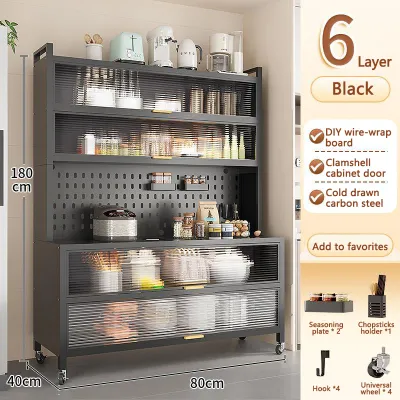
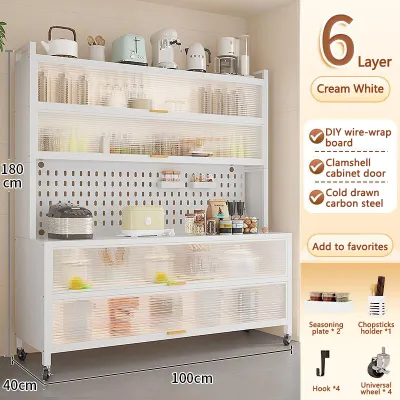
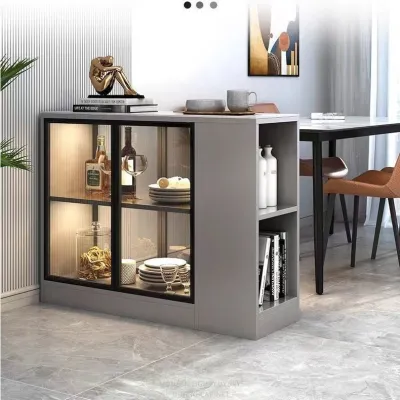
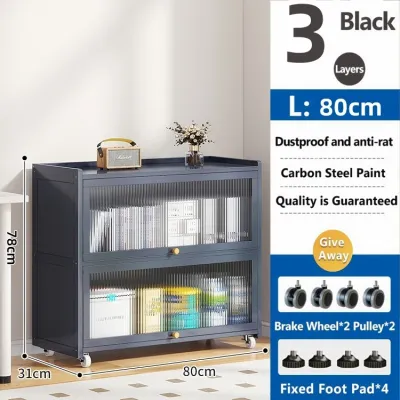

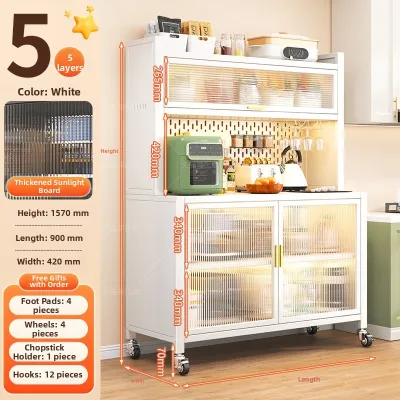
Prices are valid at publication and may change. Please refer to the product page for the latest price.
When planning your kitchen, you will also need to choose between fully custom built-in carpentry and semi-custom modular systems. Fully custom built-ins are fabricated to fit the exact contours of your kitchen walls and ceiling. Carpenters will scribe the cabinets to your walls, ensuring a seamless fit that leaves no gaps for dust or pests to accumulate, even if your walls are slightly uneven. Semi-custom modular systems, on the other hand, utilize pre-fabricated cabinet boxes in standard widths. While modular systems are often more budget-friendly and faster to install, they may require filler panels to close gaps between the cabinets and your walls, which can reduce your overall storage efficiency and compromise the seamless aesthetic of the space.
How Material Choices for Carcass and Doors Affect Costs
The internal structure of your cabinets, known as the carcass, must be selected with Singapore’s humid climate in mind. The standard material for high-quality kitchen carcasses is plywood, which is highly favored for its excellent screw-holding capacity, structural strength, and resistance to sagging under heavy loads. For areas exposed to moisture, such as the cabinet housing the kitchen sink, double-sided laminate plywood or specialized moisture-resistant boards are highly recommended. While standard particle board or medium-density fiberboard (MDF) may be offered as a lower-cost alternative, they are more prone to swelling and warping if water penetrates the protective laminate layer, making them less durable in a high-moisture kitchen environment.

Once the internal structure is decided, your choice of door finishes will heavily influence the visual style and the final price of your cabinets. Door finishes are generally categorized into distinct cost tiers:
- Laminates: High-pressure laminates (HPL) represent the most popular and cost-effective tier. They are highly durable, scratch-resistant, and available in an endless variety of colors, textures, and woodgrain patterns.
- Acrylic and Glass: Sitting in the mid-to-high cost tier, acrylic and glass-faced doors offer a sleek, high-gloss, or matte contemporary look. They are easy to wipe clean but can be more susceptible to visible fingerprints and surface scratches.
- Solid Wood and Veneers: These materials sit in the premium tier. Solid wood doors bring a classic, warm aesthetic to the kitchen but require careful sealing to prevent warping in humid conditions. Wood veneers offer the look of real wood at a slightly lower price point than solid timber.
- Sintered Stone and Porcelain: Representing the ultra-premium tier, these engineered materials are incredibly durable, heat-resistant, and scratch-proof, but they require specialized fabrication and heavy-duty hinges to support their weight.
Your choice of countertop material must also be integrated into your overall cabinet budget, as the countertop must be templated and installed directly over the base cabinets. Quartz is currently the most popular mid-range option in Singapore due to its non-porous nature, stain resistance, and ease of maintenance. Solid surface countertops are a more economical alternative that allows for seamless joints and integrated sinks, though they are less heat-resistant and prone to scratching. For a premium finish, sintered stone or natural granite offers unmatched durability and heat resistance, though they come with a significantly higher price tag and require professional installation to prevent cracking.
The Role of Layout Complexity, Hardware, and Internal Fittings
While the external materials and linear footage form the foundation of your quote, the internal mechanisms and design details can cause the final invoice to escalate quickly. Standard hinges and drawer runners are typically included in the base pfr carpentry rate, but these are often basic utility models. Upgrading to soft-close hinges and heavy-duty drawer slides is a highly recommended investment for kitchen longevity. High-quality hardware ensures that heavy drawers slide smoothly even when fully loaded with pots and pans, and prevents doors from slamming, which protects the cabinet joints from loosening over time. Opting for premium European hardware brands or touch-to-open mechanisms will add a noticeable premium to your overall hardware bill.
Specialized internal fittings are another major cost driver that homeowners often overlook during initial budgeting. Standard cabinets feature simple horizontal shelves, which are economical but can make it difficult to access items stored at the back. Upgrading to pull-out larder units, corner carousels (often called magic corners), under-sink pull-out baskets, and integrated waste sorting bins greatly improves kitchen ergonomics. However, these specialized metal fittings require precise installation and proprietary hardware, which can add hundreds of dollars per unit to your final carpentry bill.
Finally, any deviation from standard cabinet dimensions or straightforward joinery will increase labor costs and material waste. Standard kitchen base cabinets typically stand at a height of 850mm to 900mm. If you require non-standard heights to accommodate a taller user, or if you want your wall cabinets to extend fully to a high ceiling to maximize storage and eliminate dust traps, the carpenter must use extra materials and spend more time scribing the top trim to the ceiling. Complex design details, such as integrated LED lighting channels, handleless finger-pull profiles (J-pull or C-channel cuts), and curved corner panels, require highly skilled labor and specialized machinery, all of which will be reflected in a higher carpentry quote.
Setting a Realistic Budget and Avoiding Hidden Renovation Fees
To prevent unexpected expenses from disrupting your renovation plans, it is essential to request a detailed, itemized quotation from your contractor or interior designer. A vague quote that lumps carpentry, plumbing, and electrical works into a single sum makes it incredibly difficult to verify what you are actually paying for. When reviewing your quotation, ensure that the following essential line items are explicitly stated:
- Material Specifications: The quote should clearly specify the carcass material (e.g., plywood) and the door finish (e.g., high-pressure laminate with ABS edging) rather than using generic terms like "wood."
- Hardware Inclusion: Verify whether soft-close hinges and drawer runners are included as standard, and note the brand of hardware being supplied.
- Delivery and Installation: Ensure that the cost of transporting the fabricated cabinets to your home and assembling them on-site is included in the quote.
- Site Protection and Cleaning: The quote should cover the cost of laying down protective sheets on your floors during installation and a thorough post-renovation cleanup.
- GST: Clarify whether the quoted prices are inclusive of the prevailing Goods and Services Tax (GST) in Singapore.
Beyond the carpentry fabrication itself, there are several potential hidden costs associated with a kitchen renovation that you must factor into your overall budget. If you are remodeling an existing kitchen, the dismantling and disposal of your old cabinets must be priced. This process requires careful labor to avoid damaging the underlying walls, gas pipes, and utility lines. Plumbing and electrical works are almost always billed separately from carpentry. You will need a licensed plumber to disconnect and reconnect your sink, tap, and water filtration systems, and an electrician to run wiring for under-cabinet LED strips, cooker hoods, hobs, ovens, and countertop power outlets. If your renovation requires hacking existing floor or wall tiles, this will incur significant hacking, plastering, and tiling labor fees, along with waste disposal charges.
If your initial carpentry quotes exceed your target budget, there are several practical strategies you can employ to lower the cost without compromising on structural integrity. First, prioritize your material spending by using high-quality, moisture-resistant plywood only for wet areas, such as the sink cabinet and the area surrounding the stove, while using standard moisture-resistant boards for dry pantry storage. Second, consider replacing some of your wall-hung cabinets with open wooden shelves, which require significantly less material and labor to construct. Finally, minimize the number of pull-out drawers in your base cabinets; opting for standard swing doors with internal shelves is far more economical than installing multiple drawer runners and internal drawer fronts.
Frequently Asked Questions (FAQ)
Is it cheaper to buy loose kitchen cabinets instead of custom built-ins?
Yes, purchasing loose or freestanding kitchen cabinets from online marketplaces or furniture retailers is generally much cheaper upfront than investing in custom built-in carpentry. Loose cabinets are mass-produced in standard sizes, which keeps manufacturing costs low. However, they come with significant trade-offs in terms of space utilization and longevity. Freestanding cabinets rarely fit the exact dimensions of Singapore kitchens, leaving awkward gaps at the sides and top where dust, grease, and pests can easily accumulate. They also lack the seamless integration required for built-in appliances like ovens and hobs. For a heavily used kitchen, custom built-in carpentry is a superior long-term investment because it maximizes every inch of available space, is anchored securely to your walls for safety, and is constructed from durable materials designed to withstand daily wear and tear.
Do interior designers charge a markup on custom kitchen cabinets?
Yes, interior designers typically apply a markup or charge a project management fee on custom kitchen carpentry. This markup covers the designer’s time spent measuring the site, creating detailed 3D drawings and technical blueprints, coordinating schedules with the carpentry workshop, supervising the on-site installation, and ensuring that the cabinets align perfectly with other renovation works like plumbing and electrical wiring. If you choose to work directly with a carpenter, you can save on these design and management fees. However, you must be prepared to take on the role of project manager yourself. This means you will be responsible for providing accurate measurements, coordinating with separate plumbers and electricians, managing the installation timeline, and resolving any structural or alignment issues that may arise during the process. To ensure transparency, always ask your interior designer for a detailed breakdown of carpentry costs and clarify what services are covered under their project management fee.
Community discussion
Share your experience or ask a question. Comments are reviewed before publication.