
Choosing the wrong seating height for your kitchen island or home bar can turn a beautiful dining space into an uncomfortable, unused corner. Finding the perfect high bar counter chair is not just about matching aesthetics; it requires precise physical measurements to ensure comfortable posture and adequate legroom. The key to getting it right lies in understanding the relationship between the height of your tabletop and the seat of your chair.
While standard furniture labels provide a helpful starting point, relying solely on them can lead to costly return shipping and daily frustration. Kitchen designs in modern apartments often feature custom countertop thicknesses or integrated storage drawers that alter standard clearances. By taking a few minutes to measure your space and calculate the necessary gap, you can select seating that fits your home perfectly.
Counter vs Bar Height: Standard Dimensions and What They Mean
Before browsing for new seating, it is essential to understand the two primary height categories found in residential and commercial spaces. Standard counter height surfaces typically stand between 86 and 91 cm (34 to 36 inches) from the floor. These are most commonly found in residential kitchen islands, breakfast bars, and standard work surfaces. To sit comfortably at a counter of this height, you need a seat height of 61 to 66 cm (24 to 26 inches), which allows your arms to rest naturally on the surface without straining your shoulders.
Products mentioned in this guide

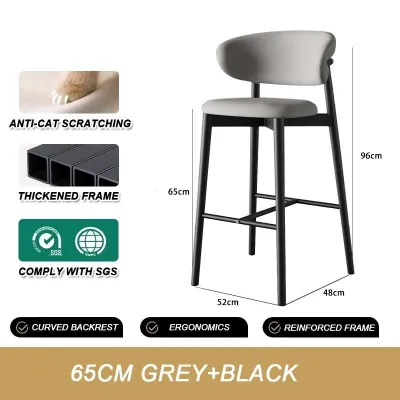
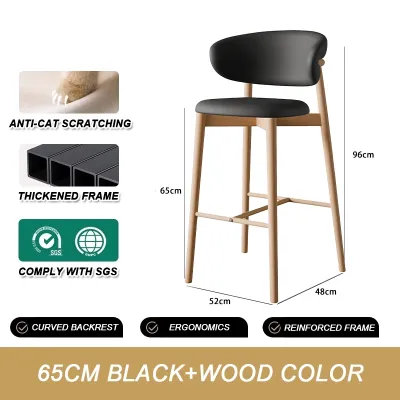

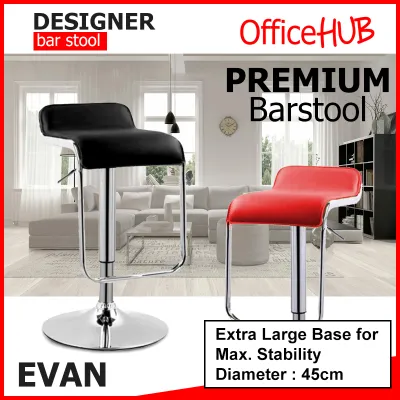
Prices are valid at publication and may change. Please refer to the product page for the latest price.
Standard bar height surfaces are noticeably taller, usually measuring between 101 and 107 cm (40 to 42 inches) from the floor. These are typical for dedicated home bars, basement entertainment areas, and commercial dining establishments. To match this elevated profile, the ideal seat height ranges from 71 to 76 cm (28 to 30 inches). This elevation provides a casual, upright dining experience that mimics the feel of a commercial lounge.
Mixing these two distinct categories leads to immediate ergonomic discomfort. Placing a bar-height stool at a kitchen counter leaves your knees cramped against the underside of the countertop, forcing you to hunch over your plate. Conversely, using a counter-height stool at a bar-height surface leaves you sitting too low, making it difficult to rest your elbows comfortably or reach your food and drinks without straining upward.
Although these dimensions serve as industry benchmarks, custom renovations and architectural variations frequently deviate from standard measurements. For instance, bespoke kitchen islands or integrated dining ledges may be built higher or lower to accommodate specific appliances or design preferences. Consequently, treating these categories as general guidelines rather than absolute rules is the safest path to a comfortable setup.
How to Measure Your Counter to Find the Exact Seat Height
To avoid the hassle of returning furniture that does not fit, follow a systematic measurement process before making a purchase. Grab a reliable tape measure and document the exact dimensions of your space.

Step 1: Measure the Surface Begin by measuring the distance from the finished floor to the very top of your counter or bar surface. Ensure your tape measure is perfectly vertical and resting on the actual flooring material rather than a rug or carpet. If your floor is uneven, take measurements at multiple points along the counter and use the average value.
Step 2: Calculate the Clearance Gap To ensure comfortable legroom and thigh clearance, apply the standard clearance rule. Subtract 23 to 30 cm (9 to 12 inches) from your total surface height measurement. The resulting range represents your ideal seat height. For example, if your kitchen island measures 90 cm from the floor, subtracting 25 cm gives you a target seat height of 65 cm. This gap provides enough space to cross your legs slightly and move comfortably without feeling trapped.
Step 3: Account for Countertop Thickness Do not look only at the top of the counter; check the underside as well. Thick stone, quartz, or butcher block countertops often feature supporting aprons, structural beams, or built-in drawers that extend downward. If your counter has an apron that reduces the open space beneath it, measure from the floor to the bottom edge of that apron. Use this lower measurement to calculate your clearance gap, ensuring your thighs will not press against the wooden or stone support structure.
Step 4: Check the Overhang and Width Measure the depth of the counter overhang to ensure your high bar counter chair can slide fully underneath when not in use. This is particularly crucial in compact kitchen layouts where saving floor space is a priority. A shallow overhang of less than 25 cm may prevent chairs with backrests or wide bases from being tucked away, leaving them protruding into your walking paths. Additionally, measure the total width of your counter to determine how many chairs can comfortably fit side-by-side, leaving at least 15 cm of space between each seat for elbow room.
Critical Specs to Check Beyond Seat Height
While seat height is the most critical factor, several secondary specifications directly influence the daily comfort, safety, and longevity of your elevated seating.
Footrest Placement When sitting on an elevated stool, your feet cannot rest flat on the floor. A well-designed footrest is essential to prevent leg fatigue and joint strain. Look for chairs where the distance from the seat to the footrest is between 23 and 30 cm (9 to 12 inches). This spacing allows your knees to bend at a natural, comfortable angle. Ensure the footrest material is durable and easy to clean, as it will experience constant contact with footwear.
Base Footprint and Stability The physical design of the chair base determines its stability. High bar counter chairs with a traditional four-legged design generally offer the most reliable stability, distributing weight evenly across a wider footprint. If you prefer a modern pedestal base with a single central column, verify that the bottom ring is heavy and wide enough to prevent tipping. This is a critical safety check for households with young children or pets who might climb or pull on the furniture.
Adjustability vs. Fixed Height Choosing between fixed-height and gas-lift adjustable models involves weighing flexibility against aesthetic preference. Adjustable stools offer excellent versatility, allowing you to fine-tune the height for different family members or move the seating between counters of varying heights. However, you must check the manufacturer’s specified weight capacity for the gas-lift mechanism. Over time, lower-quality gas lifts can lose pressure and slowly sink. Fixed-height stools, on the other hand, offer superior structural stability and a cleaner, more cohesive design profile.
Seat Depth and Back Support The depth of the seat cushion affects how your legs rest against the edge of the chair. Shallower seat depths are often preferred for high stools because they prevent the front edge of the seat from pressing uncomfortably into the back of your knees. Additionally, consider how backrests impact your space. While high backrests offer superior lumbar support for long meals, they prevent the stool from being tucked completely under the counter, which may disrupt the visual flow of a minimalist kitchen.
Delivery and Assembly Considerations Before finalizing your purchase, verify the finished dimensions of the chairs against your home’s entryways. High-back stools or fully assembled models can be surprisingly bulky, requiring sufficient clearance through lift doors, narrow corridors, and apartment doorways. Additionally, check if the chairs require self-assembly or arrive pre-built, and verify the manufacturer’s specified load capacity to ensure long-term structural integrity.
Frequently Asked Questions (FAQ)
Can I use a counter height stool at a bar height table?
Using a counter-height stool at a bar-height table is highly discouraged due to the severe ergonomic mismatch. A standard counter stool leaves a height deficit of 10 to 15 cm, forcing you to sit far too low relative to the tabletop. This gap makes dining or working highly uncomfortable, as you must constantly hunch your shoulders and strain your arms upward to reach the surface. Furthermore, attempting to climb onto or balance on a stool that is too short for the table height can compromise your stability and increase the risk of tipping.
What is the best stool height for a kitchen island with a thick stone countertop?
For kitchen islands with thick stone, quartz, or concrete countertops, you must adjust your measurement strategy to protect your legroom. Instead of measuring from the floor to the top surface, measure from the floor to the lowest point of the underside of the countertop or its supporting frame. Use this lower measurement as your baseline, and subtract 23 to 30 cm to find your ideal seat height. This adjustment ensures that your thighs have plenty of clearance and will not press against the cold, hard underside of the stone when you sit down.
Community discussion
Share your experience or ask a question. Comments are reviewed before publication.