
Selecting the ideal high wooden stool for your kitchen island or home bar depends entirely on matching the stool’s seat height to the height of your counter surface. If your counter sits at a standard kitchen height of 86 to 91 centimeters, you require a counter-height stool with a seat height of 60 to 66 centimeters. If your surface is elevated to a bar height of 101 to 106 centimeters, you must select a bar-height stool with a seat height of 74 to 81 centimeters. Getting this relationship wrong leads to uncomfortable seating, poor posture, and a cramped kitchen layout.
While a high wooden stool brings natural warmth and timeless style to your home, finding the right fit involves more than just matching basic height categories. You must account for countertop thickness, knee clearance, elbow room, and the physical footprint of the stools within your living space. This guide provides the precise measurements, spatial planning rules, and ergonomic considerations you need to choose the perfect wooden stools for your home.
Understanding Counter vs. Bar Height Standards
Standard residential kitchen counters in Singapore typically sit between 86 and 91 centimeters (34 to 36 inches) from the finished floor. This height is optimized for food preparation while standing. Kitchen islands, peninsulas, and breakfast counters built at this level require “counter height” stools. These stools feature seat heights ranging from 60 to 66 centimeters (24 to 26 inches), allowing a seated adult to rest their arms comfortably on the surface without hunching over.
Products mentioned in this guide
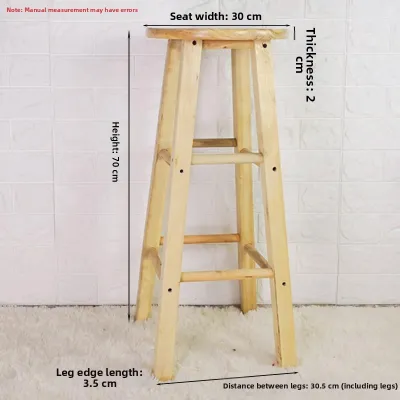
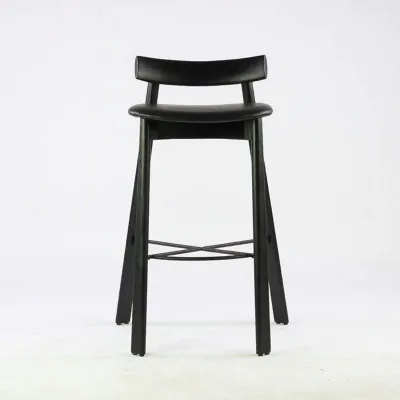
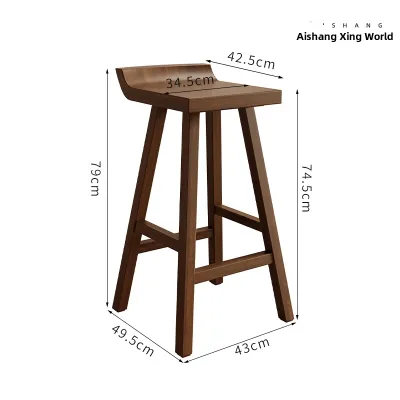
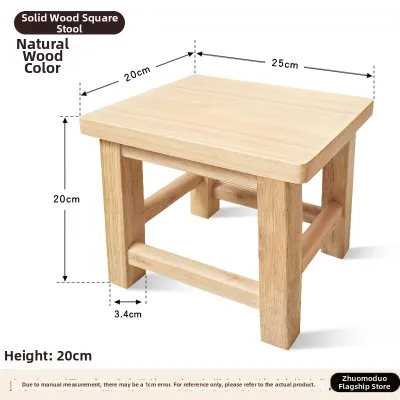
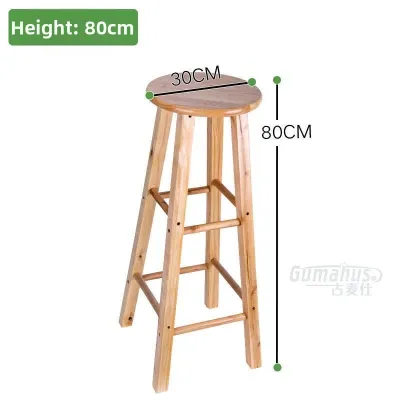
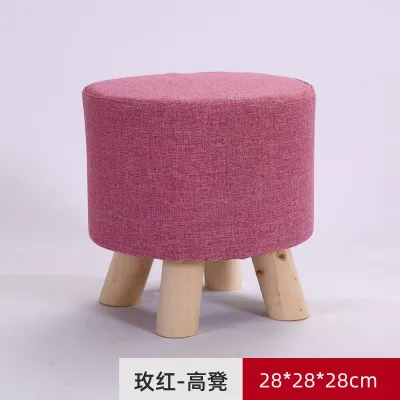
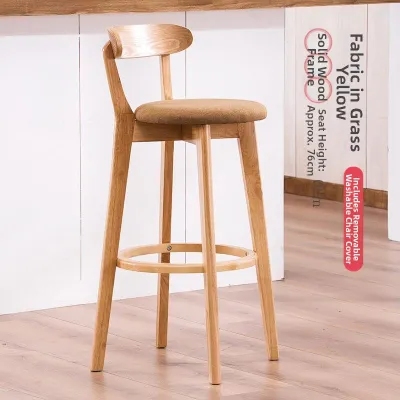

Prices are valid at publication and may change. Please refer to the product page for the latest price.
Standard bar counters are significantly taller, typically measuring between 101 and 106 centimeters (40 to 42 inches) from the floor. These are common in dedicated home bars, split-level kitchen islands where the dining ledge is elevated above the prep surface, or high balcony tables. To match this elevation, you need “bar height” stools, which feature seat heights of 74 to 81 centimeters (29 to 32 inches). This elevated seating position mimics the social dynamics of a commercial establishment.
Beyond these two primary categories, you may occasionally encounter extra-tall or “spectator” height stools, designed for counters that stand 112 to 122 centimeters high. Spectator stools have seat heights of 84 to 91 centimeters and are generally reserved for niche commercial spaces or exceptionally high custom home bars. Because they are less common, finding a high wooden stool in this category can limit your design options.
Distinguishing between these categories is the critical first step before browsing furniture catalogs. The terms “counter stool” and “bar stool” are frequently used interchangeably by casual shoppers, but in furniture design, they represent distinct, non-compatible standards. Purchasing a bar-height stool for a standard kitchen counter will leave you with almost no legroom, while placing a counter stool at a bar counter will make you feel uncomfortably low and disconnected from the surface.
How to Measure Your Space for the Perfect High Wooden Stool Fit
Step 1: Measure the Counter Height To begin, measure the distance from your finished floor to the underside of the counter or bar top. Do not simply measure to the top surface of the counter. If you have a thick quartz, granite, or solid wood countertop, the structural support underneath or the thickness of the slab itself can significantly reduce the actual clearance available for your legs.

Step 2: Calculate the Ideal Seat Height Subtract 23 to 30 centimeters (9 to 12 inches) from the measurement you took in Step 1. This range represents the gold standard for comfortable legroom, allowing most adults to sit comfortably, cross their legs, and move naturally. For example, if the distance from your floor to the underside of your kitchen island is 90 centimeters, subtracting 27 centimeters gives you an ideal stool seat height of 63 centimeters.
Step 3: Account for Structural Obstacles Examine the underside of your counter for structural elements like decorative wood aprons, support brackets, or thick overhanging lips. A wooden counter apron can easily drop 5 to 8 centimeters below the main countertop surface. If your island features such an apron, you must measure from the floor to the bottom edge of the apron to calculate your true clearance, rather than measuring to the underside of the stone or wood slab.
Step 4: Measure the Stool Correctly When evaluating a high wooden stool, always measure from the floor to the top of the seat frame or the highest point of the seat cushion. Ignore the backrest height when calculating this primary dimension. If the stool features a contoured or saddle-style wooden seat, take your measurement from the lowest point of the seat curve, as this is where your body weight will actually rest.
Step 5: Personalize the Clearance Use these standard clearances as a baseline, but adjust them for your household’s specific needs. If you or your family members are exceptionally tall, aim for the upper end of the clearance range (30 centimeters) to prevent thighs from rubbing against the underside of the counter. Conversely, if you prefer a more elevated dining posture where your elbows rest higher on the surface, a clearance closer to 23 centimeters may feel more comfortable.
Beyond Seat Height: Width, Depth, and Ergonomic Dimensions
While correct seat height prevents your knees from bumping the counter, other physical dimensions dictate your daily comfort and how well the stools integrate into your room’s design. The overall width of a wooden stool typically ranges from 38 to 50 centimeters. Narrower stools allow you to fit more seating along a counter, but they offer less surface area and can feel restrictive during longer meals. Ensure the seat depth (typically 35 to 45 centimeters) supports your thighs adequately without the front edge cutting into the back of your knees.
Because your feet cannot reach the floor when sitting on a high wooden stool, a properly positioned footrest is essential to prevent leg fatigue, tingling, and poor circulation. Look for wooden stools where the footrest is positioned roughly 35 to 45 centimeters below the seat. Because footrests bear constant weight as users climb onto and off the stool, inspect the joints of the footrest to ensure they are reinforced with heavy-duty screws or traditional mortise-and-tenon joinery rather than simple wood glue.
Choosing between backrest and backless designs involves a trade-off between comfort and spatial efficiency. Backless wooden stools offer a clean, minimalist aesthetic and can be tucked completely under the counter when not in use, keeping your walkways clear. However, they lack lumbar support and are less comfortable for extended sitting. Stools with backrests provide superior comfort for family dinners or remote work, but they add visual weight to the room and cannot be fully tucked away, meaning they will always occupy physical floor space behind the counter.
Swivel bases add a layer of convenience, allowing users to turn and exit the seating area without scraping the stool legs across the floor. This is particularly useful for heavy wooden stools that can be difficult to slide back. However, swivel mechanisms require additional physical clearance. You must ensure there is enough space between adjacent stools so that they do not collide when rotating, and you must select a high-quality, heavy-duty swivel mechanism that operates quietly and holds up to daily use.
Space Planning: Stool Spacing and Kitchen Island Clearance
To create a comfortable and functional dining area, you must plan the spacing between your stools. Standard spacing rules dictate that you should allow 60 to 76 centimeters (24 to 30 inches) of space per stool, measured from the center of one seat to the center of the next. This ensures that adjacent diners have ample elbow room to eat, drink, and converse without feeling crowded. If you select wide wooden stools with armrests or swivel bases, increase this center-to-center spacing to at least 76 centimeters.
To calculate how many stools your kitchen island can comfortably accommodate, measure the total usable length of the seating side of your counter. Divide this total length by your chosen spacing interval. For example, if you have a 180-centimeter island and plan to use standard-width stools, dividing 180 by 60 centimeters indicates you can fit a maximum of three stools. If you prefer wider, more comfortable stools spaced 75 centimeters apart, you should limit the seating to two stools to avoid a cluttered look.
Equally important is the walkway clearance behind the seated stools. To maintain a safe and comfortable traffic flow, ensure there is a minimum of 91 to 122 centimeters (36 to 48 inches) of open space behind the stools when they are in use. This clearance allows another person to walk behind a seated guest without forcing them to tuck in, and it ensures that nearby appliances, cabinets, or pantry doors can open fully without striking the stools.
In compact living environments, such as Singapore HDB flats or smaller condominium apartments, prioritizing space-saving furniture is essential. If your walkway is narrow, opt for backless wooden stools that slide entirely under the counter overhang when not in use. This design choice instantly reclaims valuable floor space, transforming your dining zone back into a clear, unobstructed walkway during food preparation or high-traffic hours.
Common Sizing Mistakes to Avoid When Buying High Wooden Stools
One of the most common errors is purchasing stools based on visual estimates or generic product titles rather than exact measurements. A stool labeled “bar stool” online might actually be a counter-height stool, or vice versa, depending on the manufacturer’s terminology. Always scroll down to the detailed specifications sheet and verify the exact seat height in centimeters before making a purchase.
Another frequent oversight is ignoring the thickness of the countertop and its supporting structure. Many homeowners measure the height of the island, subtract the standard clearance, and buy stools, only to find that a thick quartz slab or a heavy wooden support beam underneath leaves them with barely enough room to slide their thighs under the counter. Always measure to the lowest physical obstruction.
Furthermore, pay close attention to the foot footprint of the stool’s legs. Some wooden stools feature splayed or angled legs designed to maximize stability. While these designs are highly stable, the footprint of the legs at the floor level is often significantly wider than the seat itself. If you only calculate your spacing based on the seat width, you may find that the legs of adjacent stools collide at the floor, preventing them from being tucked in neatly and creating a tripping hazard.
Finally, do not forget to measure your delivery and assembly path. Fully assembled solid wood stools can be bulky and heavy. Before ordering, verify that the packaged or assembled stools can easily fit through your apartment’s entry points. Measure the width of your main entrance door, the clearance of any tight hallways, and, crucially, the door width and interior depth of your building’s lift. In Singapore, older HDB lifts or compact condominium service lifts can present tight turn-arounds that make transporting fully assembled furniture challenging.
Frequently Asked Questions (FAQ)
Can I use counter height stools at a bar height table?
Using counter-height stools at a bar-height table is not recommended because it creates an uncomfortable ergonomic mismatch. Because counter stools are designed for lower surfaces, placing them at a bar-height table leaves a massive gap of 35 centimeters or more between the seat and the tabletop. This forces users to sit too low, causing them to hunch forward, strain their shoulders, and rest their elbows awkwardly high on the surface. It also looks visually disproportionate, making the table appear excessively dominant and the stools look out of place.
What should I check regarding wood finishes for kitchen stools?
When choosing a wooden stool for a kitchen environment, do not assume that a premium wood species like oak, teak, or walnut automatically resists moisture and stains. Raw or poorly treated wood will absorb kitchen spills, grease, and water splashes, leading to warping, cracking, or deep discoloration over time. Always check the manufacturer’s specifications to ensure the wood is treated with a durable protective topcoat, such as a polyurethane lacquer, a moisture-resistant varnish, or a thoroughly cured hardwax oil. Additionally, inspect the joint construction; look for mortise-and-tenon joints reinforced with heavy-duty screws or corner blocks to ensure the stool remains stable in Singapore’s humid tropical climate.
Community discussion
Share your experience or ask a question. Comments are reviewed before publication.