
Choosing the right wardrobe for a Housing & Development Board (HDB) bedroom requires balancing storage capacity with limited floor area. Because BTO (Build-To-Order) and resale HDB flats feature distinct layouts, ceiling heights, and structural elements, no single wardrobe brand or type fits every home perfectly. The ideal choice depends on your room’s physical dimensions, your budget, and how long you plan to stay in the flat.
Flat-pack and ready-to-assemble (RTA) wardrobes are highly accessible and budget-friendly, making them excellent for standard rooms with straightforward layouts. For homeowners who want to customize their internal storage configurations without the high cost of permanent renovations, modular wardrobe systems offer a flexible middle ground. However, if you are dealing with compact common bedrooms, irregular walls, or prominent air-conditioning trunking, custom built-in carpentry remains the most effective way to maximize every square centimeter of vertical and horizontal space.
Evaluating these wardrobe categories requires looking closely at how different brands handle Singapore’s unique housing constraints. By understanding how standard furniture dimensions interact with HDB architecture, you can avoid costly purchasing mistakes and select a system that keeps your bedroom functional and clutter-free.
Products mentioned in this guide
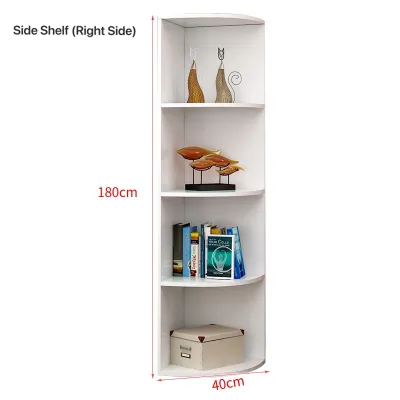
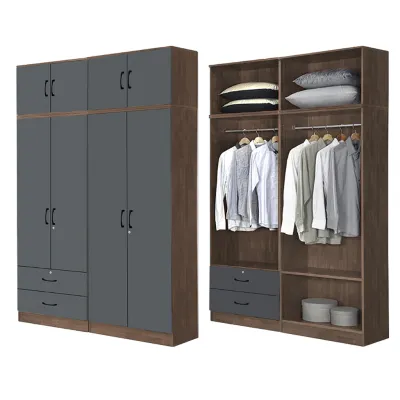
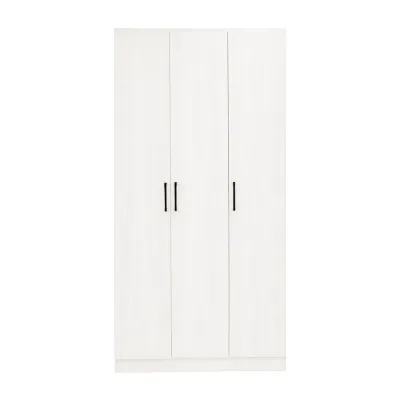
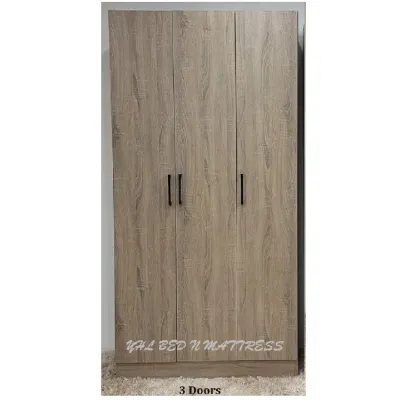
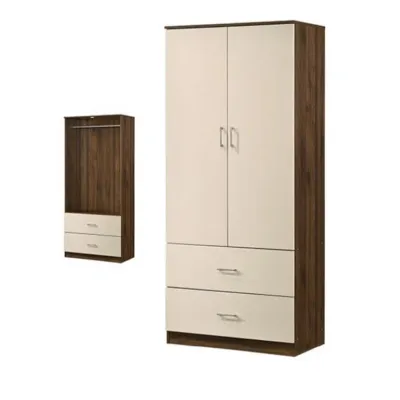
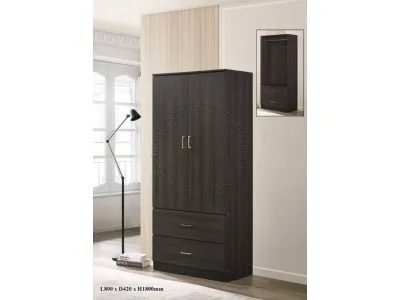
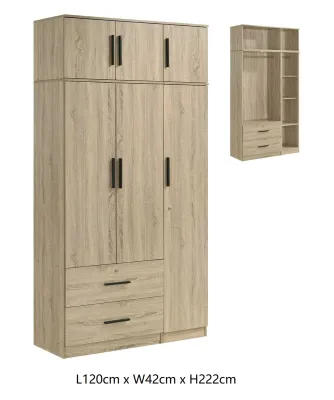
Prices are valid at publication and may change. Please refer to the product page for the latest price.
Understanding HDB Bedroom Dimensions and Space Constraints
To choose a wardrobe that fits seamlessly, you must first understand the spatial realities of modern HDB flats. Newer BTO common bedrooms typically average around 9 to 10 square meters, while master bedrooms generally offer 12 to 15 square meters. Older resale flats often feature slightly larger rooms, but they frequently come with deep structural beams, columns, or irregular alcoves that complicate the placement of off-the-shelf furniture.
Before browsing any wardrobe brand, taking precise physical measurements is a critical first step. You must measure the floor-to-ceiling height at three different points along the target wall, as HDB concrete floors and ceilings can have subtle slopes. Additionally, measure the wall-to-wall width at both floor and shoulder levels to account for any bowing in the plaster. Walkway clearance is equally vital; you should maintain a minimum clearance of 50 to 60 centimeters between the edge of the wardrobe and your bed frame to allow comfortable movement.
Local architectural features often present unexpected obstacles during installation. Floor skirting boards, which typically project 10 to 15 millimeters from the wall, can prevent a flat-backed freestanding wardrobe from sitting flush against the wall. Ceiling cornices can interfere with tall wardrobe units, while low window sills might restrict where a deep wardrobe can be placed without blocking natural light.
Another common challenge in Singaporean homes is the placement of air-conditioning copper pipes and drainage trunking. These white PVC casings often run along the upper corners of bedroom walls. Standard freestanding wardrobes cannot accommodate this trunking without being pushed forward, which wastes valuable floor space and creates an unsightly, dust-gathering gap behind the unit. Recognizing these structural boundaries early helps you determine whether a standard retail wardrobe will suffice or if you need a more adaptable solution.
Comparing Wardrobe Types and Brand Approaches for Small Spaces
Different wardrobe brands address HDB space constraints through three primary manufacturing approaches: flat-pack, modular, and custom built-in. Each approach carries distinct advantages and trade-offs regarding cost, space utilization, and long-term durability.

Flat-Pack and Ready-to-Assemble Brands
Flat-pack and ready-to-assemble (RTA) wardrobes are mass-produced units sold in standardized widths—typically ranging from 80 to 160 centimeters. These wardrobes are highly popular due to their immediate retail availability, transparent pricing, and budget-friendly entry points. For homeowners or tenants who need a quick, functional storage setup without waiting weeks for fabrication, RTA brands offer an efficient solution.
The primary trade-off with flat-pack wardrobes is their rigid, non-customizable dimensions. Because they are manufactured to standard heights (usually between 180 and 200 centimeters), they rarely reach the typical HDB ceiling height of 2.6 to 2.8 meters. This leaves a substantial gap at the top that quickly accumulates dust and represents wasted vertical storage space in a small room.
Additionally, RTA wardrobes often leave awkward gaps on either side when placed in a wall recess or alcove. When purchasing these units, you must also factor in delivery and assembly fees, which can add to the base cost. It is essential to check if the brand’s delivery team can navigate your HDB corridor and doorway clearances, as long wardrobe side panels can sometimes be difficult to maneuver in tight elevator cabins.
Modular and Semi-Custom Furniture Brands
Modular wardrobe brands bridge the gap between basic flat-packs and expensive custom carpentry. These systems allow you to purchase individual carcass frames in various widths and depths, which you can then arrange side-by-side to fit your wall. The defining benefit of modular brands is the high level of internal customization; you can mix and match hanging rods, adjustable shelves, pull-out drawers, trouser racks, and jewelry trays to suit your personal wardrobe collection.
From an exterior perspective, modular systems offer a cohesive, built-in look at a fraction of the cost of custom carpentry. Many modular brands provide space-saving sliding door options alongside standard hinged doors, making them highly adaptable to tight room layouts.
However, because modular units still rely on fixed frame increments (such as 50-centimeter or 100-centimeter widths), they cannot guarantee a perfect wall-to-wall or floor-to-ceiling fit. If your wall measures 240 centimeters and the modular brand only offers combinations that add up to 200 or 250 centimeters, you will either have to accept a 40-centimeter gap or opt for a different system. Furthermore, modular wardrobes are heavy and complex to disassemble, meaning they are difficult to relocate to a new home.
Custom Built-In and Local Carpentry Services
Custom built-in wardrobes, designed and fabricated by local carpentry workshops or interior design firms, offer the ultimate spatial fit for HDB bedrooms. Carpenters build these structures on-site or pre-fabricate them to the exact millimeter of your room’s dimensions. This precise construction allows the wardrobe to go fully floor-to-ceiling and wall-to-wall, leaving zero gaps for dust to collect.
The greatest advantage of custom carpentry is its ability to seamlessly integrate with HDB structural anomalies. Experienced carpenters can scribe the wardrobe backing around floor skirting boards, cut precise recesses to box in air-conditioning trunking, and work around ceiling beams or irregular wall angles. This ensures that every cubic centimeter of available space is converted into usable storage.
The trade-offs for this perfect fit are cost, lead time, and permanence. Custom carpentry is priced per foot run (pfr) and is significantly more expensive than flat-pack or modular options. It also requires a fabrication and installation lead time of several weeks. Because custom wardrobes are anchored permanently to the HDB wall and floor screed, they cannot be moved if you decide to reconfigure the room or relocate to a new flat. If you choose this route, always verify the contractor’s warranty terms for hinges, drawer runners, and structural alignment.
Key Dimensions and Configurations to Compare
When evaluating any wardrobe brand, looking past aesthetics to compare physical specifications and functional configurations is essential. The way a wardrobe opens, its depth, and its visual appearance will directly impact how spacious your HDB bedroom feels.
Door Mechanisms: Sliding vs. Hinged
The choice between sliding and hinged doors is one of the most critical decisions for small HDB bedrooms. Hinged doors require significant outward clearance to swing open fully. A standard 50-centimeter wardrobe door requires at least 60 centimeters of clear floor space in front of it so you can stand comfortably while accessing your clothes. If your bed is positioned close to the wardrobe, hinged doors can block walkways or collide with the bed frame, severely restricting movement.
Sliding doors solve this issue by operating entirely within the wardrobe’s footprint, making them ideal for narrow rooms where the bed sits close to the storage unit. However, sliding doors have their own spatial trade-offs. The track system required for sliding doors typically takes up an additional 8 to 10 centimeters of depth. This means a sliding wardrobe must have a deeper external footprint to offer the same internal hanging space as a hinged wardrobe.
Additionally, sliding doors only allow you to view one half of your wardrobe at a time, as one door must always slide behind the other. When shopping for sliding wardrobes, always test the track quality in person. High-quality aluminum tracks with smooth roller bearings and integrated dust-seal brushes are essential to prevent the doors from derailing or letting dust settle on your clothing.
Wardrobe Depth and Internal Layout
The standard external depth for a wardrobe is 60 centimeters, which comfortably accommodates standard clothes hangers and bulkier items like winter coats or suit jackets. If your HDB bedroom layout is exceptionally tight, a 60-centimeter deep wardrobe might restrict your walkway. In such cases, some brands offer shallow-depth wardrobes measuring 40 to 45 centimeters.
Opting for a shallow wardrobe requires a different approach to internal storage. Because a standard hanger cannot fit sideways in a 40-centimeter deep space, you must use pull-out clothes rails where hangers are suspended parallel to the back wall, facing forward. While this configuration saves valuable floor space, it reduces the total number of hanging items you can store.
Before finalizing a purchase, check the brand’s internal layout options. Look for brands that offer adjustable shelving peg holes spaced closely together, allowing you to customize shelf heights and avoid wasted vertical space between folded clothes. If you store many small accessories, prioritize brands that offer shallow pull-out drawers or integrated organizer compartments.
Visual Weight and Material Finishes
The materials and finishes you choose can visually expand or contract a small HDB bedroom. Dark, heavy wood grain finishes can make a compact 9-square-meter common room feel cramped and dimly lit. Conversely, light-colored laminates, matte white finishes, and light oak wood tones reflect natural light, helping the room feel more open and airy.
Incorporating mirrored doors is a classic design technique for small spaces. A full-length mirror on a wardrobe door serves a dual purpose: it provides a convenient dressing mirror and visually doubles the perceived depth of a narrow bedroom. High-gloss finishes can offer a similar reflective benefit, though they are more prone to showing fingerprints and require regular wiping.
Some modern brands offer open-shelving wardrobes or glass-front doors. While these designs look exceptionally stylish and lightweight in showrooms, they require meticulous organization to maintain. In a real-world HDB bedroom, visible clutter behind glass doors can quickly make the entire room look untidy. If you prefer a clean, minimalist aesthetic, solid doors that conceal your storage are generally more practical.
How to Choose the Right Wardrobe Brand for Your HDB Room
To determine which wardrobe option is best for your home, evaluate your specific living situation, room layout, and budget against this conditional framework:
- Choose flat-pack or ready-to-assemble brands if: You are working with a strict budget (under S$500), renting your current HDB flat, or need an immediate storage solution. This option is ideal if your bedroom has a simple, rectangular layout with no air-con trunking or awkward corners along the target wall, and you do not mind a small gap at the top of the unit.
- Choose modular or semi-custom brands if: You want to invest in high-quality, flexible internal storage (budget of S$800 to S$2,500) and plan to stay in your flat for several years. This is the best choice if your room can accommodate standard frame widths without leaving large, awkward gaps, and you want the premium look of sliding doors without the expense of custom carpentry.
- Choose custom built-in carpentry if: You are a homeowner undertaking a long-term renovation, dealing with a very small common room, or navigating complex structural obstacles like ceiling beams, floor skirting, and air-con trunking. If you need to maximize every single millimeter of vertical storage and want a seamless, permanent design that integrates perfectly with your bedroom's aesthetic, custom carpentry is worth the higher investment (typically S$3,000 to S$6,000+ depending on the running foot rate).
Before committing to any purchase or signing a contract, go through this final verification checklist to ensure a smooth installation:
- Delivery and Lift Access: Confirm that the wardrobe's longest panels can fit into your HDB block's passenger lift. If the items must be carried up the stairs, check if the brand charges a staircase carry-up fee per floor.
- Assembly and Installation Fees: Verify whether assembly is included in the listed retail price or if it is billed as an additional percentage of the purchase price.
- Wall Anchoring Safety: For safety, tall freestanding and modular wardrobes must be securely anchored to the wall to prevent tip-over hazards. Check if the brand's installation team provides wall-anchoring services, and identify your wall type (concrete structural wall vs. drywall partition) so they bring the correct wall plugs.
- Warranty Coverage: Ask about the warranty period for moving parts. Hinges, drawer runners, and sliding door tracks experience the most wear and tear, so a multi-year warranty on these components is highly valuable.
- Disposal Services: If you are replacing an old wardrobe, check if the brand offers a professional disposal service for a small fee, as moving large furniture out of an HDB flat can be logistically challenging.
Frequently Asked Questions (FAQ)
Can I install a standard wardrobe over HDB floor skirting or air-con trunking?
No, standard freestanding or flat-pack wardrobes cannot be installed directly over floor skirting boards or air-con trunking without modification. If you place a flat-backed wardrobe against a wall with skirting, the bottom of the unit will be pushed forward, creating a gap at the top. This gap causes the wardrobe to lean slightly forward, creating a serious tipping hazard and preventing proper wall anchoring.
Similarly, air-con trunking running along the top or side of a wall will prevent a tall wardrobe from sitting flush. To resolve this safely, you must either use custom carpentry to build a precise cutout around the trunking and skirting, or leave a planned, structural gap and use heavy-duty spacer brackets to anchor the wardrobe securely to the concrete wall behind it.
Are sliding door wardrobes always better for small HDB common rooms?
While sliding doors are excellent for saving external walkway space, they are not always the best choice for small HDB common rooms. The track mechanism required for sliding doors takes up roughly 8 to 10 centimeters of depth, which reduces the wardrobe’s internal hanging space. If your room is narrow and you must use a shallow wardrobe (under 50 centimeters deep), a sliding door track will make the internal space too shallow to hang clothes properly.
Furthermore, sliding doors restrict your access, as you can only open one side of the wardrobe at a time. If your room layout allows you to position the bed at least 60 centimeters away from the wardrobe, hinged doors may actually be a better choice. Hinged doors maximize internal hanging depth, allow you to open the entire wardrobe at once for a full view of your clothes, and are generally easier to maintain over time.
Community discussion
Share your experience or ask a question. Comments are reviewed before publication.