
A custom kitchen island counter serves as the functional and visual centerpiece of modern Singaporean homes, seamlessly blending food preparation, dining, and social interaction. Selecting the right brand to design and build this complex feature requires understanding how different local providers approach structural engineering, material sourcing, and utility integration. The ideal choice depends on your specific layout constraints, aesthetic goals, and technical requirements.
Quick Answer: Matching Brand Types to Your Island Goals
Choose Bespoke Carpentry Firms if you require highly irregular shapes, specific local wood treatments, or seamless integration with non-kitchen living areas. Local carpenters excel at building custom furniture that bridges the gap between your kitchen and living space, such as an island that transitions into a low-slung dining console or fits into an awkward, non-standard structural pillar.
Choose Established Modular Kitchen Brands if you prioritize standardized ergonomic workflows, integrated smart appliances, and reliable, long-term warranty coverage for moving parts like soft-close hinges and heavy-duty drawer runners. These brands use precision manufacturing to ensure perfect alignments and offer pre-engineered solutions for housing high-end built-in appliances.
Products mentioned in this guide
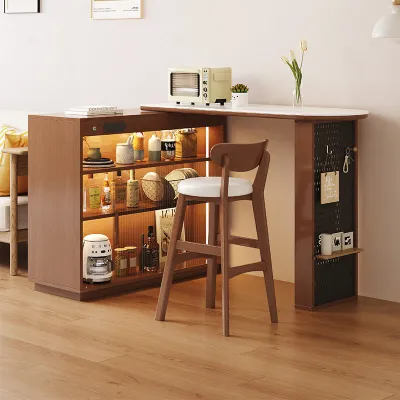
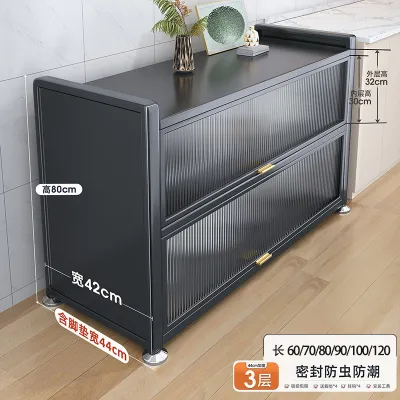
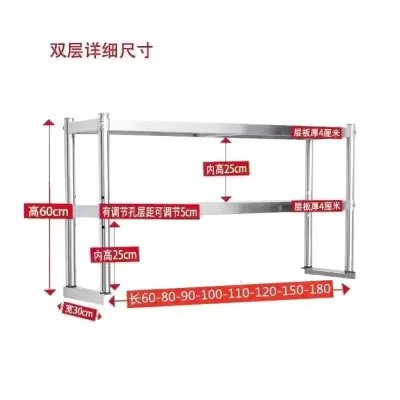
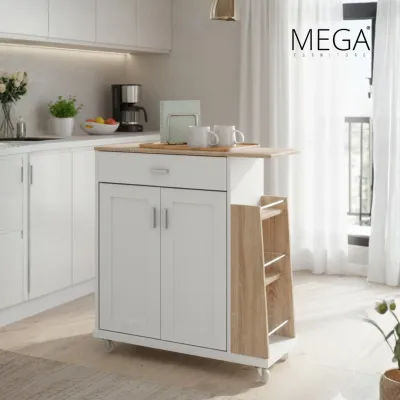
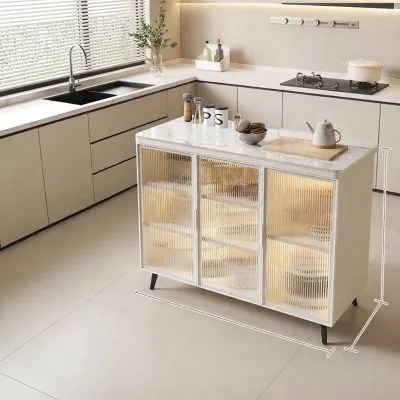
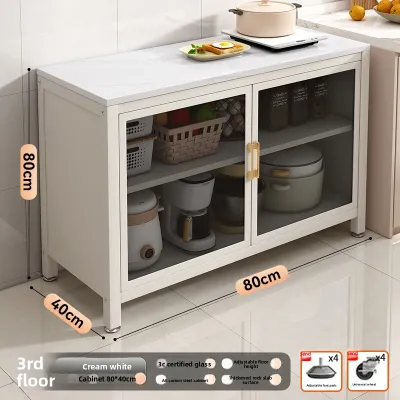
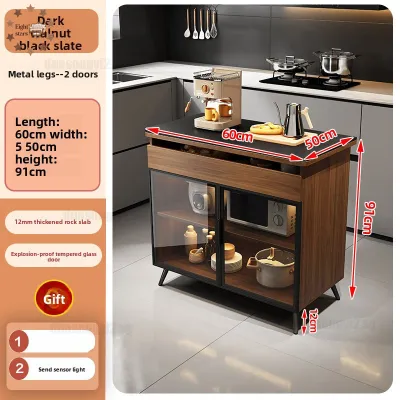
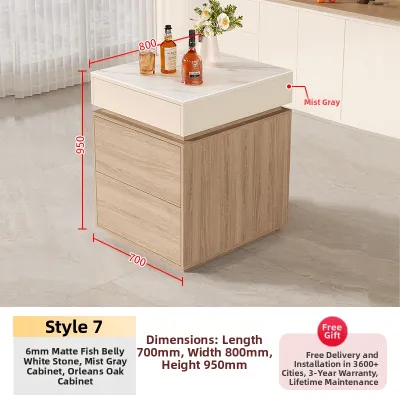
Prices are valid at publication and may change. Please refer to the product page for the latest price.
Choose Interior Design Studios with in-house builders if your kitchen island counter is part of a comprehensive, full-home renovation. This path ensures strict aesthetic continuity, allowing the laminates, stone profiles, and color palettes of your island to match the custom cabinetry in your adjacent living room or dining area without coordinating multiple independent contractors.
Ultimately, the best brand for your project is not a one-size-fits-all solution. Your decision should align with whether your priority lies in unique, millimeter-precise spatial design, seamless smart appliance integration, or long-term budget predictability.
Core Comparison Dimensions for Custom Island Counters
Designing a freestanding kitchen island counter is structurally and functionally far more complex than building standard perimeter cabinets. Perimeter cabinets lean directly against walls, which conceals utility lines and provides a vertical surface for anchoring. A freestanding island stands completely exposed across all 360 degrees, meaning every joint, backing panel, and edge profile is fully visible and must be immaculately finished.

To evaluate local brands effectively, you must look beyond surface aesthetics and assess their capabilities across three critical pillars: structural customization, surface material handling, and utility integration. Use these pillars as a technical checklist when visiting showrooms or reviewing design proposals from contractors.
Customization Limits and Structural Flexibility
Modular brands typically manufacture cabinets in standardized carcass sizes, often in 600mm depth or width increments. While this standardization ensures manufacturing precision, it can limit your design flexibility. If you want a seating overhang that requires a non-standard depth, a modular brand may have to use wide filler panels, which can waste valuable storage space inside the island.
In contrast, bespoke carpentry firms build every carcass from scratch, allowing for millimeter-precise adjustments. This flexibility is highly beneficial in tight Singaporean apartments where optimizing walkway space is critical. A bespoke builder can taper the ends of the island or adjust the cabinet depths to maximize storage while maintaining comfortable traffic flow.
When planning a seating overhang, always ask brands about their maximum unsupported span. Heavy countertop materials like quartz or sintered stone require robust support. If your seating overhang exceeds 250mm to 300mm, verify whether the brand integrates hidden steel support brackets, sub-tops, or corbels into the cabinet structure to prevent the stone from cracking or tilting under load.
Countertop Sourcing and Material Integration
Your choice of cabinet brand directly influences how your countertop is sourced and installed. Some premium modular brands offer in-house fabrication for specific materials like engineered quartz or sintered stone. This single-point accountability minimizes communication errors, as the cabinet maker and the stone fabricator work under the same operational umbrella.
Many local carpentry firms and mid-tier brands outsource countertop fabrication to third-party stone yards. While this approach provides a broader selection of natural stones like granite or marble, it requires careful coordination. Ask the brand who is responsible for measuring the final templating, cutting the sink and hob openings, and managing the installation timeline.
Pay close attention to technical details like seam placement and edge profiling. For islands with integrated undermount sinks, ensure the brand provides a water-resistant backing or a marine plywood sub-top. This precaution prevents water from dripping through the stone joints and swelling the wooden cabinet carcass underneath. Additionally, verify the specific warranty coverage for countertop staining, heat damage, and structural cracking around cutouts, as these are often handled separately from the cabinet hardware warranty.
Utility Routing and Appliance Integration
An island that includes a sink, dishwasher, or induction hob requires complex plumbing and electrical routing. Because the island is detached from the walls, all pipes and cables must run through the floor or down from a false ceiling. Compare brands based on their technical experience in concealing these utility lines within the island’s carcass without sacrificing usable storage space.
Electrical integration requires dedicated circuits for high-power appliances like induction hobs, built-in ovens, or downdraft extractors. Ensure the brand works with licensed electrical contractors who can safely route wiring through the island base and install pop-up power points or flush-mounted track sockets that comply with local safety standards.
If you plan to add a sink or dishwasher, plumbing routing becomes a major regulatory consideration. In Singapore, altering wet area plumbing in HDB flats requires strict adherence to local housing guidelines to prevent structural damage to floor slabs and avoid water leakage into the unit below. Ensure your chosen brand or interior designer works with a Licensed Plumber who can assess whether floor trenching is permitted in your specific block and handle the necessary submission paperwork.
Navigating Space Planning and Safety Clearances
Singaporean residential layouts, particularly in HDB flats and condominiums, require highly disciplined space planning. A kitchen island counter that is too large will restrict movement, while one that is too small may look disproportionate and fail to provide functional value. Reputable brands will conduct an on-site spatial assessment and should refuse to build an island if your kitchen footprint cannot accommodate safe clearances.
To maintain a safe and comfortable kitchen, aim for a minimum walkway clearance of 900mm to 1000mm around all sides of the island. This clearance ensures that you can fully open oven doors, dishwasher trays, and low-level cabinet drawers without blocking traffic or trapping yourself. In high-traffic household zones, extending this clearance to 1200mm allows two people to pass each other comfortably.
+-------------------------------------------------------------+
|                   Perimeter Wall Cabinets                   |
+-------------------------------------------------------------+
                               |
                      [ Walkway: 900mm - 1200mm ]
                               |
+-------------------------------------------------------------+
|                    Kitchen Island Counter                   |
+-------------------------------------------------------------+
A poorly positioned island can disrupt the classic kitchen work triangle—the path between your sink, refrigerator, and cooking hob. Compare how different brands propose to layout these zones. If your island includes a hob, the sink should ideally be positioned directly opposite or adjacent to it on the island to minimize the distance you travel with hot cookware or wet ingredients.
Safety features are paramount, especially in households with young children or elderly family members. When discussing your design with a brand, evaluate the following safety measures:
- Rounded Countertop Edges: Request a radius or bullnose edge profile on your countertop to prevent painful bumps and bruises in tight walkways.
- Anti-Tip Anchoring: Ensure the base cabinets are securely anchored to the concrete floor slab using heavy-duty L-brackets, preventing the island from shifting under the weight of a heavy stone top.
- Concealed or Pop-Up Sockets: Position electrical outlets away from wet zones and use pop-up or flush-mounted designs to prevent children from pulling on appliance cords or spilling liquids directly into the sockets.
Before committing to a build, instruct the brand to provide a detailed 3D spatial simulation. Alternatively, ask them to tape out the physical footprint of the proposed island on your kitchen floor during an on-site consultation. Walking through the taped space helps you experience the actual clearances before fabrication begins.
Understanding Pricing Structures and Hidden Costs
Comparing quotes for a custom kitchen island counter can be challenging because brands use different pricing models. While standard kitchen cabinets are often quoted using a straightforward “per-foot-run” (PFR) rate, this model rarely covers the true cost of an island. An island requires finished panels on all four sides, double-sided storage access, and specialized structural support, which typically results in a lump-sum custom project quote.
To prevent budget overruns, you must identify potential hidden costs early in the consultation process. Ask brands to clarify whether their initial estimates include the following structural and material upgrades:
- Structural Reinforcement: Heavy quartz, granite, or sintered stone tops require sturdy cabinet frames. Ask if they charge extra for internal steel supports or double-ply sub-tops to handle the load.
- Moisture-Resistant Carcass Materials: Standard particleboard is highly susceptible to swelling in Singapore's humid climate. Upgrading to high-pressure laminate on marine plywood or moisture-resistant (MR) board is highly recommended, especially around sink areas.
- Premium Drawer Hardware: Large, deep drawers designed to hold heavy pots and pans require industrial-grade, soft-close runners with high load capacities (often 30kg to 50kg). Standard runners will sag and fail under heavy loads over time.
- Utility Trenching and Patching: Routing pipes and electrical cables through your floor slab requires hacking, trenching, and subsequent floor tiling. Verify if these wet works are included in the carpentry quote or if they must be contracted separately.
Always request an itemized breakdown of the quote. A transparent quotation should clearly separate the costs for carpentry fabrication, countertop material and installation, plumbing and electrical subcontracting, and final on-site installation fees. This level of detail allows you to make an accurate comparison between different providers.
Final Decision Framework: Selecting Your Kitchen Partner
To make your final brand selection, look beyond the initial design sketches and base prices. A successful kitchen island counter project relies on precise execution, structural safety, and reliable post-installation support. Use this final decision framework to evaluate your shortlisted brands:
First, verify the brand’s portfolio specifically for completed kitchen island projects within your housing type. Building an island in a landed property with flexible plumbing access is vastly different from installing one in a high-rise condominium or HDB flat with strict structural limitations. Ask the brand how they plan to transport the countertop slab to your unit; narrow doorways, tight corridors, and small service lifts may require the stone to be delivered in sections or hoisted externally.
Second, evaluate their post-installation support and warranty terms. Ask specific questions about their response times for utility issues:
- How quickly will they send a technician if a joint under the island sink begins to leak?
- What is the warranty period for drawer alignment adjustments if the hardware sags under load?
- Does the countertop warranty cover chips, hairline cracks, or staining near the hob cutout?
Finally, visit the brand’s physical showroom. Do not simply look at the displays; actively test the cabinetry. Open and close the drawers under simulated weight, run your hands along the countertop edge profiles to check the smoothness of the finish, and lean on the seating overhangs to assess their structural stability.
The right kitchen partner is not necessarily the one offering the lowest base carpentry price. It is the brand that demonstrates a thorough understanding of your home’s spatial limits, provides transparent technical solutions for utility routing, and offers robust, written warranties for both materials and moving hardware.
Frequently Asked Questions (FAQ)
Do I need HDB approval to add a sink to my kitchen island?
Yes, adding or relocating a sink on a kitchen island in an HDB flat requires strict adherence to housing regulations. Because the island is freestanding, waste pipes and water supply lines must be routed through the floor slab. Floor trenching and hacking are heavily regulated to protect the structural integrity of the building and prevent water leakage into the unit below. You must engage a Licensed Plumber to submit the official plans and secure the necessary permits from HDB before any hacking or plumbing installation begins.
What is the best countertop material for a kitchen island with a built-in hob?
Sintered stone and engineered quartz are among the best materials for an island with a built-in hob due to their high heat resistance, scratch resistance, and structural density. When cutting a large opening for an induction hob or a downdraft extractor, the countertop loses some of its structural integrity. You must verify the countertop manufacturer’s specifications regarding the minimum clearance required between the cutout edge and the island border, and ensure the cabinet brand installs adequate metal support brackets underneath the cutout to prevent the stone from cracking under thermal stress.
Community discussion
Share your experience or ask a question. Comments are reviewed before publication.