
Quick Answer: Matching Wardrobe Types to Small HDB Bedrooms
Selecting the ideal wardrobe brand or system for a compact Singapore HDB bedroom depends heavily on your budget, property ownership status, and layout constraints. For tenants or those seeking a cost-effective, immediate solution, mass-market flat-pack wardrobes offer excellent flexibility and standard storage configurations. If you own your flat and want to maximize every millimeter of a tight layout, custom built-in carpentry is the gold standard, allowing you to build around structural columns and uneven walls. For a balanced middle ground, modular sliding door wardrobes provide high space efficiency without the permanent commitment or premium price tag of bespoke carpentry. Your final decision should prioritize room dimensions, door clearance, and your long-term living plans.
Core Criteria for Evaluating Wardrobes in Compact Spaces
When dealing with the typical footprint of a modern Singapore HDB bedroom—where common rooms often range from 9 to 12 square meters—every centimeter of floor space is highly valuable. Evaluating wardrobe options requires looking beyond aesthetics to assess how a design impacts the physical flow and usability of the room.

Footprint versus Storage Volume
A wardrobe’s footprint is the actual floor area it occupies, while its storage volume is the usable space inside. In small bedrooms, the goal is to minimize the footprint while maximizing vertical volume. Look for systems that utilize the full height of the room, ideally reaching up to the standard HDB ceiling height of approximately 2.6 meters. This prevents wasted space above the wardrobe and keeps the floor area clear for other essential furniture like beds and study desks.
Products mentioned in this guide
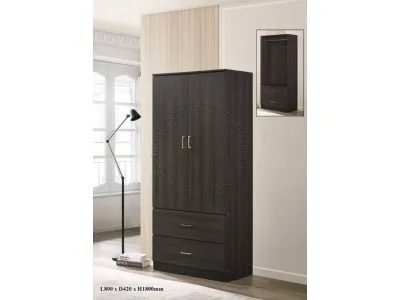
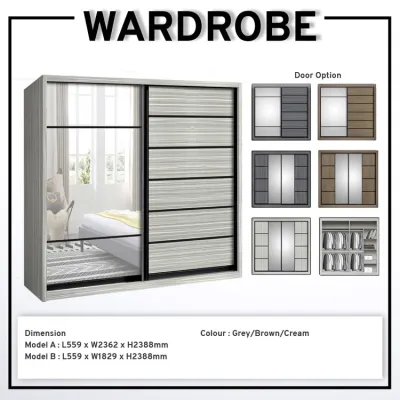

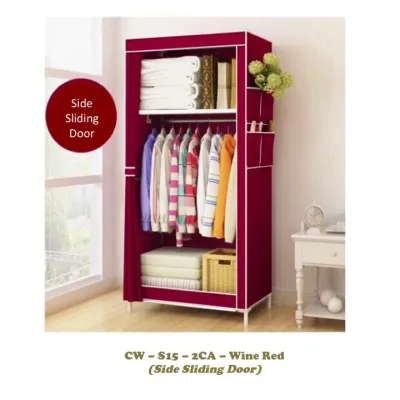
Prices are valid at publication and may change. Please refer to the product page for the latest price.
Door Mechanisms and Clearance
The way wardrobe doors open significantly affects room layout. Hinged doors require a clear swing radius, usually demanding at least 50 to 60 centimeters of unobstructed space in front of the wardrobe. This clearance requirement can severely limit where you place your bed or bedside tables. In contrast, sliding doors operate within the wardrobe’s own footprint, eliminating the need for swing clearance. This allows you to position the bed much closer to the wardrobe, which is often necessary in narrow BTO layouts.
Internal Configurability
A wardrobe’s internal layout determines its true storage capacity. Fixed shelves and hanging rods often result in dead space, especially when storing items of varying sizes. Prioritize brands and systems that offer adjustable shelving tracks, modular drawers, and pull-out accessory trays. This flexibility allows you to reconfigure the interior as your wardrobe needs evolve, ensuring that no vertical or horizontal space goes unused.
Comparing the Main Wardrobe Categories in Singapore
To find the ideal wardrobe for a compact HDB bedroom, it is helpful to categorize the available options in Singapore into three distinct groups. Each category offers a unique balance of cost, customization, and spatial efficiency.
Mass-Market Flat-Pack Brands
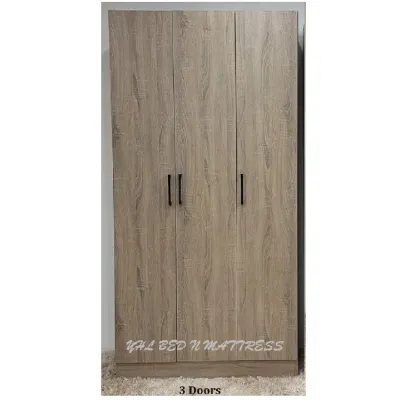
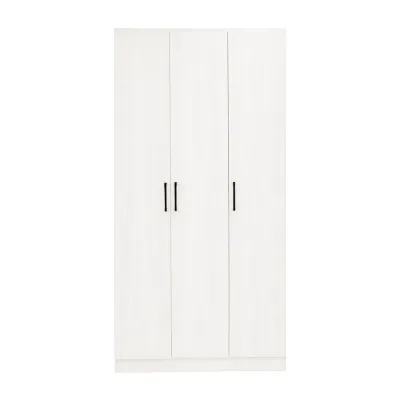
Mass-market flat-pack wardrobes are highly popular in Singapore due to their accessibility and predictable pricing. These ready-made, freestanding units are typically displayed in large furniture showrooms and can be purchased and assembled within days. For homeowners or tenants needing an immediate storage solution, the rapid turnaround time is a significant advantage. Additionally, these brands often feature standardized, highly developed internal organizers—such as pull-out baskets, jewelry inserts, and shoe racks—that make organizing small items incredibly straightforward.
However, flat-pack wardrobes present distinct challenges in compact HDB spaces. Because they are manufactured in standard, pre-determined sizes, they rarely fit the exact dimensions of your bedroom. This often leaves awkward gaps at the sides or a dust-catching space between the top of the wardrobe and the ceiling. Furthermore, HDB walls and floors are rarely perfectly level; freestanding flat-pack units cannot be easily scribed to fit these minor structural imperfections, which can result in unsightly gaps or slight stability issues. To ensure safety, these units must always be securely anchored to the wall using appropriate masonry plugs and screws, especially if you have children or pets.
Custom Carpentry and Built-In Specialists
Custom carpentry represents the ultimate space-saving solution for small HDB bedrooms. Working with local interior designers or direct carpentry workshops allows you to design a wardrobe that fits your room’s exact dimensions down to the millimeter. This bespoke approach is particularly valuable for addressing common HDB architectural quirks, such as structural columns, ceiling beams, or odd alcoves. A skilled carpenter can “scribe” the wardrobe panels to the wall, ensuring a seamless, flush fit that eliminates any gaps where dust or pests could accumulate.
The primary trade-off for this level of customization is cost and permanence. Custom built-in wardrobes are significantly more expensive than flat-pack or modular alternatives, with prices scaling based on linear footage, material choices, and internal fittings. The fabrication and installation process also requires a longer lead time, often taking several weeks from initial measurement to final hand-over. Additionally, custom carpentry is a permanent fixture; it cannot be easily dismantled, relocated, or reconfigured if you decide to sell your flat or rearrange your bedroom layout in the future.
Modular and Sliding Door Wardrobe Systems
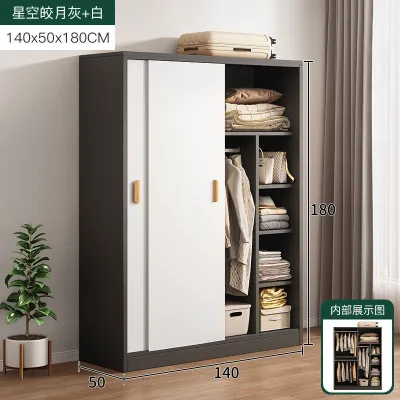
Modular wardrobe systems offer a compelling middle ground, combining the flexibility of flat-pack furniture with some of the space-saving benefits of custom carpentry. These systems allow you to select from various pre-fabricated carcass widths, heights, and depths, which can then be combined to closely match your wall dimensions. Many modular brands in Singapore specialize in sliding door configurations, which are highly advantageous for tight spaces as they completely eliminate the door-swing clearance zone.
Despite their benefits, modular sliding systems have specific limitations. The sliding door track mechanism itself occupies a portion of the wardrobe’s total depth—typically requiring about 5 to 10 centimeters of internal space. This means the overall exterior depth of the wardrobe must be deeper to achieve the same usable internal hanging depth as a hinged wardrobe. Additionally, sliding tracks require regular maintenance; dust, hair, and debris can accumulate in the runners over time, leading to stiff operation or alignment issues if not cleaned periodically.
Space-Saving Features to Prioritize in Brand Catalogs
When browsing wardrobe catalogs or discussing options with designers, prioritizing specific design features can dramatically improve the storage capacity of a small HDB bedroom.
Full-Height Extensions
Standard wardrobes often stop at 2.0 or 2.2 meters, leaving a substantial gap below a typical 2.6-meter HDB ceiling. To maximize your vertical storage, look for brands that offer full-height extensions or top-cabinet add-ons. These upper compartments are ideal for storing seasonal bedding, winter wear, or infrequently used travel gear. If a perfect ceiling-height cabinet is not available, consider using custom fascia or filler panels to seal the gap between the top of the wardrobe and the ceiling, creating a clean, built-in aesthetic while preventing dust accumulation.
Corner and L-Shaped Configurations
Corners are frequently wasted in small bedrooms, often becoming dead space behind other furniture. Specialized corner wardrobe units or L-shaped configurations can transform these awkward areas into highly functional storage zones. Look for brands that offer continuous hanging rails that curve around the corner, or deep corner shelves designed for bulky items. Utilizing the corner effectively can free up valuable wall space elsewhere in the room, allowing for a more open and breathable layout.
Multi-Functional Integrations
In compact HDB bedrooms, furniture pieces must often perform double duty to conserve floor space. Many modern modular and custom wardrobe brands offer integrated multi-functional solutions. For example, you can find designs that incorporate a fold-down or pull-out study desk directly into the wardrobe carcass, or a slim vanity table complete with a mirror and dedicated lighting. Other popular options include integrating the wardrobe with headboard storage or a platform bed, creating a unified furniture system that minimizes walkways while maximizing overall room utility.
Decision Framework: Which Wardrobe Solution Fits Your Needs?
To help you choose the ideal wardrobe system for your HDB flat, consider this structured decision framework based on your living situation, budget, and structural constraints.
- Choose Mass-Market Flat-Pack if:
- You are currently renting your home and need furniture that can be dismantled and moved.
- You are working with a strict budget and prefer to allocate funds to other renovation areas.
- You require an immediate storage solution with minimal waiting or installation time.
- You enjoy the flexibility of being able to rearrange your bedroom layout or replace your furniture every few years.
- Choose Custom Carpentry if:
- You own your HDB flat and plan to reside there for the long term.
- Your bedroom features challenging structural elements, such as prominent ceiling beams, columns, or uneven alcoves.
- You want to maximize every square centimeter of vertical and horizontal wall space with a seamless, built-in look.
- You have a flexible budget and are willing to wait several weeks for design, fabrication, and installation.
- Choose Modular Sliding Systems if:
- Your bedroom layout is narrow, and you cannot afford the clearance space required for hinged doors.
- You want a semi-custom look and high space efficiency without the premium cost of bespoke carpentry.
- You want the ability to customize your internal storage layout with adjustable shelves and drawers over time.
- Verify First if:
- You plan to make any structural modifications to your HDB bedroom walls. Always check your official floor plans and consult with a HDB-licensed contractor before proceeding.
- You live in a condominium or private estate; ensure you review the specific MCST renovation guidelines regarding working hours, lift protection, and disposal of materials before scheduling any installation.
HDB Installation Constraints and Practical Considerations
Installing a wardrobe in a Singapore HDB flat involves several unique structural and environmental factors that must be addressed to ensure safety, compliance, and long-term durability.
HDB Renovation Guidelines
Before planning a built-in or recessed wardrobe, it is critical to understand HDB’s strict renovation guidelines. Homeowners are strictly prohibited from hacking or altering structural reinforced concrete (RC) walls, columns, or beams, as these are essential for the building’s structural integrity. While non-structural partition walls can sometimes be modified or removed to create recessed wardrobe niches, you must obtain formal written approval from HDB before any hacking works begin. Always engage a contractor registered under the Directory of Renovation Contractors (DRC) to perform these assessments and works.
Delivery and Access
A common oversight when purchasing large furniture or custom wardrobe panels is failing to verify the delivery route. Before finalizing your purchase, measure the dimensions of your HDB block’s passenger lift, the width of the common corridors, and the clearance of your front door and internal bedroom doorways. Large, single-panel sliding doors or long wardrobe carcasses may not fit into standard lifts or around tight corridor corners, which can lead to expensive manual carrying fees or even delivery rejections.
Moisture and Ventilation
Singapore’s tropical, high-humidity climate presents a constant challenge for wooden furniture. When positioning your wardrobe, avoid placing it directly flush against exterior-facing walls, which are highly susceptible to temperature fluctuations and condensation. Leaving a small air gap of about 2 to 3 centimeters behind the wardrobe promotes air circulation and significantly reduces the risk of mold and mildew growth. Additionally, consider the placement of your bedroom windows and air conditioning units to ensure the wardrobe does not block natural light or airflow, which are natural deterrents to moisture buildup.
Frequently Asked Questions (FAQ)
Can I hack my HDB bedroom wall to build a recessed wardrobe?
Hacking any wall in an HDB flat requires careful verification. You must refer to your flat’s official structural floor plan, where structural walls are indicated by thick black or hatched lines. Hacking structural walls is strictly illegal. If the wall is non-structural, you may be able to hack it to create a recessed wardrobe niche, but you must still obtain prior formal approval from HDB. All hacking works must be executed by a HDB-registered renovation contractor to ensure safety and compliance with estate guidelines.
Are sliding door wardrobes always better for small HDB bedrooms?
While sliding door wardrobes are excellent for saving external floor space because they do not require a door swing radius, they are not always the superior choice. The sliding track mechanism itself typically consumes about 5 to 10 centimeters of the wardrobe’s overall depth. If your bedroom is exceptionally shallow, this loss of internal depth might prevent you from hanging standard-sized clothes hangers comfortably without them sitting at an angle. Measure your exact room depth to determine if saving external swing space is worth sacrificing internal storage depth.
How do I prevent mold in my HDB wardrobe?
To prevent mold in Singapore’s humid climate, avoid pushing your wardrobe completely flush against exterior walls; leave a 2 to 3-centimeter gap for ventilation. Ensure your clothes are thoroughly dry before hanging them up, and avoid packing the wardrobe too tightly, as restricted airflow encourages mold growth. Utilizing disposable moisture absorbers, hanging dehumidifier bags, or installing a small wardrobe dehumidifier rod can also help maintain a dry environment inside the cabinet. Regularly opening the wardrobe doors to let air circulate is another simple and effective preventive measure.
Community discussion
Share your experience or ask a question. Comments are reviewed before publication.