
To choose the right tv console bench size for a Singapore living room, select a unit that is at least 20 to 40 cm wider than your television while keeping its overall depth between 35 and 45 cm. In typical Housing & Development Board (HDB) flats and condominium units, floor space is highly optimized, meaning a console that is too bulky will disrupt both physical traffic and visual flow. Balancing the proportions of your television, the available wall length, and key room clearances ensures your living area remains functional, comfortable, and aesthetically pleasing.
Finding this balance requires looking beyond the screen size of your television. A successful setup accounts for the physical layout of your room, the height of your seating, and the practicalities of daily movement. By taking precise measurements and understanding how different dimensions interact, you can select a furniture piece that fits your home perfectly without overwhelming your living space.
Assessing Your Living Room Layout and Space Constraints
Before browsing online marketplaces or visiting local furniture showrooms, you must accurately measure the physical boundaries of your designated TV wall. Use a high-quality steel measuring tape rather than a soft sewing tape to ensure accuracy. Start by measuring the absolute wall width from corner to corner, then subtract the space required for structural columns, household shelter doors, or built-in niches. Many modern Singaporean apartments feature structural pillars that protrude slightly from the wall; failing to account for these can leave you with a console that does not fit into its intended spot.
Products mentioned in this guide
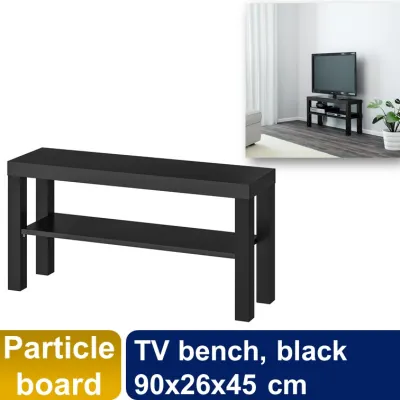
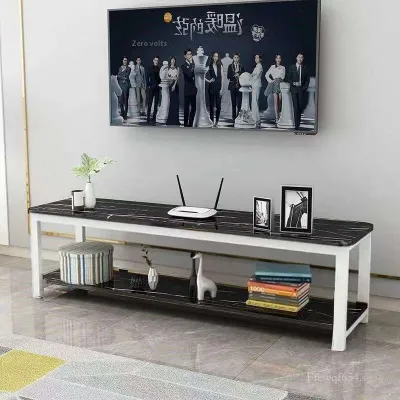
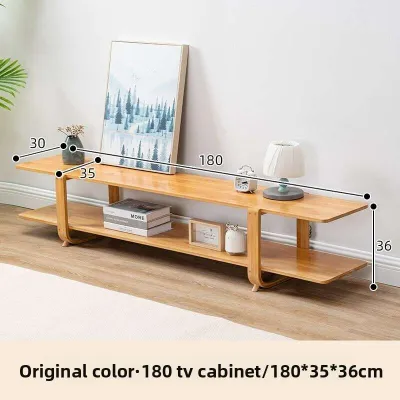
![[Cozy ]Cream Style TV Cabinet Simple Modern TV Console Solid Wood Drawer Cabinet White Floor To TV Cabinet](https://img.lazcdn.com/g/p/1570a17561028000d68bb6d78b3aee32.jpg_webp_400x400q80.jpg_.webp)
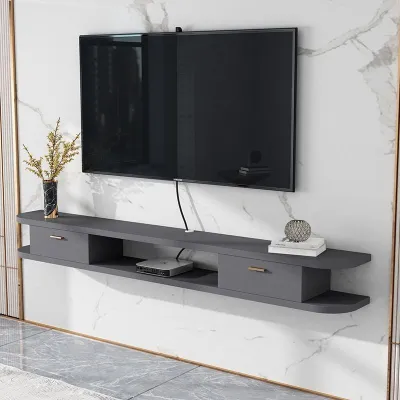
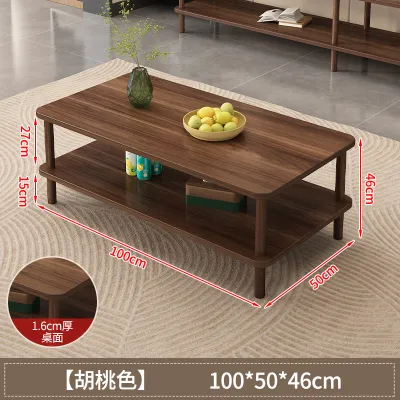
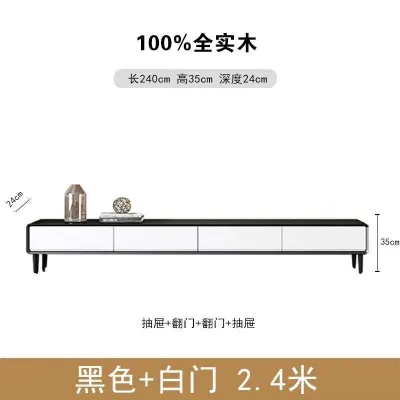
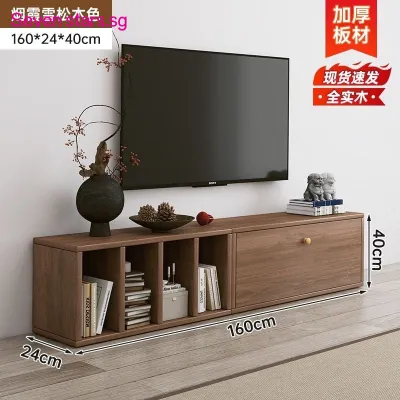
Prices are valid at publication and may change. Please refer to the product page for the latest price.
Next, identify any physical obstructions in the immediate vicinity that could interfere with the console’s placement or daily use. Take note of nearby corridor entrances, sliding doors leading to balconies, and the swing paths of any adjacent doors. In open-concept layouts where the living and dining areas overlap, a console that is too long can encroach on the dining table space, making the entire room feel cramped. Ensure that the placement of the console allows for a natural transition between these functional zones without creating awkward bottlenecks.
Visual proportion is just as important as physical fit when evaluating your layout. A massive console that spans an entire wall can make a compact 3-room HDB living room feel incredibly small and claustrophobic. Conversely, a tiny console placed against a large wall in a spacious condominium unit will look lost and unbalanced. Aim for a design where the console occupies roughly two-thirds to three-quarters of the available wall width, which establishes a grounded, intentional look without dominating the entire room.
Matching TV Console Bench Dimensions to Your TV and Wall
To achieve a balanced look, the width of your tv console bench must be scaled relative to your television screen. As a general rule, the console should extend at least 10 to 20 cm beyond the outer edges of your TV screen on both the left and right sides. This creates a stable visual triangle, preventing the setup from looking top-heavy or precariously balanced. For example, a standard 55-inch television is approximately 122 cm wide; pairing it with a console that is at least 150 cm wide ensures a balanced, secure aesthetic. If you plan to upgrade to a 65-inch television (about 145 cm wide) in the future, opt for a console width of 180 cm to accommodate the larger screen.

Ergonomics dictate the ideal height of your console, as your viewing angle directly impacts physical comfort. When you are seated on your sofa, your eyes should naturally align with the center or the bottom third of the television screen to prevent neck strain. Given that standard Singaporean sofas have a seat height of 40 cm to 45 cm, the ideal height for a freestanding console usually falls between 40 cm and 55 cm. Before finalizing this dimension, check the location of your pre-installed wall sockets, fiber termination points, and cable TV ports to ensure the console does not block access to them or force you to mount the television at an uncomfortable height.
Console depth is a critical factor in maintaining comfortable walkway flow, especially in narrow living rooms where the distance between the sofa and the TV wall is under three meters. Standard console depths range from 40 cm to 50 cm, but choosing a shallower profile of 30 cm to 35 cm can free up valuable floor space. A shallower depth is highly recommended for narrow layouts, as it keeps the main thoroughfare clear while still providing enough surface area to support the television legs or a slim soundbar.
Space-Saving Alternatives for Compact HDB Flats
For homeowners looking to maximize floor space in smaller HDB flats, a floating or wall-mounted tv console bench offers an excellent design solution. By elevating the unit off the floor, you expose more of the floor tiles, which visually expands the room and creates a light, airy atmosphere. This design also eliminates hard-to-reach dust traps, making it much easier to clean the floor manually or allow a robot vacuum to navigate the space without obstruction.
If wall mounting is not an option, compact freestanding consoles with integrated storage can help reduce visual clutter. Look for designs featuring sliding doors or open cubbies rather than traditional swing doors, which require extra clearance space to open fully. Consoles with built-in drawers, adjustable shelving, and dedicated media compartments allow you to store gaming consoles, routers, and remote controls in one organized place, eliminating the need for additional bulky storage cabinets in the room.
When planning to install a floating console, safety and structural integrity must be your top priorities. Before drilling into any wall, you must verify its load-bearing capacity and consult current HDB renovation guidelines. Standard partition walls, such as drywall or lightweight concrete blocks, may not be strong enough to support a heavy wooden console and a television without proper internal reinforcement. Always consult a qualified, HDB-registered contractor to assess your wall type and handle the installation securely to prevent costly structural damage or safety hazards.
Crucial Clearance and Installation Measurements
Maintaining adequate clearance around your tv console bench is essential for comfortable movement and safe daily operation. Ensure there is a clear walkway of at least 60 cm to 80 cm between the front edge of the console and other furniture pieces, such as a coffee table or the edge of your sofa. This clearance allows you to walk past comfortably, open console drawers fully, and access the back of your electronic devices without feeling restricted.
Proper ventilation is another critical factor that is often overlooked when selecting a console. Electronic equipment like gaming systems, media players, and internet routers generate significant heat during operation. If these devices are housed inside closed cabinets without adequate airflow, they can overheat, leading to performance issues or permanent damage. Ensure your console has open shelving, slatted doors, or dedicated ventilation cutouts at the back, and leave at least 5 cm of clear space around each device to allow heat to dissipate safely.
Before purchasing your chosen console, perform essential delivery checks to ensure the unit can actually reach your living room. Measure the height and width of your condominium or HDB passenger lift doors, the interior dimensions of the lift cabin, any tight turns in the common corridors or staircases, and the clear width of your main front door. Fully assembled consoles exceeding 2.0 meters in length can be incredibly difficult to maneuver through standard doorways and lifts, potentially resulting in delivery delays, damage, or additional manual handling fees.
To prevent a cluttered mess of wires from ruining the clean look of your living room, allocate adequate depth and space for cable management. Look for consoles that feature built-in cable grommets, wire management channels, or a recessed back panel. A recessed back of about 2 cm to 5 cm allows you to run power strips and cables neatly behind the unit, enabling you to push the console closer to the wall for a cleaner, more integrated appearance.
Common Sizing Mistakes to Avoid
One of the most common mistakes homeowners make is ignoring the thickness of floor skirting boards when measuring their available space. Skirting boards typically protrude 1 cm to 1.5 cm from the wall, which prevents a standard flat-backed freestanding console from sitting completely flush against the wall. This creates an unstable setup or leaves an unsightly gap where small items can fall. To avoid this, look for consoles designed with a recessed base or legs that are set slightly inward to clear the skirting boards easily.
Another frequent oversight is failing to check the exact height and placement of existing wall sockets. If your power outlets sit directly behind a solid back panel of the console, you will not be able to plug in your devices without cutting custom holes in the furniture or pulling the console far away from the wall. Measure the height of your wall sockets from the floor and compare them to the console’s shelf heights and back panel design before making a purchase.
Finally, avoid the temptation to buy a console that is too deep or too long simply because you want maximum storage. A console that physically fits the wall but leaves virtually no breathing room on either side will visually overpower the space, making the entire living room feel cramped and unbalanced. Prioritize a balanced proportion that respects the scale of your home, ensuring that your furniture enhances your living environment rather than restricting your daily comfort.
Frequently Asked Questions (FAQ)
Can I mount a floating TV console on any HDB wall?
No, you cannot mount a heavy floating TV console on just any wall in an HDB flat. HDB walls are classified into structural (load-bearing concrete) and non-structural (internal partition walls or lightweight concrete blocks) types. Structural walls can support significant weight when drilled with the correct heavy-duty wall plugs, whereas non-structural partition walls may require additional internal reinforcement or specialized hollow-wall anchors to prevent the console from pulling loose. Always check the official floor plan of your flat, refer to current HDB renovation guidelines, and consult a qualified professional contractor to verify your wall’s load-bearing capacity before proceeding with any installation.
Community discussion
Share your experience or ask a question. Comments are reviewed before publication.