
Finding the right stools for a compact Singapore apartment requires balancing height, footprint, and tuck-away capability. In HDB flats and condominiums where floor space is at a premium, the ideal seating solution must provide ergonomic comfort without obstructing daily foot traffic. Selecting the perfect configuration comes down to precise measurements of your counters, walkways, and the stools themselves.
By focusing on clear spatial checks and understanding standard height categories, you can maximize your dining or kitchen area. This guide outlines how to measure your space, choose the correct stool heights, and select configurations that keep your home open and functional.
Quick Guide to Stool Dimensions and Space Planning
Stools generally fall into three height categories: dining, counter, and bar. Dining stools match standard tables, counter stools pair with kitchen islands, and bar stools are built for elevated ledges. Choosing the wrong category leads to uncomfortable seating postures and unusable space.
Products mentioned in this guide
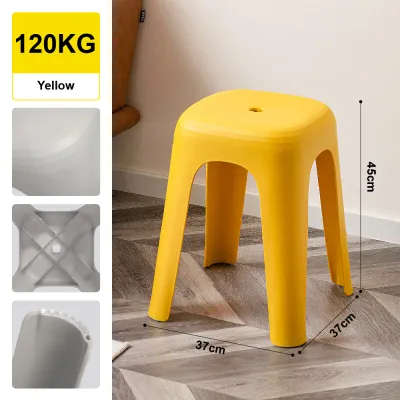
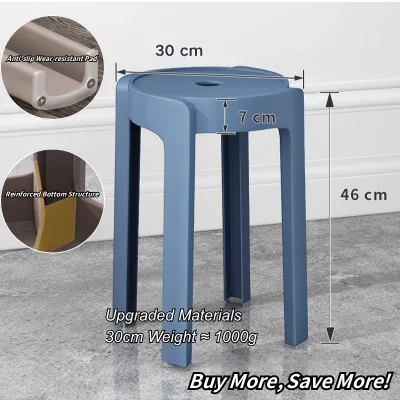
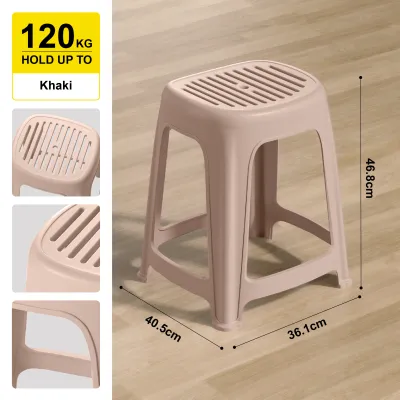
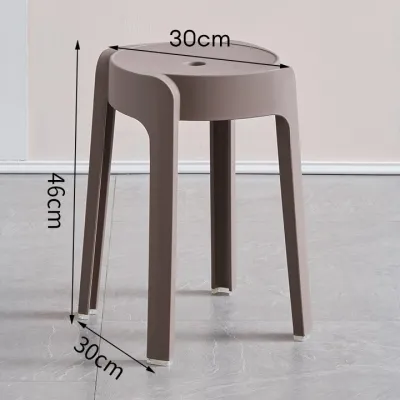
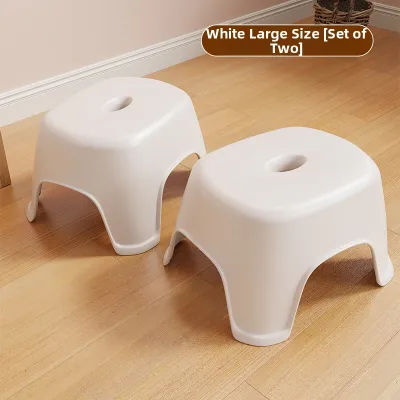
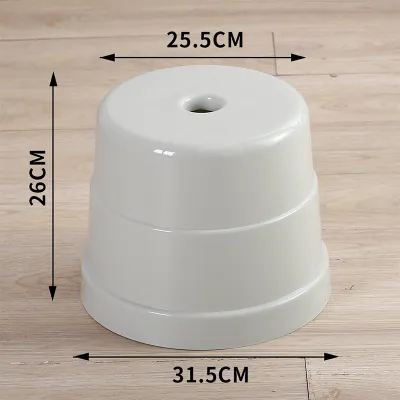
Prices are valid at publication and may change. Please refer to the product page for the latest price.
The fundamental rule for comfortable seating is maintaining a clearance of 25cm to 30cm between the top of the stool seat and the underside of your counter or tabletop. This gap provides ample room for your legs while keeping your arms at a natural resting angle.
In compact layouts, walkway clearance is just as critical as seat height. Ensure there is at least 90cm of open space behind your stools when they are in use. This allows family members to walk past comfortably without forcing the seated person to constantly adjust.
Matching Stool Heights to Your Counter or Table
To select the right stool, you must first identify the height of your existing or planned counter surface. Standard dining tables typically stand around 75cm high, kitchen counters and islands usually measure 90cm, and elevated breakfast bars often reach 100cm to 105cm.

Always measure from the floor to the absolute underside of the counter or table apron, rather than the top surface. This measurement reveals the actual vertical space available for your legs. Subtracting 25cm to 30cm from this number gives you the target seat height for your new stools.
If you plan to use your stools at multiple surfaces, adjustable-height models featuring gas lifts or manual screw threads offer excellent flexibility. When evaluating these options, check the manufacturer’s specifications for base stability and weight capacity. A wider, heavier base is essential for adjustable models to prevent wobbling when extended to their maximum height.
Measuring Your Space for Compact Layouts
When planning your seating arrangement, calculate a horizontal width allowance of at least 60cm for each stool. If you prefer stools with armrests or wide, flared legs, increase this allowance to 65cm or 70cm per seat to prevent adjacent diners from bumping elbows.
Knee space and footrest positioning also dictate comfort in tight quarters. Ensure your counter overhang offers a depth of at least 25cm to 30cm so your knees do not press against the island wall. Additionally, check that the stool’s footrest is positioned at a height that supports your feet naturally without forcing your knees upward.
Before finalizing your purchase, verify the swing paths of nearby appliance doors, such as your refrigerator, oven, or low kitchen cabinets. When your stools are fully tucked in, they must not block these doors or obstruct the main traffic paths through your kitchen.
Finally, do not overlook the journey from the delivery truck to your kitchen. Confirm that the packaged or fully assembled dimensions of the stools can easily pass through your apartment’s main door, safety gate, and the estate’s lift doors. Measure your lift’s entry clearance to avoid logistical issues on delivery day.
Space-Saving Configurations for Small Kitchens and Dining Areas
Backless stools are highly efficient space-savers for small Singapore kitchens. Because they lack a backrest, they can slide completely under your counter or island when not in use, keeping your walkways entirely clear and visually uncluttered.
Low-back stools offer a compromise by providing minimal lumbar support while maintaining a relatively low profile. However, because they cannot tuck fully under the counter, you must verify that your counter overhang is deep enough to accommodate the protruding backrest without blocking the walkway.
For homes that host guests occasionally, stackable or foldable stools are excellent secondary seating options. When choosing these designs, inspect the joint connections, hinge locks, and manufacturer-stated weight limits to ensure they remain stable and secure over repeated setups.
Swivel stools make entering and exiting tight spaces easier because you do not need to slide the heavy base across the floor. However, swivel mechanisms require a wider, heavier base to maintain stability and prevent tipping. Compare this wider footprint against your available floor space to ensure it does not crowd your dining area.
Common Sizing and Placement Mistakes to Avoid
One common mistake is ignoring the height and placement of the stool’s footrest. A footrest that is too high or too low compromises your posture and makes sitting uncomfortable for longer periods. Always check the product specifications to ensure the footrest-to-seat ratio is comfortable.
Another frequent error is overestimating how many stools can fit along a kitchen peninsula. Squeezing three stools into a space meant for two results in a cramped dining experience. Prioritize physical comfort and elbow room over maximizing the number of seats.
Avoid choosing bulky, heavily upholstered stools with wide, sprawling legs for narrow walkways. These designs consume valuable visual and physical space. Instead, opt for streamlined profiles, slim metal frames, or compact wooden designs that keep your floor area open and easy to clean.
Frequently Asked Questions (FAQ)
Can I use counter stools at a standard dining table?
Using standard counter stools at a dining table is generally not recommended due to the height mismatch. Because counter stools have a seat height of 60cm to 65cm and dining tables stand at 75cm, the resulting clearance is only 10cm to 15cm. This leaves almost no room for your thighs and forces an uncomfortable, hunched posture. If you require versatile seating for both surfaces, look for adjustable-height stools with a stable base and a reliable gas-lift mechanism.
How much overhang does a counter need for stool knee space?
For comfortable seating at a kitchen counter or island, you need an overhang depth of at least 25cm to 30cm. This depth allows your knees to fit comfortably under the counter surface without forcing you to sit too far back from your food or drink. Always check your specific stool’s base and footrest depth, and consult your counter manufacturer or interior designer to ensure the overhang is structurally supported and safe.
Community discussion
Share your experience or ask a question. Comments are reviewed before publication.