
Finding the right storage solution for a compact home in Singapore requires balancing high capacity with a minimal physical footprint. For most small HDB flats and condominiums, the optimal size for a book shelf rack metal system is a shallow depth of 30cm to 35cm, a modular width of 60cm to 80cm per section, and a vertical height of 180cm to 200cm. This specific dimensional envelope allows you to utilize vertical wall space fully while preserving precious floor area.
A metal modular system is particularly suited for tight layouts because it offers structural strength without the bulky profiles of solid wood. By choosing a system that can be adjusted, expanded, or reconfigured, you can customize your shelving to fit awkward alcoves, narrow hallways, or multi-functional living areas. Understanding how to select and measure these dimensions ensures your shelving remains highly functional without making your home feel cramped.
Space Constraints in HDB Flats and Compact Condos
Modern Singapore apartments, particularly BTO flats and compact condominiums, are designed with highly optimized layouts where every square meter counts. Standard ceiling heights in these homes typically range from 2.6 meters to 2.8 meters, which provides ample vertical space but limited floor area. Living rooms often double as dining areas or home offices, meaning furniture must perform multiple roles without dominating the room.
Products mentioned in this guide
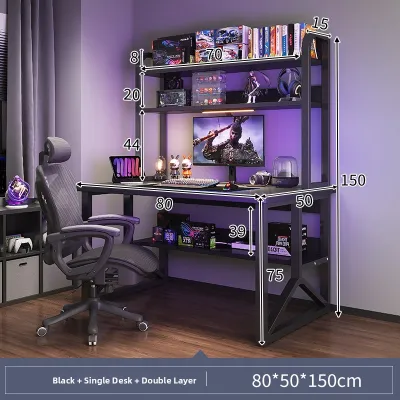
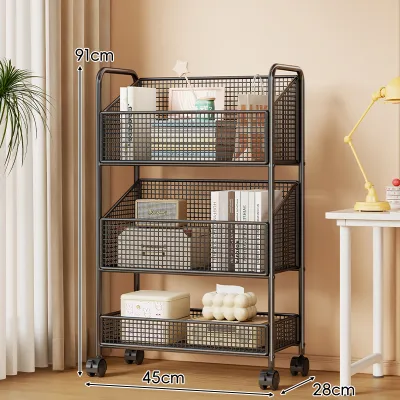
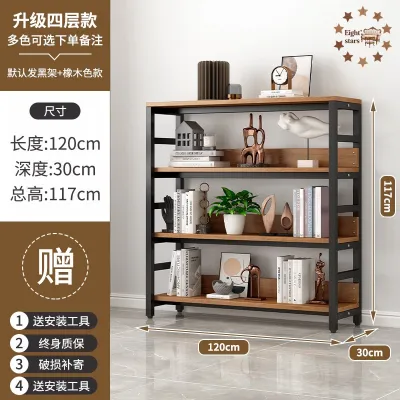
Prices are valid at publication and may change. Please refer to the product page for the latest price.
Maintaining clear walkways is not just a matter of visual comfort; it is a critical safety consideration. Narrow corridors and entryways must remain completely unobstructed to ensure safe daily movement and clear evacuation routes in an emergency. In HDB flats, you must also consider the placement of the household shelter (bomb shelter) door, which requires a wide, clear swing radius that cannot be blocked by heavy shelving units.
Because room dimensions vary significantly between older estates and newer developments, the term “small” is highly subjective. A bedroom in an older HDB flat might accommodate a deep, wide rack, whereas a study room in a new launch condo might require an ultra-shallow unit. This spatial variability makes precise personal measurement and tailored spatial planning far more effective than relying on generic furniture size labels like “compact” or “space-saving.”
Ideal Dimensions for Metal Modular Bookshelves
Selecting the right dimensions for a modular metal rack involves finding a balance between what your room can accommodate and what your storage needs demand. Metal frames are exceptionally strong, allowing for thinner shelves and uprights that maximize usable storage space.

Optimizing Depth for Walkways
To keep your living spaces feeling open and easy to navigate, prioritize shallower shelf depths. A depth of 30cm is generally the sweet spot for standard novels, paperbacks, and decorative items, while a 35cm depth can accommodate larger binders, storage boxes, and small electronics.
- Assess Your Items First: Before committing to a frame size, measure the depth of your largest books, vinyl records, or storage bins to ensure they will not overhang the shelves.
- Verify External Dimensions: Always check the manufacturer's technical specifications for the exact external depth, as corner brackets, structural bracing, and upright posts can add up to 2cm to 3cm to the overall footprint.
- Walkway Clearance: Aim to leave at least 90cm of clear walkway space in front of the bookshelf to allow a person to pass comfortably while another is browsing.
Maximizing Height and Width Configurations
When floor space is limited, the most efficient way to increase your storage capacity is to build upward rather than outward. Selecting a taller modular frame—typically between 180cm and 220cm—allows you to store seasonal or rarely used items on the upper tiers, keeping daily essentials within arm’s reach on the middle shelves.
- Modular Width Flexibility: Modular systems usually offer individual bay widths of 60cm, 80cm, or 90cm. Starting with a single narrow bay allows you to test the layout, with the option to link additional bays horizontally if your floor plan permits.
- Check Ceiling Obstructions: Before selecting a tall unit, inspect your ceiling for potential conflicts such as false ceilings, low-hanging ceiling fans, light fixtures, and wall-mounted air conditioning units.
- Vertical Airflow: Ensure there is a gap of at least 15cm to 20cm between the top of the shelf and your ceiling to maintain proper air circulation and prevent dust pockets from forming.
Essential Measurements Before You Buy
A common pitfall when purchasing modular furniture is focusing solely on the final spot where the shelf will stand. To avoid delivery failures and installation frustrations, you must map out the entire path the furniture will take from the delivery vehicle to your room.
- Delivery Access: Measure the height and width of your HDB lift doors, the clearance of stairwell landings (if your floor is not lift-accessible), and the clear width of your apartment's main entrance. If you are ordering pre-assembled frames or large single-piece uprights, ensure they can turn corners in your entryway.
- Wall and Floor Obstructions: Look closely at the base of the wall where the bookshelf will sit. Skirting boards (baseboards) typically protrude 1cm to 2cm from the wall, which will prevent a flat-backed shelf from sitting completely flush. Additionally, map out the location of aircon trunking, electrical power sockets, television ports, and fiber optic data points to ensure they remain accessible or are not crushed by the metal frame.
- Operational Clearance: Factor in the movement of other elements in the room. Ensure the bookshelf does not block the swing path of bedroom doors, wardrobe doors, or windows. If your modular metal system includes integrated drawers, cabinet doors, or pull-out desks, measure the space required to fully extend these features without hitting nearby furniture.
Smart Configurations for Tight Layouts
The primary advantage of a modular metal frame system is its adaptability to challenging architectural layouts. By utilizing specific modular accessories, you can turn awkward corners and dead zones into highly productive storage hubs.
- Corner and L-Shaped Units: Many modular metal systems offer specialized corner connectors that allow two shelving bays to meet at a right angle. This configuration is excellent for utilizing the dead space in the corner of a living room or study, providing continuous shelving without requiring two separate, bulky units.
- Adjustable Shelf Heights: Unlike fixed wooden bookshelves, metal modular frames feature pre-drilled slots along the uprights, allowing you to adjust individual shelf heights at 5cm or 10cm intervals. This flexibility means you can set lower shelves wider apart for heavy storage boxes, and place upper shelves closer together for standard books, minimizing wasted vertical space.
- Wall Anchoring and Structural Safety: Tall, narrow metal configurations have a higher center of gravity, especially when loaded with books. To prevent tip-over accidents, it is essential to anchor any unit taller than 120cm to the wall. Always follow the manufacturer's specific anchoring instructions and safety guidelines. For Singapore's solid HDB concrete walls, ensure you use a hammer drill and high-quality masonry wall plugs rather than standard drywall anchors to secure the mounting brackets.
Common Sizing Mistakes to Avoid
Avoiding a few common measurement and planning errors can save you significant time, money, and frustration during the assembly and organizing process.
- Ignoring Skirting Boards: Failing to account for baseboards results in an awkward gap behind the bookshelf. This gap not only allows small items to fall behind the unit but also places additional leverage on wall-anchoring brackets. Look for modular systems designed with recessed rear legs or adjustable leveling feet that can bypass skirting boards.
- Overestimating Depth: Selecting a shelf depth of 40cm or more in a narrow bedroom or study can instantly make the room feel claustrophobic. Deep shelves also encourage double-stacking books, which makes it difficult to see and access the items in the back row.
- Neglecting Load Distribution: Placing heavy encyclopedias, storage boxes, or electronics on the upper shelves of a tall, narrow rack compromises its stability and increases the risk of tipping. Always place your heaviest items on the bottom two shelves to lower the center of gravity, and strictly adhere to the manufacturer's rated load capacity per shelf.
- Forgetting Assembly Space: Metal modular racks are often delivered flat-packed and require horizontal floor space for assembly. Ensure you have a clear floor area that is at least as long and wide as the fully assembled unit so you can easily join the frames, tighten the bolts, and lift the completed structure into place without scratching your walls or flooring.
Community discussion
Share your experience or ask a question. Comments are reviewed before publication.