
Finding the right narrow wall shelf for your HDB flat requires balancing storage needs with safe, comfortable movement. In tight spaces like internal corridors, entryways, or behind doors, the ideal shelf depth typically ranges from 10 cm to 15 cm, while the width must be carefully matched to the specific wall segment, often between 30 cm and 60 cm. Prioritizing a shallow depth ensures that walkways remain unobstructed, allowing family members to pass through without bumping into furniture. By measuring your specific layout and understanding how different shelf designs function, you can maximize vertical storage without compromising the flow of your home.
Understanding Shelf Depth vs. Width for Walkway Clearance
When shopping for a narrow wall shelf, it is easy to confuse depth and width, yet each dimension serves a completely different structural purpose. Depth refers to how far the shelf projects outward from the wall into your living space. This is the most critical measurement for maintaining clear walking paths, as a shelf that projects too far can turn a comfortable hallway into a cramped bottleneck.
Width, on the other hand, represents the horizontal length of the shelf along the wall. This dimension determines how much wall real estate the shelf will occupy and must be chosen to fit between existing architectural features. When planning your layout, you must ensure the shelf width fits comfortably between door frames, window edges, or structural pillars without overlapping them.
Products mentioned in this guide
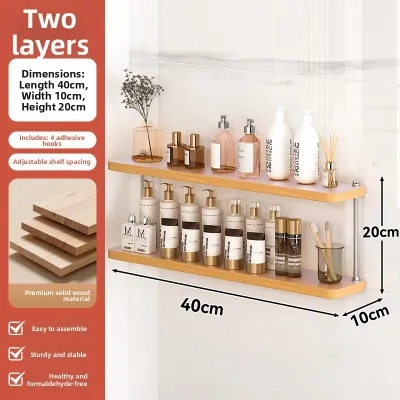
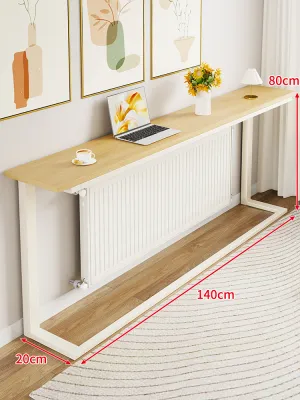
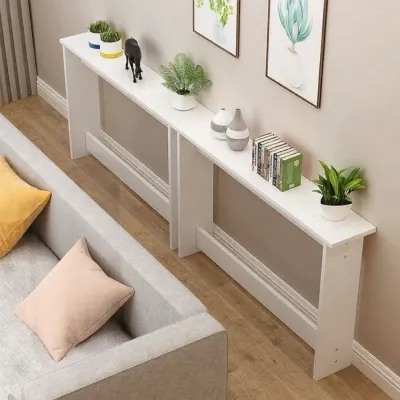
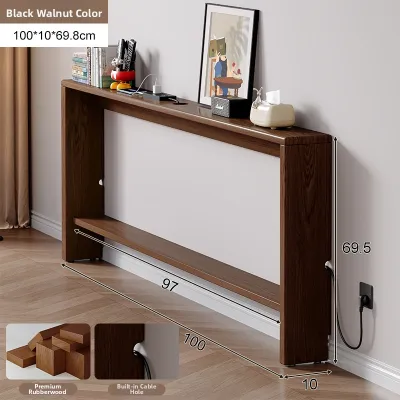
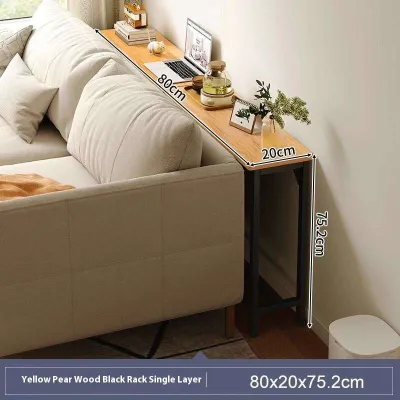
Prices are valid at publication and may change. Please refer to the product page for the latest price.
Evaluating the physical footprint of a shelf requires looking at both dimensions in relation to your daily movement. A shelf might seem small on paper, but once mounted at elbow or shoulder height, its outward projection can significantly impact how spacious a corridor feels. Always visualize the three-dimensional volume of the shelf in your actual space before making a purchase.
How to Measure HDB Corridors and Tight Wall Spaces
Accurate measurement is the foundation of a successful shelf installation in compact HDB layouts. Begin by measuring the total available wall length with a reliable measuring tape, noting any fixed structural elements. Be sure to identify the locations of electrical distribution boards (DB boxes), light switches, intercom units, and fire safety equipment, as these areas must remain completely accessible.

Next, account for the dynamic movement within the space, particularly door swing arcs and window grilles. Open every nearby door fully to see exactly where it swings and measure the remaining clearance between the open door and the wall. If a door or window grille strikes a shelf when opened, it can damage both the wall fixture and the door itself.
Finally, prioritize safety and ease of movement by maintaining clear walking paths throughout your home. For internal corridors, ensure that the remaining walkway width after shelf installation allows for comfortable passage, especially when carrying groceries or laundry. Keeping walkways clear is not just about comfort; it also ensures a safe, unobstructed escape route during emergencies.
Matching Shelf Dimensions to Specific Tight Spaces
Internal Corridors and Hallways
For high-traffic internal transit areas, keeping pathways clear is your primary objective. To achieve this, prioritize ultra-shallow shelf depths, ideally keeping the projection under 12 cm. This minimal depth is sufficient for holding small items like keys, letters, or decorative frames while ensuring the shelf does not protrude into your walking path.
Additionally, consider the physical shape of the shelf to minimize the risk of painful bumps. Choosing shelves with rounded corners or chamfered edges reduces the impact of accidental contact in narrow zones. Opting for a streamlined, low-profile design helps the shelf blend visually with the wall, reducing physical and visual clutter.
Behind Doors and Beside Cabinets
The dead space behind open doors or adjacent to large cabinets is highly valuable but requires precise sizing. Before selecting a shelf, measure the exact clearance when the door is opened to its natural resting point. You must also check for any protruding cabinet handles or hinges that could collide with the new shelf.
Select a shelf width that fits strictly within this measured dead space, leaving a buffer of at least a few centimeters on either side. This prevents the door from hitting the shelf when opened wide, preserving your wall finishes and ensuring the door can still open fully to allow easy room access.
Kitchen and Bathroom Narrow Gaps
Squeezing a narrow wall shelf into the gaps between kitchen appliances or bathroom fixtures requires careful environmental consideration. Before mounting any shelving near appliances like refrigerators or ovens, check the manufacturer’s installation manual for required heat dissipation and ventilation clearances. Placing a shelf too close to heat-emitting appliances can restrict airflow and affect appliance efficiency.
In bathrooms, measure the exact gap width between mirrors, shower screens, or vanity units. Verify that the shelf material and its mounting hardware are suitable for high-moisture environments. Always leave sufficient clearance from water sources to prevent direct splashing and ensure the shelf does not interfere with the operation of plumbing fixtures.
Space-Saving Shelf Designs for Restricted Areas
Choosing the right shelf design can make a significant difference in how well a tight space functions. Fold-down or drop-leaf shelves are excellent options for highly restricted walkways. These versatile designs can be raised to provide a temporary surface when needed and collapsed flat against the wall when you require full clearance for moving large items.
Corner shelves are another highly effective solution for utilizing awkward angles and dead space that would otherwise go unused. By wrapping around internal corners or fitting snugly into recessed nooks, these shelves provide valuable storage without encroaching on primary walking paths. They are particularly useful near entryways for holding small daily essentials.
Floating shelves with concealed mounting brackets offer a clean, minimalist aesthetic that minimizes visual clutter. Because there are no visible support brackets underneath, these shelves create an illusion of openness, making narrow corridors feel less cramped. The lack of external brackets also eliminates additional physical protrusions that could catch on clothing or bags.
Installation and Safety Checks for HDB Walls
Before mounting your narrow wall shelf, you must identify the specific wall type in your HDB flat to ensure a secure installation. Internal walls in HDB flats can consist of solid concrete, precast panels, or lightweight drywall partitions. Each material requires specific, manufacturer-recommended wall plugs and anchors; using the wrong hardware can cause the shelf to pull away from the wall.
Safety must be your top priority during installation, which means checking for utility lines. Use a reliable digital detector to scan the wall for hidden electrical wiring, water pipes, or gas lines before drilling any holes. If you encounter resistance while drilling or are unsure of what lies behind the wall surface, stop immediately and consult a qualified professional.
Finally, always evaluate the shelf’s stated weight capacity and compare it to the items you plan to store. Even a narrow shelf can fail if overloaded with heavy books or dense decorative objects. Ensure that both the shelf unit and the wall anchors you select are rated to support the total intended load, keeping your storage safe and stable over time.
Frequently Asked Questions (FAQ)
Do I need approval to install shelves in the shared corridor outside my HDB flat?
Yes, you must exercise extreme caution and check official guidelines before installing anything in shared common areas. While you are free to mount shelves inside your private flat, external shared corridors are designated fire escape routes managed by your local Town Council. Standard regulations require maintaining a minimum clear escape passage of 1.2 meters at all times, and many areas strictly prohibit any permanent wall fixtures or storage units in common corridors. Always consult your local Town Council or relevant housing authorities to verify the latest fire safety guidelines before making any modifications to shared spaces.
What material should I choose for a narrow shelf in a humid bathroom?
When selecting a narrow shelf for a humid bathroom environment, always check the manufacturer’s product labels and specifications for moisture resistance. Materials such as rust-resistant metals, treated plastics, or specially sealed engineered woods are typically recommended for high-humidity zones. To ensure the longevity of your shelf, maintain proper bathroom ventilation by utilizing exhaust fans or keeping windows open, and perform routine maintenance by wiping down the shelf regularly to prevent moisture buildup and material degradation.

Community discussion
Share your experience or ask a question. Comments are reviewed before publication.