
Selecting the perfect island table kitchen setup for a Singapore home is an exercise in balancing spatial efficiency with daily functionality. Whether you are moving into a newly completed Housing & Development Board (HDB) Build-To-Order (BTO) flat or renovating a compact condominium unit, the kitchen is often the heart of the home. However, limited square footage means that every centimeter counts. To choose the right size and shape, you must look beyond aesthetic appeal and focus on precise spatial measurements, structural realities, and the movement of people within the space.
An island table can transform your cooking area, serving as a food preparation station, a casual dining spot, and a storage hub. Yet, a poorly sized or incorrectly positioned island can quickly turn a highly functional kitchen into a frustrating bottleneck. The key is to evaluate your room’s physical footprint, establish safe clearance margins, and select a shape that complements your existing layout. By taking a methodical approach to these dimensions, you can enjoy the benefits of an island without compromising the flow of your home.
Assessing Your Kitchen Layout and Clearance Requirements
Before browsing designs, you must accurately map out your kitchen’s physical boundaries. Start by measuring the total available floor space from wall to wall, noting the positions of all permanent fixtures. In Singapore HDB flats and condos, these fixtures often include structural pillars, household shelters, distribution board (DB) boxes, and existing cabinetry. It is essential to record these dimensions on a detailed floor plan to visualize how a new island will sit within the room.
Products mentioned in this guide
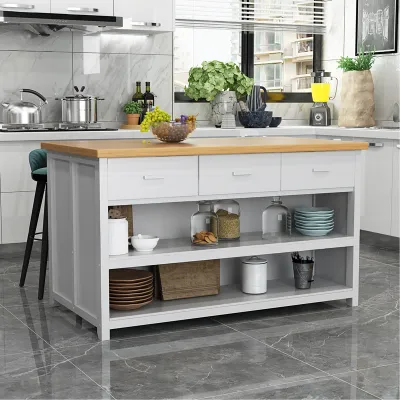
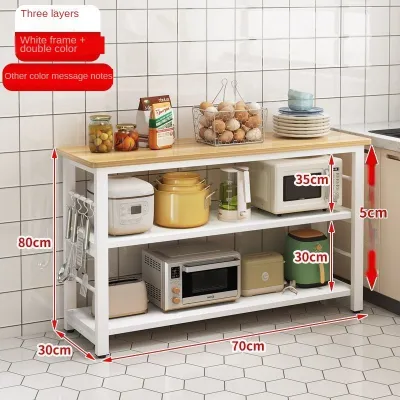

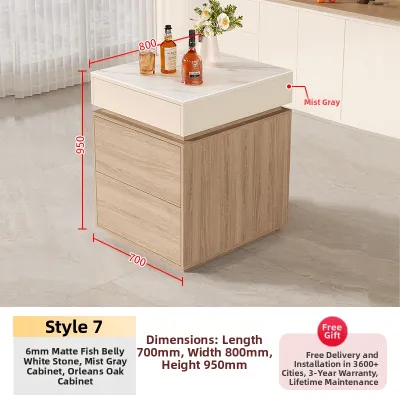
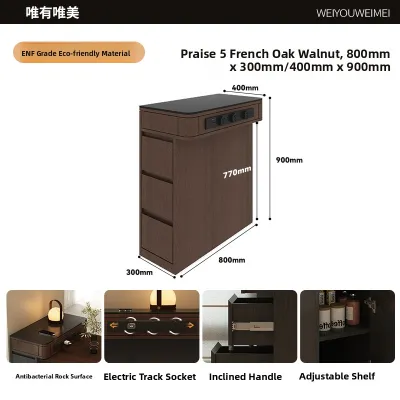
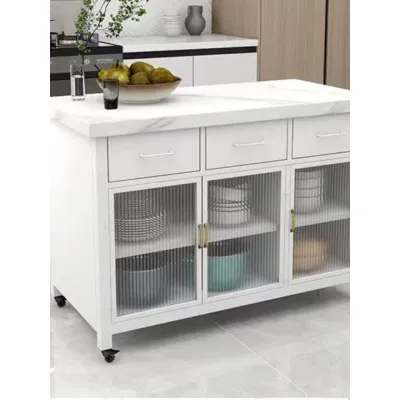
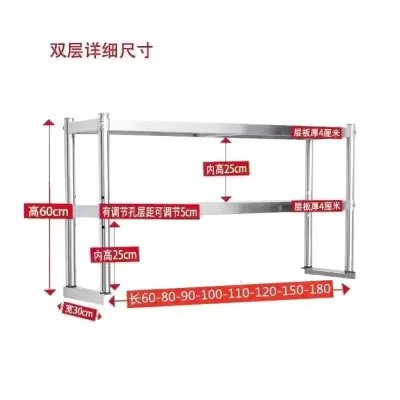
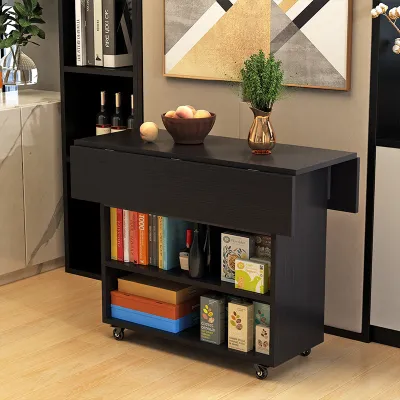
Prices are valid at publication and may change. Please refer to the product page for the latest price.
Crucially, do not limit your measurements to the kitchen itself. You must also verify the delivery path from the building’s loading bay to your kitchen floor. Measure the height and width of lift doors, common corridors, and your unit’s main entrance. Large, pre-assembled island bases or massive, single-piece stone countertops may not fit through tight elevator doors or narrow apartment entryways. Confirming these dimensions beforehand prevents costly delivery failures and allows you to plan for on-site assembly if access is restricted.
Once you have mapped the space, consider how the island will integrate with the kitchen work triangle—the path between your sink, stove, and refrigerator. An effective island table kitchen design should support this workflow rather than obstruct it. The island should sit adjacent to the triangle, providing a convenient landing zone for groceries or prepped ingredients without forcing you to walk around it every time you move from the fridge to the stove.
Walkway clearance is the most critical factor in maintaining a safe and comfortable kitchen. As a general guideline, aim for a clearance of 900 mm to 1,200 mm between the island and any surrounding countertops, walls, or appliances. A 900 mm gap is the absolute minimum required for a single cook to move and work comfortably. If your household frequently has multiple people cooking or moving through the kitchen simultaneously, a clearance closer to 1,050 mm or 1,200 mm is highly recommended to prevent physical bottlenecks.
Finally, you must account for appliance door swings and drawer extensions. An island placed too close to an oven, dishwasher, or refrigerator will prevent these appliances from opening fully, creating safety hazards and operational headaches. Measure the maximum extension of every appliance door and drawer in the kitchen. Ensure that even when the dishwasher door is fully lowered or the oven door is wide open, there is still sufficient clearance for a person to stand comfortably in front of it without being pinned against the island.
Matching Kitchen Island Shapes to HDB and Condo Floor Plans
The shape of your island table should align naturally with your kitchen’s existing layout and your home’s overall floor plan. Different shapes offer distinct advantages depending on whether your kitchen is closed, open-concept, or semi-open.

Rectangular islands are the most versatile and popular option for elongated spaces. They are particularly well-suited for galley or single-wall kitchens, which are common in older HDB resale flats. A rectangular island aligns parallel to the main counter run, mirroring the room’s natural lines. This configuration maximizes countertop surface area and provides a straightforward, linear workflow. It also allows for efficient storage underneath, with cabinets or drawers easily accessible along the long side.
Square islands are highly effective in open-concept condo kitchens or combined living-dining areas. Because a square island has equal proportions, it acts as a strong central anchor for the room. It offers multi-directional access, making it ideal for households where family members gather around the island from different sides. However, square islands require a relatively wide, open floor plan to ensure that walkways remain unobstructed on all four sides.
If your kitchen’s footprint is too tight for a freestanding island, an L-shaped or peninsula configuration serves as an excellent alternative. A peninsula is permanently anchored to an existing wall or countertop run on one side, essentially functioning as a three-sided island. This layout is highly practical for compact BTO kitchens because it eliminates the need for a walkway on one side, saving valuable floor space while still providing extra prep area, storage, and a casual dining counter.
The shape you choose also dictates how you route utilities and arrange seating. Freestanding rectangular or square islands can accommodate built-in power outlets, sinks, or hobs, but this requires routing electrical wiring, plumbing, or gas lines through the floor. In Singapore, HDB renovation guidelines strictly regulate floor hacking, and routing plumbing to a central island can be complex or entirely prohibited in certain blocks. A peninsula, by contrast, allows for easier utility routing because wires and pipes can run directly through the adjoining wall or cabinetry.
Determining the Ideal Kitchen Island Table Dimensions
To find the ideal dimensions for your island table, you must balance its intended functions—such as meal preparation, dining, or storage—with the physical constraints of your kitchen.
When considering the width of your island, start with the minimum depth required for food preparation. A standard prep counter should be at least 600 mm deep, which matches the depth of standard kitchen cabinets. If you plan to use the island for casual dining, you must add an overhang to accommodate stools comfortably. A proper seating overhang requires an additional 300 mm to 400 mm of depth beyond the base cabinet. This ensures that diners have enough knee room and can sit comfortably without knocking their knees against the island’s storage doors or panels.
Calculating the length of the island depends on your storage needs and the number of seats you want to provide. Standard kitchen cabinet modules typically come in widths of 450 mm, 600 mm, or 900 mm. Planning your island’s length in multiples of these standard sizes simplifies construction and cabinet installation. For seating, allocate at least 600 mm of linear length per person. For example, an island designed to seat two people side-by-side should be at least 1,200 mm long to prevent diners from feeling cramped.
Height selection is another critical dimension that dictates usability. If the island is primarily a food preparation station, it should match the standard height of your existing kitchen countertops, which typically ranges from 850 mm to 900 mm. This height is ergonomically optimized for chopping, mixing, and cooking. If you prefer a dedicated dining or bar-style setup, you can opt for a taller island of 1,000 mm to 1,050 mm, paired with high bar stools. Alternatively, a split-level island offers the best of both worlds, featuring a standard-height prep counter on one side and a raised tier for dining on the other.
Finally, pay close attention to the structural capacity of your floor and the stability of the island’s base. Heavy countertop materials, such as quartz, granite, or sintered stone, add significant weight to the structure. You must ensure that the island’s base is engineered to support this load without bowing or shifting. For freestanding islands, proper anchoring is essential. Depending on your flooring material and whether you are renting or owning, the island may need to be secured to the subfloor with mechanical fasteners or high-strength adhesive silicone to prevent tipping, especially if the island has a deep seating overhang. Always consult a qualified contractor to verify that your floor can handle the concentrated weight of a heavy stone island.
Common Sizing and Placement Mistakes to Avoid
Avoiding common sizing and placement errors can save you from a stressful and costly kitchen renovation. The most frequent mistake is overcrowding the room by choosing an oversized island. While a large island is visually appealing, leaving less than the recommended clearance will make your kitchen feel claustrophobic and difficult to navigate, especially when multiple people are cooking.
Another critical error is failing to account for structural constraints unique to Singapore apartments. HDB flats often feature structural pillars that cannot be hacked or altered under any circumstances. Similarly, floor traps, waste pipes, and concealed plumbing lines can severely limit where you can place an island, particularly if you want to install a sink or dishwasher. Attempting to route plumbing across a concrete floor slab without proper gradient can lead to frequent clogs and water damage.
Additionally, be mindful of how the island affects natural light and sightlines. In open-plan condo layouts, a bulky, solid island can block light from windows, casting shadows over your main workspace. It can also disrupt the visual flow of the living area, making the entire apartment feel smaller. Opting for an island with open shelving or a leg-supported design can help maintain a sense of spaciousness.
Lastly, do not forget to verify overhead clearance. Ensure that any pendant lights, range hoods, or ceiling fans are positioned safely above the island. Pendant lights should typically hang 750 mm to 900 mm above the countertop surface to provide adequate illumination without blocking your view. If you have a ceiling fan, verify that its blades are positioned well away from the island’s standing area and any light fixtures to prevent dangerous physical contact or distracting strobe-lighting effects.
Frequently Asked Questions (FAQ)
Can I fit a kitchen island table in a small HDB kitchen?
Yes, you can fit an island table in a compact HDB kitchen by choosing space-saving designs instead of large, permanent fixtures. Mobile island carts on lockable wheels, drop-leaf tables, or pull-out countertops can provide extra prep space when needed and be tucked away to keep walkways clear. Alternatively, a peninsula extension anchored to an existing counter offers a space-efficient solution that preserves valuable floor space.
What is the standard walkway clearance around an island?
The standard recommended clearance range is between 900 mm and 1,200 mm. A 900 mm gap is suitable for single-cook households, while a clearance of 1,050 mm to 1,200 mm is ideal for multi-cook kitchens to allow comfortable passage. Always measure the door swings of your oven, dishwasher, and refrigerator to ensure they can open fully without hitting the island.
Should the island table height match existing countertops?
It depends on how you plan to use the island. If your primary goal is to expand your food preparation area, matching your existing countertop height (typically 850 mm to 900 mm) is highly recommended for ergonomic comfort. If the island is intended mainly for casual dining or entertaining, a bar-height table of 1,000 mm to 1,050 mm paired with appropriate stools may be more suitable.
Community discussion
Share your experience or ask a question. Comments are reviewed before publication.