
Selecting the right headboard wall panel size for a Singapore HDB bedroom requires balancing visual impact with tight spatial constraints. Because HDB bedrooms feature standardized layouts and strict clearance limits, a panel that is too wide or too thick can quickly make your room feel cramped and disrupt daily movement. The ideal panel dimensions depend directly on your specific bed frame size, your bedside furniture configuration, and whether you are designing for a compact common room or a slightly more spacious master bedroom.
Baseline Space: HDB Bedroom Dimensions and Bed Sizes
To choose the correct dimensions for a headboard wall panel, you must first understand the spatial boundaries of typical HDB flats. Modern BTO (Build-To-Order) master bedrooms generally range from 10 to 12 square meters, while older resale master bedrooms might offer a slightly more generous 12 to 15 square meters. Common rooms are significantly more compact, typically measuring between 8 and 10 square meters. These tight footprints mean that every centimeter of floor space and wall projection must be carefully calculated before purchasing or custom-ordering furniture.
Standard Singapore bed widths dictate the foundation of your headboard panel layout. A standard Single bed measures 91 cm in width, while a Super Single is 107 cm wide; these are the most common choices for HDB common rooms. For master bedrooms, couples typically opt for a Queen bed at 152 cm wide or a King bed at 182 cm wide. Knowing these exact measurements is essential because your headboard panel must visually anchor these specific widths without overwhelming the surrounding wall.
Products mentioned in this guide
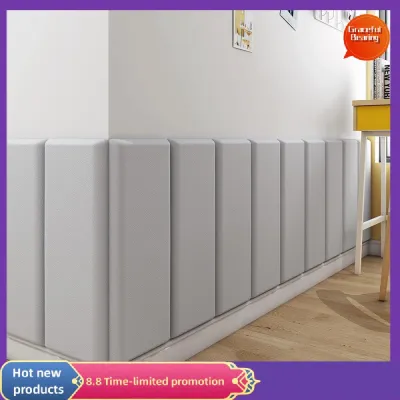
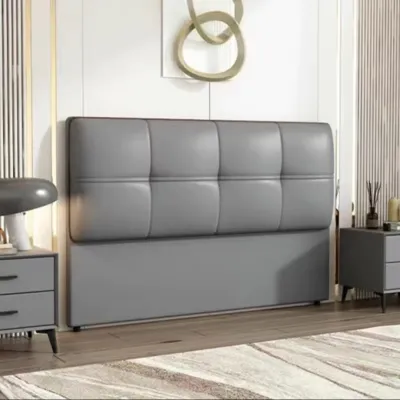
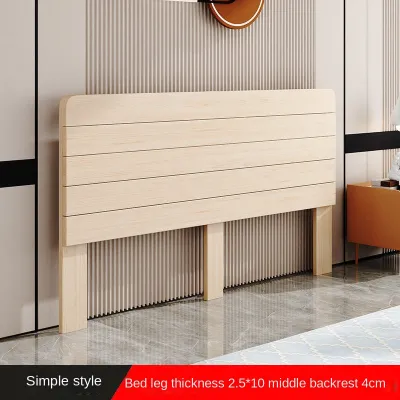
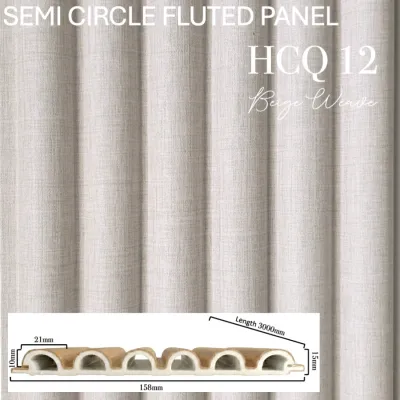

Prices are valid at publication and may change. Please refer to the product page for the latest price.
The bed-to-room ratio is the most critical factor in maintaining a functional bedroom layout. When you place a bed in an HDB room, you must preserve a minimum walkway clearance of 60 cm around the sides and foot of the bed to allow for comfortable movement and wardrobe door access. Because a headboard wall panel adds an extra 2 cm to 5 cm of depth directly behind your bed, it pushes the entire bed frame forward into the room. In a tight common room, this slight shift can reduce your foot-of-bed walkway below the comfortable 60 cm threshold, making the room feel restricted and making it difficult to open built-in wardrobe doors.
Choosing the Right Panel Width for Your Bed and Room
The horizontal span of your headboard wall panel determines how the bed integrates with the rest of the bedroom furniture. Depending on your aesthetic preferences and the physical constraints of your HDB bedroom, you can choose from three primary width configurations.

Bed-Width Match
Aligning the headboard panel exactly with the width of your bed frame—such as 152 cm for a Queen or 182 cm for a King—creates a clean, minimalist silhouette. This configuration is highly recommended for compact HDB common rooms or master bedrooms where space is at a premium. Because the panel does not extend past the mattress edges, it leaves the adjacent wall space entirely free for bedside tables, floor lamps, or wardrobe doors to open without interference.
Extended Width
An extended-width panel typically projects 30 cm to 60 cm beyond each side of the bed frame, resulting in a total width of 212 cm to 272 cm for a standard Queen bed. This extra horizontal span serves to visually anchor your bedside tables, making them look like built-in components of a cohesive suite rather than standalone pieces. This option works beautifully in larger HDB master bedrooms where you want to create a luxury hotel aesthetic, provided you have sufficient uninterrupted wall length.
Full-Wall Width
A full-wall headboard panel runs continuously from one corner of the bedroom to the other, completely covering the wall behind the bed. In HDB bedrooms, this approach is highly effective for concealing structural columns, awkward alcoves, or uneven wall joints common in older resale flats. While a full-wall panel creates a seamless, high-end look, it can easily overwhelm a small common room; therefore, it is best reserved for master bedrooms with light color palettes or integrated vertical fluting to maintain a sense of openness.
To help you evaluate these width options at a glance, consider the following structural comparison:
| Panel Width Option | Relative Dimensions | Visual Effect | Ideal HDB Scenario |
|---|---|---|---|
| Bed-Width Match | Aligns flush with the bed frame (e.g., 152cm for Queen, 182cm for King) | Minimalist, space-saving, and highly streamlined | Compact common rooms and bedrooms with limited wall space |
| Extended Width | Extends 30cm to 60cm beyond the bed frame on both sides | Anchors bedside tables, creates a cohesive hotel-style suite | Mid-to-large master bedrooms with clear bedside clearance |
| Full-Wall Width | Spans corner-to-corner across the entire main wall | Seamless, luxurious, and hides structural wall imperfections | Master bedrooms, especially those with uneven walls or alcoves |
Selecting the Ideal Panel Height for HDB Ceilings
Vertical proportions are just as important as horizontal ones, especially given that standard HDB ceiling heights are typically around 2.6 meters. Choosing a panel height that clashes with this ceiling limit can make your bedroom feel squat, dark, or disproportionately low.
Standard / Half-Height Panels
A standard or half-height panel generally stands between 1.0 meter and 1.2 meters tall from the floor, ending just above your pillows or at mid-wall height. This design leaves a generous portion of the upper wall exposed, which helps maintain an airy, spacious feel in rooms with standard 2.6-meter ceilings. It is an excellent, low-risk choice for smaller HDB bedrooms because it provides comfortable back support for sitting up in bed without dominating the room’s visual field.
High-Back / Statement Height Panels
A high-back panel typically reaches a height of 1.8 meters to 2.1 meters, leaving a visible gap of 50 cm to 80 cm below the ceiling. This height creates a strong focal point and adds an immediate sense of luxury to an HDB master bedroom. To keep this height from making the room feel closed in, choose lighter fabric textures or slim vertical panels that draw the eye upward without adding excessive visual weight.
Floor-to-Ceiling (Full Height) Panels
A full-height panel spans the entire 2.6 meters from the floor to the ceiling. This configuration can actually make a compact HDB bedroom feel taller by creating unbroken vertical lines that guide the eye upward. However, full-height installations require highly precise measurements and professional installation. HDB ceilings and floors are rarely perfectly level, meaning a pre-fabricated panel may leave awkward gaps or fail to fit unless custom-scribed and cut on-site by a carpenter.
Essential Clearance and Measurement Checks Before Installation
Before you purchase or commission a headboard wall panel, you must perform several practical checks to ensure the installation is safe, functional, and compliant with your room’s existing layout.
Electrical Points and Switches
HDB bedrooms typically feature power sockets, light switches, and fiber broadband points on the wall directly behind the bed. A headboard panel will cover these utilities unless you plan for them in advance. You must precisely map the location of every outlet and decide whether to cut neat access holes in the panel or hire a licensed electrician to relocate the wiring so that switches and USB ports sit flush on the front surface of the new panel.
Air-Conditioning and Curtains
You must verify that your panel’s height and thickness do not interfere with your room’s air-conditioning unit or window treatments. Ensure the top of the panel sits well below the AC unit to maintain proper airflow and allow easy access for regular servicing and filter cleaning. Additionally, check that the panel’s lateral projection does not block curtain tracks, pelmets, or the natural drape of your curtains near the window corner.
Skirting Boards and Wall Mounting
Standard HDB bedrooms come with floor skirting boards that project about 1 cm to 1.5 cm from the wall. If you want your headboard panel to sit completely flush against the wall, you must decide whether to have your installer pry off the existing skirting board or cut a precise recess at the bottom of the panel to accommodate the skirting. For concrete walls common in HDB flats, ensure your installer uses appropriate wall plugs and anchoring hardware; for partition walls, locate the internal studs to guarantee the panel is securely anchored.
Panel Thickness and Walkway Clearance
Always check the finished thickness of the headboard panel, which can range from a slim 2 cm for wood veneer to over 5 cm for heavily upholstered designs. Add this thickness to the overall length of your bed frame, then measure the remaining space to the opposite wall or wardrobe doors. You must maintain at least 60 cm of clear walking space to ensure you can move around the bed comfortably without bumping your shins or blocking wardrobe access. Additionally, check that the finished panel sections can fit through your HDB front door, hallway, and lift before ordering.
Common Sizing Mistakes to Avoid in Compact Rooms
Designing for a compact space leaves very little room for error. Avoiding a few common sizing pitfalls will ensure your HDB bedroom remains both beautiful and highly functional.
First, avoid choosing a panel that is excessively thick simply because you like a heavily padded or deep fluted look. In a tight HDB common room, a 10 cm thick padded panel will push your bed frame significantly forward, eating into valuable walkway space and potentially blocking your path to the bathroom or wardrobe. Stick to slim profiles of 2 cm to 3 cm if your floor plan is tight.
Second, do not ignore the visual weight of dark, full-wall panels in small spaces. While a dark charcoal or deep walnut full-wall panel can look stunning in a spacious showroom, it can make a compact 9-square-meter HDB room feel incredibly small and cave-like. If you opt for a large horizontal span in a small room, balance the visual weight by choosing light oak, soft beige, or pastel tones.
Finally, remember to account for the physical depth of your bedside tables and reading lamps when calculating extended panel widths. If your panel extends outward but does not match the depth of your bedside tables, you may end up with awkward overlaps where drawers cannot open fully, or wall-mounted reading lights cast shadows or sit at uncomfortable heights relative to your pillows.
Frequently Asked Questions (FAQ)
Can I install a headboard wall panel over existing skirting?
Yes, you can install a headboard wall panel over existing skirting, but it requires careful planning to avoid an unstable setup. If you do not want to remove your HDB flat’s original floor skirting, your installer must cut a precise notch or recess at the bottom rear of the panel so it can slide neatly over the skirting and sit flush against the wall. Alternatively, you can choose a panel that terminates just above the skirting board, though this requires secure wall-anchoring to prevent any downward slippage over time. Removing the skirting entirely provides the most seamless, flush-to-floor finish but will require wall touch-ups if you ever decide to remove the panel in the future.
Does a full-wall headboard panel make a small HDB room look bigger?
A full-wall headboard panel can make a small HDB bedroom look larger, provided you use the right design elements. To create the illusion of space, choose panels with vertical fluting or vertical grain patterns, as these lines draw the eye upward toward the ceiling, making a standard 2.6-meter HDB room feel taller. Additionally, opting for light, neutral colors and integrating soft, warm LED strip lighting along the top or sides of the panel will add depth and eliminate dark corners, making the entire room feel more open and expansive.
Community discussion
Share your experience or ask a question. Comments are reviewed before publication.