
Selecting the perfect floor table size and height for a compact Singapore living room requires a careful balance of physical clearance, visual scale, and everyday ergonomics. In typical HDB flats and modern condominiums where floor space is at a premium, a poorly proportioned table can quickly make a room feel cramped and difficult to navigate. To achieve the ideal balance, your floor table should have a length roughly two-thirds of your sofa’s seating length, a height that sits level with or slightly below your sofa cushions, and at least 45 to 60 centimetres of clear walkway space on all sides.
By understanding the specific spatial limits of your home and matching the table’s dimensions to your daily habits, you can create a functional, stylish, and comfortable living area. Whether you use your living room for hosting guests, working from home, or relaxing on floor cushions, choosing the right proportions ensures your space remains open and inviting.
Assessing Your Living Room Space and Sofa Proportions
Before browsing online marketplaces or visiting local furniture showrooms, you must establish the exact physical and visual boundaries of your living room. The first step is to measure the total distance from the front of your sofa to the face of your TV console. In many modern BTO flats, this wall-to-wall distance is often less than 3 metres. Once you subtract the depth of a standard sofa (typically 80 to 95 centimetres) and a slim TV console (around 35 to 45 centimetres), you are left with a central floor zone that is surprisingly narrow.
Products mentioned in this guide
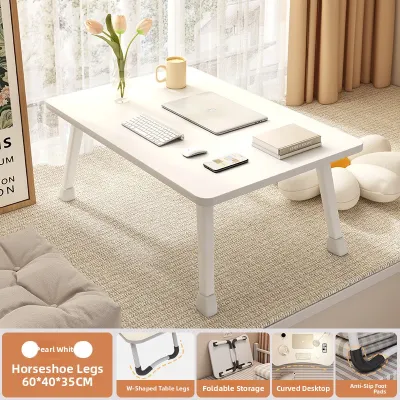

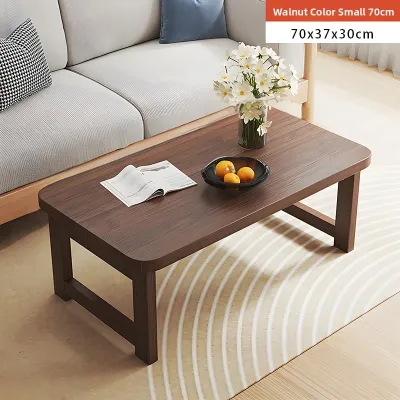
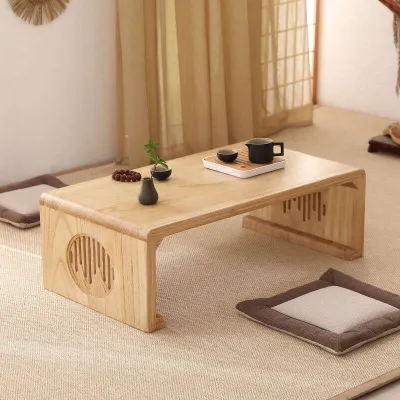
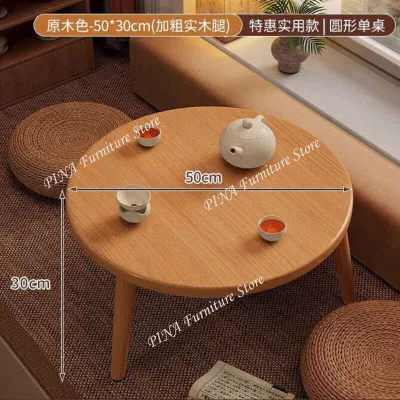
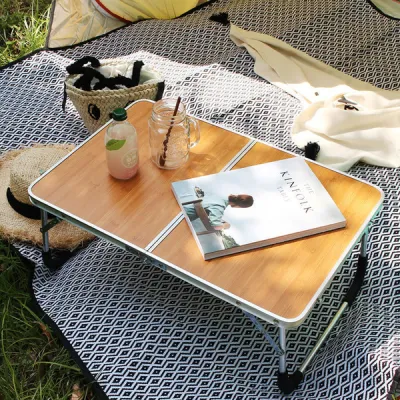

Prices are valid at publication and may change. Please refer to the product page for the latest price.
To ensure comfortable movement, you must calculate physical clearance zones around the table. A minimum of 45 centimetres of space is required between the edge of the floor table and the front of the sofa. This distance allows you to sit down, stand up, and stretch your legs without bumping your knees against the tabletop. On the opposite side, a wider walkway of 60 centimetres is highly recommended between the table and the TV console or balcony door, allowing household members to walk past without having to turn sideways.
Architectural features and door swings also dictate where a table can safely sit. Take note of the opening paths of balcony sliding doors, built-in household shelter doors, and low-level cabinet drawers. A table that blocks these pathways even slightly will cause daily frustration and can lead to accidental damage over time. If your living room features full-height windows, you must also consider how the height and bulk of the table might block natural light or disrupt the view.
It is equally important to distinguish between physical clearance and visual space. A table might physically fit within your measured boundaries, but if it is made of solid, dark timber with a heavy block base, it can make a small room feel visually cluttered and dark. In compact layouts, leaving empty floor space around the table is just as important as the table itself. This visual breathing room tricks the eye into perceiving the living area as larger and more open than it actually is.
Calculating the Ideal Floor Table Length and Width
To maintain visual harmony in your living room, the length of your floor table should be proportional to your seating. The standard design rule is to choose a table that is approximately two-thirds (60% to 70%) of the total seating length of your sofa. For example, if you have a compact three-seater sofa with a seating cushion length of 180 centimetres, the ideal floor table length ranges from 110 to 120 centimetres. For a smaller two-seater sofa measuring 150 centimetres, look for a table that is around 90 to 100 centimetres long.

Adhering to this proportional rule ensures that the table is easily accessible to anyone sitting on the sofa while keeping the overall layout visually balanced. A table that is too short looks disconnected from the seating arrangement and forces people on the outer cushions to lean forward uncomfortably to reach their drinks. Conversely, a table that matches or exceeds the length of the sofa will overwhelm the seating area, block side access, and make the entire room feel disproportionately small.
When it comes to width and depth, most standard floor tables measure between 50 and 70 centimetres. In narrow apartments, capping the table width at 50 to 55 centimetres is often the best strategy. This narrow profile preserves the essential 45-centimetre walkway on both sides while still providing sufficient surface area for cups, plates, and decorative items. If your living room is exceptionally narrow, an ultra-slim console-style table or a set of small circular tables may be more appropriate than a single wide piece.
The shape of the table also plays a critical role in how smoothly traffic flows through your living room. Rectangular tables offer the most usable surface area for placing items, but their sharp corners can be hazardous in tight spaces, especially for young children or pets. Oval and round tables lack these sharp corners, allowing family members to navigate narrow pathways with ease. Rounded designs soften the overall look of the room, breaking up the rigid, straight lines common in HDB layouts and creating a more relaxed, organic aesthetic.
If you are struggling to visualize how a specific table size will look in your home, use painter’s tape to mock up the dimensions on your floor. Outline the exact length and width of the table you are considering directly onto your rug or flooring. Leave the tape in place for a couple of days as you go about your daily routine. This simple exercise allows you to physically test the clearance zones, ensuring you can walk, clean, and relax comfortably before making a financial commitment.
Matching Floor Table Height to Your Sofa and Daily Needs
Determining the correct height for your floor table depends heavily on the height of your sofa cushions and how you plan to use the table daily. The standard ergonomic rule is that the top surface of the table should sit level with, or up to 5 centimetres (1 to 2 inches) below, the top of your sofa’s seat cushions. For most modern sofas, this translates to a table height of 35 to 45 centimetres from the floor. This alignment allows you to reach for items naturally without straining your back or shoulders.
If your household prefers a casual, floor-centric lifestyle—such as sitting directly on the ground to play board games, enjoy tea, or watch television—a lower table height is highly beneficial. A table height of 30 to 35 centimetres is ideal for floor sitting, especially when paired with comfortable floor cushions or tatami mats. At this height, the tabletop sits at a comfortable elbow level, preventing you from having to reach upward awkwardly, which can cause shoulder fatigue over extended periods.
For homes where the living room serves multiple purposes, such as a casual dining zone or a temporary work-from-home station, a slightly higher table is more practical. A table height of 45 to 50 centimetres offers better ergonomics for typing on a laptop or eating meals while seated on the sofa. However, because a taller table can look visually dominant in a small room, you might want to consider a convertible or lift-top model that can be adjusted only when needed, maintaining a low profile during regular hours.
The height of your table also directly impacts the perceived volume of your living room. Singapore apartments generally have standard ceiling heights of around 2.6 metres. A low-profile floor table (under 35 centimetres) leaves more vertical empty space between the tabletop and the ceiling. This increased vertical clearance draws the eye upward, making the entire room feel taller, brighter, and more spacious. On the other hand, a tall, bulky table can make a low ceiling feel even lower, compressing the space visually.
Space-Saving and Multi-Functional Designs for Compact Homes
When space is limited, traditional static furniture can feel like a compromise. Fortunately, several innovative floor table designs are engineered specifically to maximize utility without overcrowding small apartments. Nesting tables are a highly versatile option, consisting of two or three tables of graduating sizes that slide completely underneath one another. You can keep them nested daily to maximize floor space, and easily pull them apart to create extra surface area when hosting friends or family.
Another highly functional choice is the lift-top floor table, which features a mechanical top that lifts forward and upward. This design allows the table to transition seamlessly from a low coffee table into a comfortable desk or dining surface. When raised, the tabletop sits at an ergonomic height for working on a laptop or enjoying a meal while seated on your sofa. Once you are finished, the top folds back down, hiding your work essentials in a spacious internal compartment and restoring the neat, low-profile look of your living room.
To prevent your living area from feeling closed in, prioritize furniture that offers visual lightness. Tables constructed with transparent materials, such as tempered glass or clear acrylic, allow light to pass through and keep the floor underneath visible, creating the illusion of a larger room. If you prefer the warmth of natural wood, look for designs with slender, tapered legs and open undercarriages. Avoid heavy, solid-sided block tables or solid pedestal bases, which block light and create heavy visual shadows on the floor.
Built-in hidden storage is another essential feature for maintaining an organized, clutter-free environment. Look for floor tables that incorporate sleek drawers, sliding panels, or open lower shelves. These compartments allow you to stow away daily items like remote controls, reading materials, tissue boxes, and charging cables when they are not in use. Keeping the main tabletop clear of clutter instantly makes a small living room look wider, cleaner, and more relaxing.
Common Sizing and Placement Mistakes to Avoid
One of the most common mistakes homeowners make when purchasing a floor table is overlooking the swing paths of nearby doors and drawers. Before finalizing your layout, verify that the table does not obstruct the opening of balcony doors, kitchen entryways, or the drawers of your TV console. Even a minor obstruction of a few centimetres can cause daily annoyance, restrict access to essential items, and lead to accidental scratches on your furniture.
Another frequent error is choosing a table that is too deep for the room’s proportions. A table depth exceeding 70 centimetres in a narrow living room forces you to stretch uncomfortably to reach items on the far side and narrows the surrounding walkways. Additionally, a deep table can block the line of sight to low-mounted television screens, forcing you to crane your neck or adjust your seating position. Keep the depth proportional to the narrowness of your floor plan to maintain comfortable viewing angles and easy reach.
Mismatching the scale of your floor table with your living room rug can also disrupt the visual balance of the space. A table that overhangs the edges of a small rug looks unstable and awkward, while a tiny table placed on an expansive rug can look lost and insignificant. Ideally, your rug should be large enough that the front legs of your sofa rest on it, and the floor table should sit entirely within the rug’s boundaries, leaving at least 15 to 20 centimetres of rug visible on all sides of the table.
Finally, do not overlook the weight and mobility of the table. In small apartments, you may need to move your furniture frequently to vacuum the rug, clean the floors, lay out a yoga mat, or create a play area for children. Selecting a solid, heavy stone or solid-wood table can make these routine tasks physically demanding. Opting for a lightweight design, or a table equipped with subtle, lockable castors, allows you to reconfigure your living room effortlessly whenever the need arises.
Frequently Asked Questions (FAQ)
What is the best floor table shape for a narrow HDB living room?
For narrow or elongated HDB living rooms, oval or round floor tables are generally the best choice. Their curved edges eliminate sharp corners, which prevents painful bumps in tight walkways and allows for smoother movement around the seating area. Oval tables, in particular, offer the elongated surface area of a rectangle while maintaining a softer, space-saving silhouette that fits perfectly in narrow layouts.
Can I use a low dining table as a floor table in a small space?
Yes, you can use a low dining table, but you must adjust your seating arrangements to maintain proper ergonomics. Standard floor tables are 35 to 45 centimetres high, whereas low dining tables (often inspired by Japanese chabudai or traditional Asian dining setups) can range from 30 to 50 centimetres high. If you choose a taller low dining table, pair it with thick floor cushions, tatami mats, or a low-profile sofa to ensure your posture is comfortable and supported during meals or work.
Community discussion
Share your experience or ask a question. Comments are reviewed before publication.