
Finding the right bookshelf size for a Singapore HDB flat or condominium requires balancing storage needs with available floor space. Because local apartments often feature compact layouts or structural columns, choosing a unit with the wrong dimensions can quickly make a living room feel cramped or block essential pathways. Selecting the ideal size involves measuring your wall space, evaluating your specific room layout, and planning for safe installation.
To find a balance, you must look beyond the physical footprint of the furniture. Consider how the height, width, and depth of the unit interact with your existing furniture, natural light sources, and daily foot traffic. This guide outlines the essential steps to measure your space accurately, choose the right proportions for your layout, and ensure a secure, functional setup.
Measure Your Wall, Floor, and Access Routes First
Before browsing designs, you must establish the maximum physical limits of your living space. Begin by measuring the width and height of the target wall using a reliable metal measuring tape. Note any fixed obstacles that could interfere with the placement of a tall or wide unit. Air-conditioning units, structural beams, window frames, curtain tracks, light switches, and power sockets all restrict where a bookshelf can stand and how high it can reach.
Products mentioned in this guide
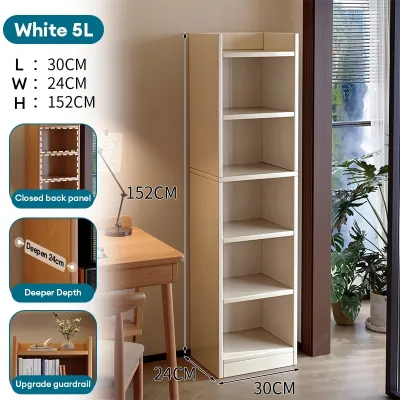
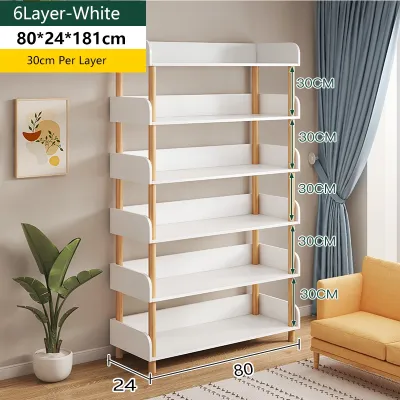
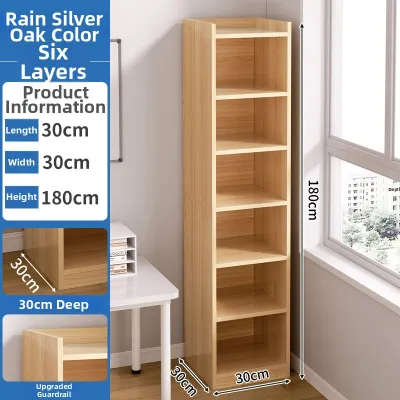
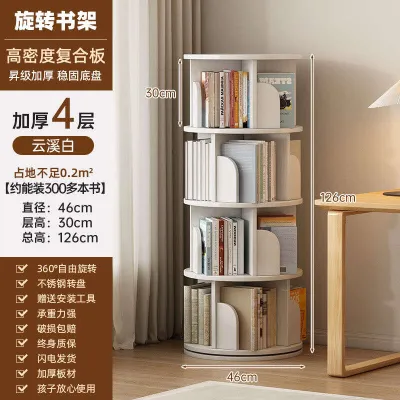
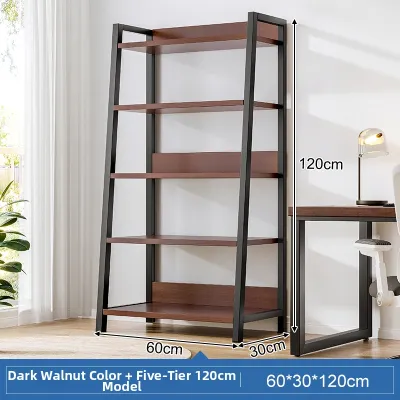
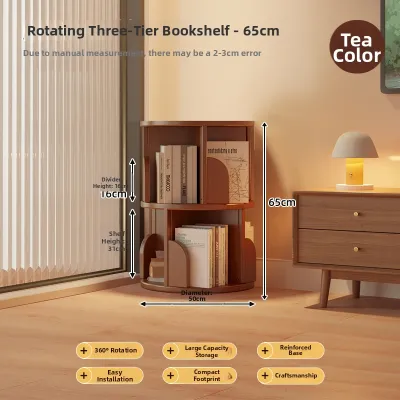
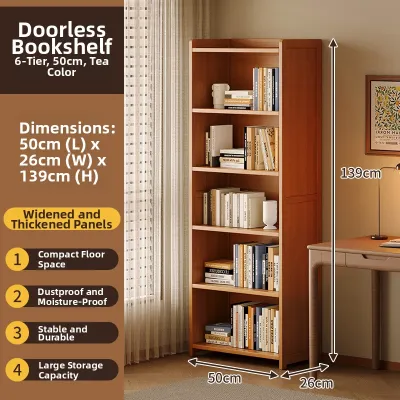
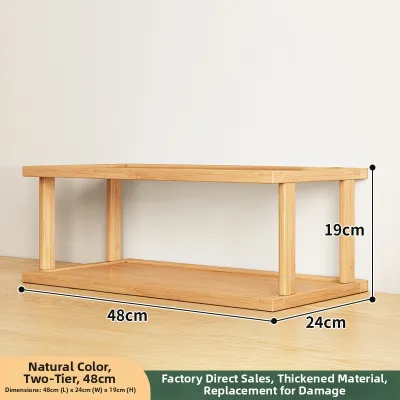
Prices are valid at publication and may change. Please refer to the product page for the latest price.
Next, account for the floor skirting boards running along the base of your walls. These wooden or tiled strips typically protrude 10mm to 20mm from the wall surface. If a bookshelf has a completely flat back without a base cutout, the skirting board will prevent it from sitting flush against the wall. This creates an unstable gap at the top, which can cause the unit to lean forward or make it difficult to attach safety brackets securely. Look for designs with a pre-cut base recess, or plan to offset the unit slightly and use adjustable wall anchors.
Finally, map out the entire delivery route from the building entrance to your living room. Many homeowners purchase large, pre-assembled bookshelves only to find they cannot clear tight corners or fit inside the lift. Measure the height, width, and diagonal clearance of your estate’s elevator cabin, the turns in your stairwell, and the clear opening width of your front door. If you are purchasing flat-packed furniture, ensure the longest boxes can be maneuvered through these entry points without damaging your walls or the product packaging.
Match Bookshelf Proportions to Your Living Room Layout
The scale of your bookshelf should complement the overall dimensions of your living room. A unit that is too large will dominate the space visually, while one that is too small may look disproportionate and fail to provide adequate storage. Different room layouts require distinct approaches to furniture sizing and visual weight.

Compact Spaces and Narrow Walls
In smaller HDB flats or cozy condo units, preserving floor space is a primary concern. To maximize storage without encroaching on your living area, opt for a tall, narrow bookshelf. Selecting a unit with a width of 40cm to 60cm and a height of 180cm or more allows you to utilize vertical wall space effectively. This approach keeps the physical footprint small while offering multiple tiers of shelving for your collection.
Keep the depth of the unit as shallow as possible. A depth of 25cm to 30cm is generally sufficient to hold standard novels, paperbacks, and small decorative items. This slim profile ensures that the bookshelf does not protrude excessively into walkways, keeping your room’s traffic lanes clear and safe.
Pay close attention to the visual weight of the design. A solid, dark-colored wooden bookcase can feel heavy and oppressive in a confined room. Instead, choose open-back designs, slender metal frames, or light-colored finishes like oak or white. These styles allow the wall behind the unit to remain visible, creating an illusion of openness and preventing the corner from feeling boxed in.
Open Layouts and Feature Walls
For spacious, open-concept living rooms or wide feature walls, a single narrow bookshelf can look isolated and out of scale. In these areas, wider, mid-height bookshelves—ranging from 120cm to 150cm in height—offer a more balanced look. These units provide substantial storage while keeping the upper half of the wall open, which helps maintain a bright and airy atmosphere.
If your collection includes oversized art books, heavy photo albums, or vinyl records, you will need a deeper and more robust shelf. Look for depths of 35cm to 45cm to ensure these larger items do not overhang the front edge. Overhanging items not only look untidy but also shift the center of gravity forward, increasing the risk of the unit tipping.
When styling a large wall, avoid the temptation to pack every shelf completely full. Incorporate negative space by leaving some shelves partially empty or using them to display small plants or art pieces. This styling technique prevents a large piece of furniture from looking cluttered and ensures it enhances, rather than detracts from, your living room’s design.
Plan for Clearances, Safety, and Wall Constraints
A well-sized bookshelf must be both functional to use and safe for everyone in the household. This requires planning for physical clearances and understanding the structural characteristics of your walls.
Maintain a clear walkway in front of your bookshelf. You should leave at least 60cm to 90cm of open floor space directly in front of the shelves. This clearance ensures you can stand, bend down, and browse the lower shelves comfortably without bumping into other furniture. Additionally, verify that the bookshelf does not block the swing of nearby doors, cabinet doors, or the recline mechanism of your sofa.
Consider air circulation and ventilation around the unit. If you place the bookshelf near electronic equipment, media consoles, or directly under an air-conditioning unit, leave a gap of 2cm to 5cm between the back of the bookshelf and the wall. This gap prevents stagnant air pockets, which can trap moisture and lead to mold growth on your books and the back panel of the furniture, especially during humid seasons.
Safety is paramount when installing tall furniture. Any bookshelf taller than 120cm must be anchored securely to the wall to prevent accidental tipping. The appropriate anchoring method depends entirely on your wall type. Solid concrete or brick walls, common in HDB structural walls, require high-quality masonry plugs and screws. In contrast, lightweight partition walls or drywall, often found in condos and non-structural HDB room dividers, require specialized hollow-wall anchors or must be fastened directly into the internal wall studs. Always check the manufacturer’s care and assembly instructions, verify your wall material, and consult a qualified professional if you are unsure of the wall’s load-bearing capacity.
Consider Space-Saving Alternatives for Tight Rooms
If a traditional freestanding bookshelf is too bulky for your floor plan, several alternative form factors can provide excellent storage while preserving valuable floor space.
Floating shelves are a popular choice for minimalist homes or highly constrained spaces. By mounting shelves directly to the wall, you eliminate the need for a base, keeping the floor completely clear. This setup allows you to customize the height and arrangement of each shelf to fit your specific books. However, floating shelves have strict weight limits. You must verify the load capacity of both the shelf brackets and your wall type, and ensure you distribute the weight of your books evenly to prevent the shelves from sagging or pulling away from the wall.
Corner bookshelves are designed specifically to utilize underused dead space. These triangular or L-shaped units fit snugly into corners, making them ideal for areas near structural pillars or columns. Before purchasing, verify that your corner is a true 90-degree angle, as older walls can sometimes be slightly uneven, which may prevent a flush fit.
Ladder or leaning shelves offer a stylish, contemporary look with a tapered profile that gets shallower toward the top. This design reduces the visual impact of the furniture, making the room feel larger. Because these units rely on leaning against the wall, you must verify their stability and ensure they feature reliable anti-slip pads on the base. For safety, always anchor the top frame of a leaning shelf to the wall to prevent it from sliding out on smooth flooring materials like polished tile or vinyl.
Avoid These Common Bookshelf Sizing Mistakes
To ensure a successful purchase, double-check your measurements and layout plans against these frequent sizing errors:
- Ignoring the Skirting Board: Failing to account for the thickness of your skirting board can result in an unstable installation. If the unit cannot sit flush against the wall, the top will lean forward, making it difficult to install anti-tip brackets safely. Look for units designed with a base cutout or plan to use adjustable spacers.
- Blocking Windows and Grilles: Placing a tall bookshelf too close to a window can block natural light and restrict access to window grilles or sliding balcony doors. Ensure you leave a comfortable buffer zone so that windows can be opened and cleaned without obstruction.
- Choosing Excessive Depth: Selecting a deep bookshelf (such as 40cm) when you only store standard paperbacks wastes valuable floor space. It also causes smaller books to get pushed to the back, making them difficult to see and retrieve. Match the shelf depth closely to your actual reading material.
- Neglecting Dynamic Space: Always measure the space required for surrounding furniture to function. A bookshelf should not block the pathway of a pull-out sofa bed, the drawer of a nearby coffee table, or the sliding track of a balcony door. Ensure all moving parts in the room have clear paths.
Frequently Asked Questions (FAQ)
What is the standard depth for a living room bookshelf?
For most living room settings, a standard shelf depth of 25cm to 30cm is highly recommended. This range is versatile enough to accommodate standard paperbacks, hardcovers, and typical novels without taking up too much floor space. If you plan to store larger items, such as heavy art books, architectural portfolios, or vinyl records, look for a deeper shelf of 35cm to 40cm. For pocket-sized paperbacks only, a shallow shelf of 15cm to 20cm is ideal to save space.
Can I mount a heavy bookshelf on an HDB partition wall?
Mounting a heavy, fully loaded bookshelf on a non-structural HDB partition wall requires careful preparation. Unlike solid concrete structural walls, partition walls (such as drywall or lightweight concrete blocks) have lower load-bearing limits. You must use heavy-duty hollow-wall anchors or secure the mounting brackets directly into the internal metal or timber studs. Before drilling, consult your HDB floor plan to verify the wall type, check the manufacturer’s load capacity guidelines, and consider hiring a qualified professional to ensure a safe and secure installation.
Community discussion
Share your experience or ask a question. Comments are reviewed before publication.