
Finding the right balance between storage and floor space in a Singapore Housing & Development Board (HDB) flat is a common challenge. Entryways in modern BTO (Build-To-Order) and resale flats are often narrow corridors or open directly into the living room, leaving little room for bulky furniture. A multi-functional high bench offers a practical solution by maximizing vertical space, combining comfortable seating with shoe storage, coat hooks, and overhead shelving within a single compact footprint. By shifting the storage capacity upward rather than outward, this furniture piece keeps your foyer organized while keeping walkways clear.
Managing the daily transition from the humid outdoors to a clean indoor environment requires a dedicated drop-off zone. A high bench serves as this central hub, providing a dedicated spot to sit down comfortably, remove shoes, hang up rain-soaked umbrellas, and store daily essentials like keys and bags. Instead of cluttering the floor with multiple mismatched racks, integrating these functions into a single vertical unit streamlines your routine and maintains a clean, welcoming entrance.
Key Features to Evaluate When Choosing a High Bench
Vertical Storage and Shoe Capacity
When evaluating a high storage bench, the vertical configuration determines how efficiently you can store your footwear and accessories. Look for units that offer adjustable shelving inside the lower compartments. This flexibility is essential for accommodating a diverse household shoe collection, allowing you to customize the height for flat sandals, bulky sneakers, or taller boots without wasting vertical space.
Products mentioned in this guide
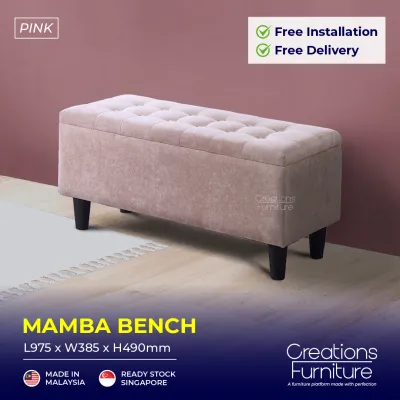
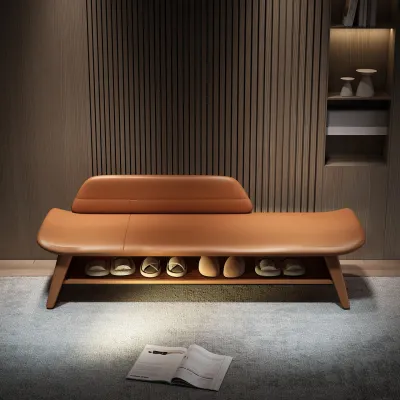
Prices are valid at publication and may change. Please refer to the product page for the latest price.
Internal depth is another critical specification to verify before purchasing. Standard men’s shoes often require at least 35 cm of clear internal depth to ensure that cabinet doors can close fully without bending the heels. Additionally, utilizing the upper sections of a tall bench—such as top shelves or closed cubbies—provides an ideal spot for seasonal items, reusable shopping bags, or less frequently used accessories, keeping them accessible but out of sight.
Seating Ergonomics and Coat Hanging
The seating portion of your entryway bench must be physically comfortable and structurally sound for daily use. An ideal seat height ranges between 40 and 50 cm from the floor, which aligns with standard ergonomic seating and allows most adults to bend down comfortably to tie their shoes. If you plan to add a seat cushion, remember to factor in its thickness and how much it compresses under weight to maintain this optimal height range.
For benches featuring integrated coat racks or hanging rods, structural stability is paramount. Ensure that the hooks are securely mounted to a solid back panel or metal frame capable of supporting heavy bags, damp raincoats, or umbrellas without bending or pulling loose. Additionally, check that the high backrest or hanging frame does not protrude too far forward, which could make the seating area feel cramped or obstruct your shoulders when sitting back.
Footprint, Clearance, and Door Swing
Before committing to a specific high bench, precise physical measurements of your entryway are non-negotiable. Begin by mapping out the exact floor footprint of the bench and marking it on your floor with masking tape to visualize the remaining walkway. In HDB flats, you must ensure that the bench does not block the pathway to the household shelter (bomb shelter) or interfere with the main entrance door’s swing radius.
Clearance must also be calculated for the bench’s own moving parts. Ensure there is sufficient room to fully open cabinet doors, slide out drawers, or access lower pull-out shoe racks without hitting adjacent walls, structural pillars, or other furniture. If space is exceptionally tight, prioritize sliding doors or open-front cubbies that do not require extra clearance to access your shoes.
Matching High Bench Configurations to Your HDB Layout
Tall Cabinet-Bench Combos for Narrow Corridors
For HDB layouts characterized by long, narrow entry corridors, a tall cabinet-bench combo is highly efficient. These integrated units feature a low bench seat flanked by or integrated into a tall vertical cabinet that extends toward the ceiling. This design capitalizes on unused wall space, providing high-capacity storage for shoes and outerwear without encroaching on the limited width of the corridor.

To maintain a safe and comfortable walkway in a narrow corridor, look for slim-profile units with a depth of 30 to 40 cm. Choosing space-saving door mechanisms, such as sliding doors or drop-down flap doors, eliminates the need for wide door swings that block the passage. Visually, selecting light-colored finishes like white, oak, or light grey, or choosing a model with integrated mirrors on the upper cabinet doors, can make a narrow entryway feel significantly brighter and more spacious.
Freestanding High-Back Benches for Open Foyers
If your HDB flat features an open-concept layout where the front door opens directly into the living or dining area, a freestanding high-back bench can serve a dual purpose. Beyond storage, a high-back unit acts as a functional room divider, establishing a clear visual boundary between the active entryway zone and your relaxing living space. This layout trick helps create a sense of structure and privacy without the need for permanent drywall construction.
When positioning a bench in an open foyer where all sides are visible, pay close attention to the aesthetic finish of the back panel. Look for models with a fully finished back, decorative wood paneling, or an elegant metal frame that looks attractive from any angle. Ensure the style, material palette, and color of the bench complement your main living area’s decor, creating a seamless transition from the entryway to the rest of your home.
Choosing Durable Materials for Singapore's Humid Climate
Singapore’s tropical climate and high humidity levels demand careful attention to furniture materials, particularly in semi-exposed entryways. If you select an engineered wood bench, such as MDF (medium-density fibreboard) or particleboard, it is crucial to verify that the surfaces are sealed with high-quality, moisture-resistant laminates. Ensure the edges feature robust PVC or ABS edge banding to prevent moisture from entering the core, which can lead to swelling, warping, and structural degradation over time.
For benches that incorporate metal components for structural framing or hanging rails, select rust-resistant finishes. Look for metals treated with powder coating or specialized anti-corrosion paints to withstand the humid air and contact with damp umbrellas. Avoid untreated steel or low-grade iron, which can quickly develop rust spots in Singapore’s environment.
The seating upholstery also requires careful selection to handle daily wear, dust, sweat, and occasional dampness. Opt for durable, non-porous materials like high-quality faux leather (polyurethane) or tightly woven, stain-resistant fabrics that can be easily wiped down with a damp cloth. Always check the manufacturer’s care instructions and material specifications to verify moisture and wear resistance, rather than relying solely on generic material descriptions.
Installation, Safety, and Space-Planning Best Practices
Because high benches are tall and top-heavy when loaded with coats, bags, and upper-shelf storage, securing them properly is a critical safety requirement. To prevent accidental tip-over injuries, especially in households with children or pets, always anchor the unit securely to the wall using the manufacturer-provided safety brackets or heavy-duty L-brackets.
When mounting your bench, you must identify the wall type in your HDB entryway. Most HDB structural walls and household shelter walls are solid concrete, which require a hammer drill and appropriate masonry wall plugs (such as rawlplugs) for a secure hold. If you are mounting against a drywall partition or a hollow brick wall, you must use specialized toggle bolts or drywall anchors designed to distribute weight safely. If you are unsure of your wall type or lack the necessary tools, consult a qualified local handyman or professional installation service.
Before purchasing, measure the entire delivery pathway to avoid logistical issues on delivery day. Check the dimensions of the lift lobby, the lift car door opening, the lift interior height, and your front door frame to ensure the packaged or pre-assembled furniture can safely navigate the journey. Once installed, perform routine maintenance every few months: inspect and tighten any loose hinges or structural screws, and wipe down the interior cabinet shelves with a dry cloth to prevent dust and mold buildup in enclosed spaces.
Frequently Asked Questions (FAQ)
What is the ideal seat height for an entryway bench?
The standard ergonomic seat height for an entryway bench is between 40 and 50 cm. This height allows most adults to sit comfortably with their feet flat on the floor, providing the optimal angle for bending forward to tie or untie shoes. If you use a removable cushion, ensure its compressed height still falls within this range so the seating remains comfortable and accessible for all family members.
How much clearance is needed in front of a storage bench?
To ensure comfortable use, you should maintain at least 60 to 90 cm of clear space in front of your storage bench. This clearance provides enough room for a person to stand, bend down, or kneel to access lower shoe compartments without feeling restricted. It also ensures that family members can walk past the entryway smoothly even when someone is seated on the bench.
Community discussion
Share your experience or ask a question. Comments are reviewed before publication.