
Finding the right display cabinet or storage cabinet for your home is less about picking a universally “best” style and more about matching the unit to your specific spatial constraints. Whether you are navigating the compact corridors of an HDB flat or optimizing the open-plan living area of a condominium, the choice between wall-mounted, freestanding, and corner units will dictate how your space feels and functions. By balancing your home’s structural limits—such as wall composition and ceiling heights—with your daily traffic patterns, you can select a solution that showcases your items beautifully without overwhelming your floor plan.
Assessing Your Floor Plan: HDB Flats vs. Condominiums
Before shopping for a new storage cabinet, you must understand the unique architectural features of your home. Typical HDB flats often feature structural concrete walls, pre-cast household shelters, and specific beam placements that dictate where large furniture can safely sit. Ceiling clearances in these flats generally hover around 2.6 meters, which requires careful vertical planning. In contrast, modern condominiums frequently offer open-concept living-dining areas, but they may also feature more drywall partitions and varied ceiling heights that require different mounting strategies.
To ensure a seamless fit, perform several essential measurement checks. First, map out the floor footprint of your desired cabinet location, leaving at least 90 centimeters of clear walking distance in high-traffic zones. Next, measure the ceiling height and account for any low-hanging beams or air conditioning units. You must also verify the door swing clearance of both the cabinet itself and any nearby room doors to prevent accidental collisions.
Products mentioned in this guide
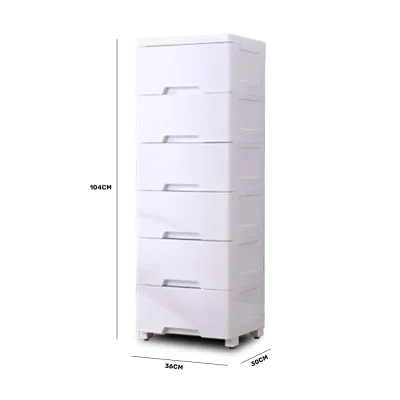
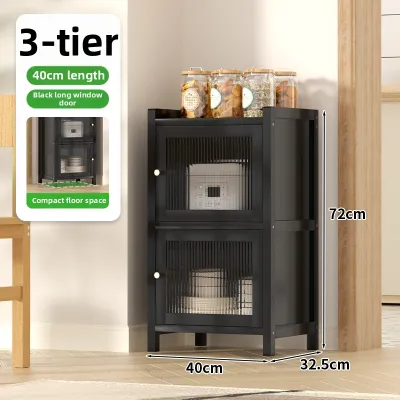
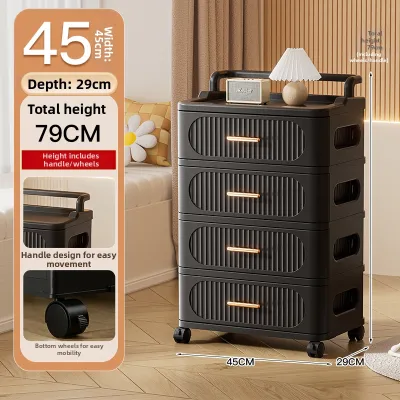
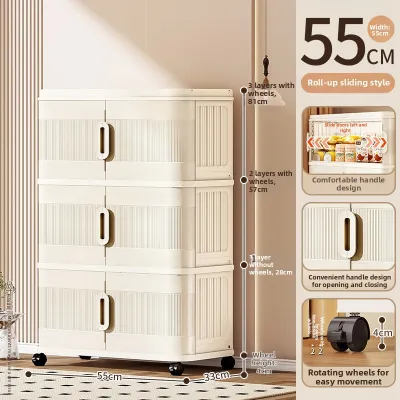
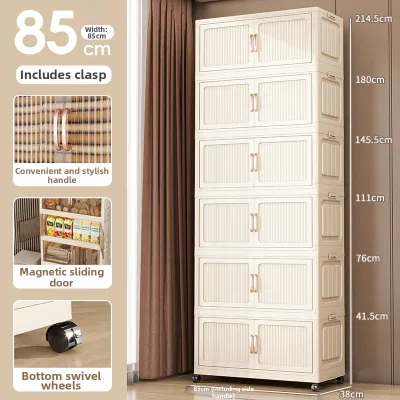
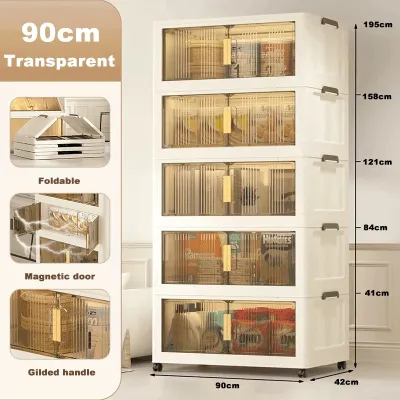
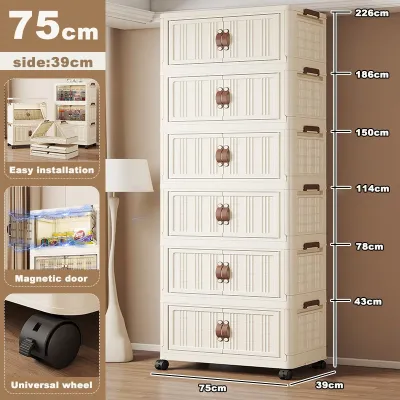
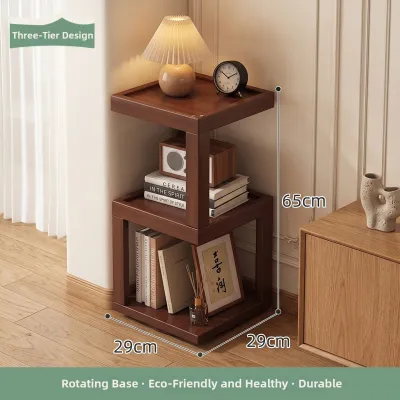
Prices are valid at publication and may change. Please refer to the product page for the latest price.
Finally, identify your structural wall types. Solid concrete walls provide excellent load-bearing capacity but require a rotary hammer drill and appropriate masonry plugs for installation. Drywall partitions, which are common in newer condominium layouts, cannot support heavy loads unless you anchor the cabinet directly into the internal metal or timber studs. Knowing these structural details beforehand prevents costly installation mistakes and safety hazards.
Wall-Mounted Display Cabinets for Compact Spaces
Wall-mounted display cabinets are highly effective for maximizing tight layouts. By lifting the furniture off the floor, you open up valuable floor space, making narrow entryways, small dining areas, or compact living rooms feel significantly larger. This style is also ideal for utilizing the vertical wall space directly above low-profile furniture, such as a media console or a low sideboard.

Before mounting any unit, you must perform thorough wall condition checks. Verify the wall material and consult the manufacturer’s specified weight limits. If you are mounting onto drywall, use a stud finder to locate the structural framing; never rely solely on hollow-wall anchors for heavy display cabinets. If you are unsure about the wall’s composition or structural integrity, consult a qualified professional installer before proceeding.
To maintain a balanced look, pay close attention to visual spacing. Leave at least 30 to 40 centimeters of clearance between the top of the cabinet and the ceiling to prevent the room from feeling top-heavy or cramped. Similarly, ensure there is adequate breathing room between the bottom of the cabinet and any furniture sitting below it.
Always observe safety stop conditions. Halt the installation immediately if you discover the wall is a temporary partition, if the wall material shows signs of moisture damage, or if you plan to store exceptionally heavy items like solid ceramic dinnerware or dense book collections. In these scenarios, a floor-standing unit is a much safer alternative.
Freestanding Storage Cabinets for Flexible Layouts
Freestanding storage cabinets offer unmatched versatility, making them the preferred choice for renters or homeowners who enjoy rearranging their layouts. In open-plan condominium layouts, a double-sided freestanding cabinet can also serve as an elegant space divider, zoning the living room away from the dining area without blocking light or requiring permanent structural changes.
Because freestanding units stand independently, safety is a paramount consideration. These cabinets present a potential tip-over risk, especially when doors are opened or if the unit is unevenly loaded. It is critical to use anti-tip safety kits to anchor the cabinet securely to the wall. This precaution is particularly important in households with active pets or young children who might pull on the doors or shelves.
To prevent a large freestanding storage cabinet from dominating a small room, select designs that minimize visual weight. Look for cabinets with slender, raised legs that expose the floor underneath, which instantly creates an illusion of spaciousness. Choosing units with glass doors, mirrored back panels, or open shelving also allows light to pass through, making the furniture appear lighter than a solid wooden block.
Always run proportion checks before finalizing your purchase. Ensure the cabinet’s depth—typically ranging from 35 to 45 centimeters—does not protrude into main walkways or block natural light sources like windows and balcony doors. A cabinet that is too deep will disrupt the flow of the room, regardless of how stylish it looks.
Corner Units to Maximize Awkward Spaces
Corner display units are designed to reclaim underutilized areas of the home. L-shaped intersections, empty alcoves, or the dead space behind a seating arrangement can easily be transformed into functional display zones without encroaching on your main living areas.
When planning for a corner unit, door swing and clearance are critical. You must verify that the cabinet doors or pull-out drawers can open fully without striking adjacent walls, window frames, or nearby furniture. If space is exceptionally tight, consider corner designs with sliding glass doors or open shelving to eliminate swing clearance issues entirely.
Accurate depth and fit measurements are essential. Use a corner square to check if your walls meet at a true 90-degree angle. Many walls have slight structural imperfections; if the corner is uneven, a pre-assembled cabinet may not sit flush, leaving awkward, dust-collecting gaps that are difficult to clean. Measuring both walls along the corner will help you find a unit that fits snugly.
Because corners naturally receive less ambient light, interior visibility can be a challenge. To prevent your display from looking dark and cluttered, choose a corner cabinet with glass side panels to let in light from multiple angles. Alternatively, you can install battery-operated LED puck lights or slim light strips inside the cabinet to highlight your items and brighten up the corner.
Mixing Cabinet Styles for a Cohesive Look
Combining different cabinet styles in the same room can create a dynamic, custom look if done thoughtfully. To maintain visual continuity, focus on unifying elements. Match the wood species, paint finishes, or metal hardware across your wall-mounted and freestanding units. For instance, pairing a light oak freestanding storage cabinet with matching light oak floating shelves creates a harmonious design scheme.
Implement functional zoning to balance usability and aesthetics. Assign heavy, everyday items—such as table linens, board games, or extra serving platters—to the lower, solid compartments of your freestanding cabinets. Reserve your eye-level, wall-mounted glass cabinets for delicate glassware, art pieces, or cherished collectibles that you want to showcase safely.
Finally, maintain visual balance by distributing the weight of your furniture evenly. Avoid clustering multiple heavy, dark-colored, or solid-door cabinets along a single wall or in one corner of the room. Instead, balance a tall, dark freestanding cabinet on one side of the space with a lighter wall-mounted display and a low-profile sideboard on the opposite side to keep the room feeling open and inviting.
Frequently Asked Questions (FAQ)
Do I need approval to install a wall-mounted cabinet in an HDB flat?
Standard drilling to mount shelves or lightweight cabinets does not require formal permit approval from the Housing & Development Board (HDB). However, you must avoid drilling into structural concrete columns, beams, or pre-cast walls of the household shelter. For heavy-duty installations or if you are unsure about the structural limits of your walls, always consult your renovation contractor or refer to the latest official HDB renovation guidelines to ensure safety and compliance.
How can I make a large storage cabinet look less bulky in a small room?
To reduce the visual bulk of a large storage cabinet, choose a model with glass doors or mirrored back panels, which reflect light and create depth. Opting for a cabinet with raised legs exposes more floor space, making the room feel larger. You can also select a cabinet color that closely matches your wall paint, allowing the unit to blend seamlessly into the background. Finally, keep the top surface clear and avoid overcrowding the interior shelves to maintain a clean, spacious look.

Community discussion
Share your experience or ask a question. Comments are reviewed before publication.